1294 Seabright Dr, Annapolis, MD 21409
Local realty services provided by:CENTURY 21 Harbor Realty
1294 Seabright Dr,Annapolis, MD 21409
$724,900
- 4 Beds
- 4 Baths
- - sq. ft.
- Single family
- Coming Soon
Listed by: natalie b dickie
Office: blackwell real estate, llc.
MLS#:MDAA2153218
Source:BRIGHTMLS
Price summary
- Price:$724,900
- Monthly HOA dues:$0.83
About this home
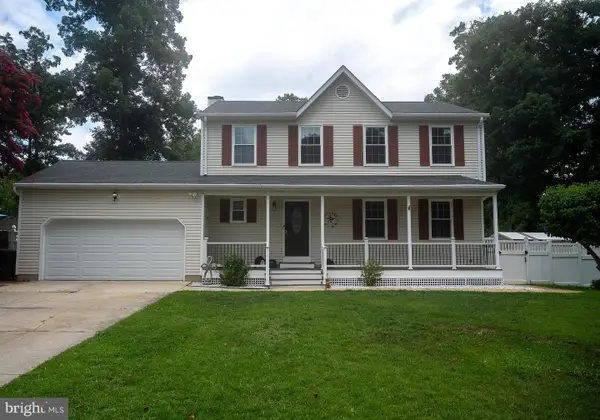
Welcome to 1294 Seabright Drive in Annapolis! Nestled in the sought after water privileged community of Cape St. Claire, this spacious 4 Bedroom 3.5 Bathroom Single Family Home boasts nearly 2,800 sq ft in finished living space. The main level features an inviting floor plan with hardwood floors and generous living and dining areas. Upstairs you will find 4 well sized bedrooms, including a large primary suite with private bath and ample closet space. The finished lower level provides approximately 800 finished square feet of flexible living space along with a full bathroom. Step outside to the fully fenced backyard featuring a low maintenance Trex deck perfect for entertaining or simply relaxing with family and friends. An attached 2 car garage and ample driveway parking provide convenience and additional storage. Additional features include solar panels through Tesla to help save of energy costs; as well as a variety of community amenities such as beaches, boat ramps, playgrounds, parks, and more! Conveniently situated just minutes from Broadneck schools, shopping, restaurants and downtown Annapolis. This home is being sold as is and awaits it's newest owner!...
Contact an agent
Home facts
- Year built:2010
- Subdivision & Development:CAPE ST CLAIRE
- Listing ID #:MDAA2153218
- Updated:August 03, 2026 at 10:43 PM
Rooms and interior
- Bedrooms:4
- Total bathrooms:4
- Full bathrooms:3
- Half bathrooms:1
- Flooring:Carpet, Ceramic Tile, Hardwood
- Bathrooms Description:Primary Bath(s)
- Kitchen Description:Built-In Microwave, Carpet, Combination Kitchen/Living, Dishwasher, Kitchen - Eat-In, Kitchen - Island, Pantry, Refrigerator, Stainless Steel Appliances, Stove, Upgraded Countertops, Water Heater
- Bedroom Description:Carpet, Primary Bedroom
- Basement:Yes
- Basement Description:Fully Finished
Heating and cooling
- Cooling:Central A/C
- Heating:Electric, Forced Air, Solar
Structure and exterior
- Year built:2010
- Architectural Style:Colonial
- Construction Materials:Vinyl Siding
- Foundation Description:Block
- Levels:3 Story
Schools
- High school:BROADNECK
- Middle school:MAGOTHY RIVER
- Elementary school:CAPE ST. CLAIRE
Utilities
- Water:Well
- Sewer:Public Sewer
Finances and disclosures
- Price:$724,900
- Tax amount:$6,171 (2025)
Features and amenities
- Laundry features:Dryer, Washer
- Amenities:120/240V, Carpet, Ceiling Fan(s)
Parking
- Parking description:Attached Garage, Inside Access, Paved Driveway
- Garage:Yes
- Garage spaces:2
New listings near 1294 Seabright Dr
- New
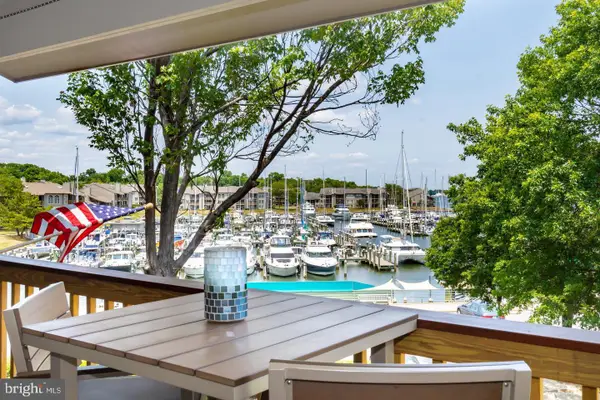 $685,000Active3 beds 3 baths1,666 sq. ft.
2102 Chesapeake Harbour Dr E, ANNAPOLIS, MD 21403
MLS# MDAA2153010Listed by: COMPASS - Coming Soon
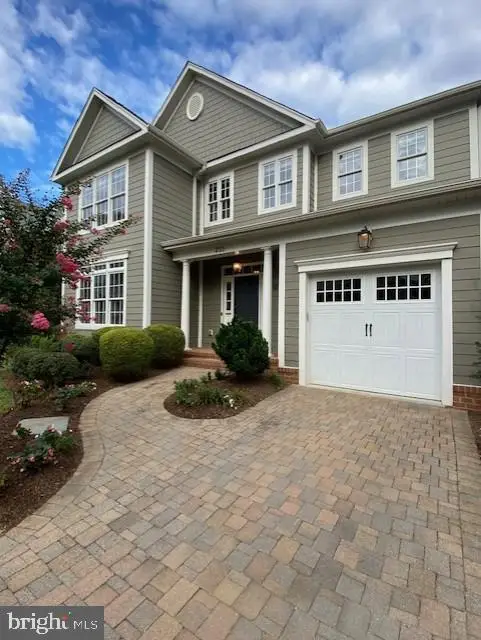 $1,350,000Coming Soon4 beds 4 baths
203 S Southwood Ave, ANNAPOLIS, MD 21401
MLS# MDAA2153244Listed by: ERA MARTIN ASSOCIATES - Coming Soon
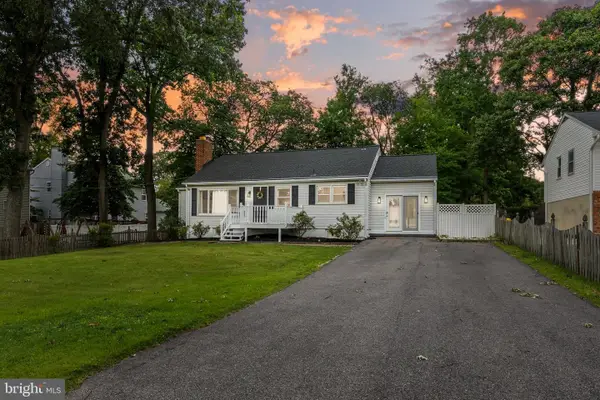 $575,000Coming Soon5 beds 3 baths
866 Chestnut Tree Dr, ANNAPOLIS, MD 21409
MLS# MDAA2153252Listed by: SAMSON PROPERTIES - Coming SoonOpen Sat, 12 to 2pm
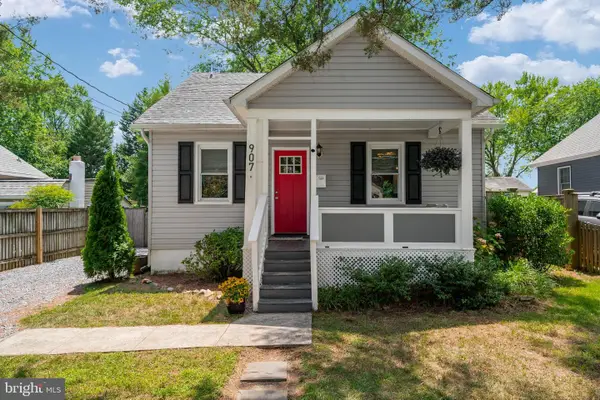 $770,000Coming Soon4 beds 3 baths
907 Monroe St, ANNAPOLIS, MD 21403
MLS# MDAA2151298Listed by: ENGEL & VOLKERS ANNAPOLIS - Coming Soon
 $3,997,000Coming Soon5 beds 6 baths
14 E Lake Dr, ANNAPOLIS, MD 21403
MLS# MDAA2152184Listed by: TTR SOTHEBY'S INTERNATIONAL REALTY - Coming Soon
 $3,595,000Coming Soon6 beds 6 baths
1668 A Homewood Landing Rd, ANNAPOLIS, MD 21409
MLS# MDAA2153104Listed by: EXP REALTY, LLC - Coming Soon
 $880,000Coming Soon4 beds 5 baths
1007 Harbor Dr, ANNAPOLIS, MD 21403
MLS# MDAA2152848Listed by: CENTURY 21 NEW MILLENNIUM - Coming Soon
 $370,000Coming Soon3 beds 2 baths
1107 Commanders Way S, ANNAPOLIS, MD 21409
MLS# MDAA2153172Listed by: COLDWELL BANKER REALTY - Coming Soon
 $999,999Coming Soon4 beds 4 baths
1639 Colbert Rd, ANNAPOLIS, MD 21409
MLS# MDAA2153096Listed by: DOUGLAS REALTY LLC


Protect your home and budget from life's surprises with an Assurant Home Warranty, backed by a partner that supports you through every step of homeownership. Explore Plans.
©2026 Century 21 Real Estate LLC. All rights reserved. CENTURY 21®, the CENTURY 21 Logo and C21® are service marks owned by Century 21 Real Estate LLC. Century 21 Real Estate LLC fully supports the principles of the Fair Housing Act and the Equal Opportunity Act. Each office is independently owned and operated. Listing information is deemed reliable but not guaranteed accurate.