
1007 Harbor Dr, Annapolis, MD 21403
Local realty services provided by:CENTURY 21 New Millennium
Listed by:
 Michele Hagan(410) 266 - 9005CENTURY 21 New Millennium
Office: century 21 new millennium
MLS#:MDAA2152848
Source:BRIGHTMLS
Price summary
- Price:$800,000
- Price per sq. ft.:$214.94
About this home
GREAT PRICE. Space, flexibility and the Annapolis water-oriented lifestyle come together at 1007 Harbor Drive, offering 3722 finished square feet, four bedrooms, three full and two half baths, a two car garage and a finished lower level - all in the sought-after Annapolis Roads community. The versatile floor plan provides room to spread out, work from home, entertain and accommodate guests, while the finished lower level adds a recreation room, kitchenette, full bath, bonus room and private entrance. Outdoor living is equally impressive. Enjoy the screened porch, deck, 10-person hot tub and newly built fire pit with custom paver patio overlooking the level, fenced backyard. An extra-wide driveway provides parking for additional vehicles, a boat or RV, while the two-car garage offers extensive storage with a floored attic, shelving and cabinets.
Inside, hardwood and luxury vinyl plank flooring, fresh paint, new upstairs carpet and recessed lighting complement a spacious main level with a wood-burning fireplace, dedicated living room/home office, dining space, kitchen with granite countertops and island, and a bright breakfast area with vaulted ceiling and skylights. Upstairs are four bedrooms, including a generous primary suite with sitting/dressing area, walk-in closet and its own laundry, plus an updated hall bath with double vanity.
Major improvements include a two-zone HVAC system and most windows replaced in 2024, roof approximately 2020, refrigerator 2025, cooktop 2023 and dishwasher 2022. A Choice home warranty through 2030 conveys to the buyer.
And then there's the lifestyle. Annapolis Roads residents enjoy access to a sandy community beach, boat ramp, waterfront park, playground, picnic area and pavilion along the Chesapeake Bay—all just minutes from Downtown Annapolis, Quiet Waters Park, shopping, dining and major commuter routes. No HOA....
Contact an agent
Home facts
- Year built:1991
- Subdivision & Development:ANNAPOLIS ROADS
- Listing ID #:MDAA2152848
- Added:45 day(s) ago
- Updated:September 17, 2026 at 02:11 PM
Rooms and interior
- Bedrooms:4
- Total bathrooms:5
- Full bathrooms:3
- Half bathrooms:2
- Flooring:Carpet, Ceramic Tile, Hardwood, Luxury Vinyl Plank
- Dining Description:Combination Dining/Living, Dining Area, Dining Room
- Bathrooms Description:Bathroom 2, Bathroom 3, Primary Bath(s), Primary Bathroom
- Kitchen Description:Built-In Microwave, Carpet, Cooktop, Dishwasher, Exhaust Fan, Extra Refrigerator/Freezer, Icemaker, Kitchen - Island, Kitchen - Table Space, Kitchenette, Oven - Wall, Oven/Range - Gas, Pantry, Refrigerator
- Bedroom Description:Carpet, Primary Bedroom, Walk In Closet(s)
- Basement:Yes
- Basement Description:Connecting Stairway, Fully Finished, Heated, Improved, Interior Access, Outside Entrance, Side Entrance, Sump Pump, Walkout Stairs
- Living area:3,722 sq. ft.
Heating and cooling
- Cooling:Ceiling Fan(s), Central A/C, Heat Pump(s), Zoned
- Heating:Electric, Heat Pump(s)
Structure and exterior
- Year built:1991
- Building area:3,722 sq. ft.
- Lot area:0.28 Acres
- Lot Features:Front Yard, Rear Yard, SideYard(s), Suburban
- Architectural Style:Colonial, Traditional
- Construction Materials:Vinyl Siding
- Exterior Features:Deck(s), Porch(es), Private Beach, Screened, Wrap Around
- Foundation Description:Block, Crawl Space
- Levels:3 Story
Schools
- High school:ANNAPOLIS
- Middle school:ANNAPOLIS
- Elementary school:HILLSMERE
Utilities
- Water:Well
- Sewer:Public Sewer
Finances and disclosures
- Price:$800,000
- Price per sq. ft.:$214.94
- Tax amount:$9,293 (2027)
Features and amenities
- Laundry features:Dryer - Front Loading, Laundry, Washer, Washer - Front Loading
- Amenities:Attic, Carpet, Ceiling Fan(s), Skylight(s), Water Treat System
Parking
- Parking description:Additional Storage Area, Asphalt Driveway, Attached Garage, Garage Door Opener, On Street
- Garage:Yes
- Garage spaces:2
New listings near 1007 Harbor Dr
- Coming SoonOpen Sun, 1 to 3pm
 $395,000Coming Soon2 beds 2 baths1,354 sq. ft.
952 Yachtsman Way, ANNAPOLIS, MD 21403
MLS# MDAA2155382Listed by: BERKSHIRE HATHAWAY HOMESERVICES PENFED REALTY - Coming Soon
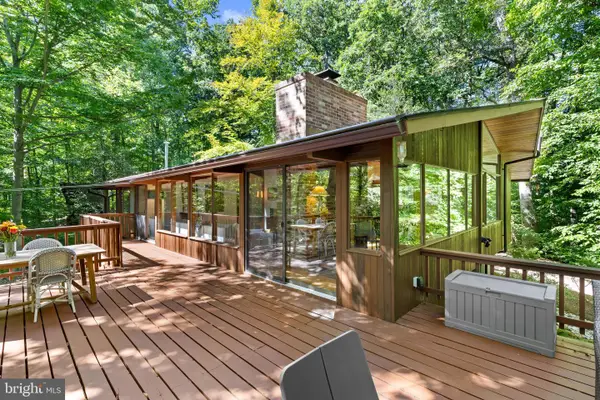 $995,000Coming Soon3 beds 3 baths2,664 sq. ft.
1707 Trinity Pl, ANNAPOLIS, MD 21401
MLS# MDAA2155954Listed by: TTR SOTHEBY'S INTERNATIONAL REALTY - Coming Soon
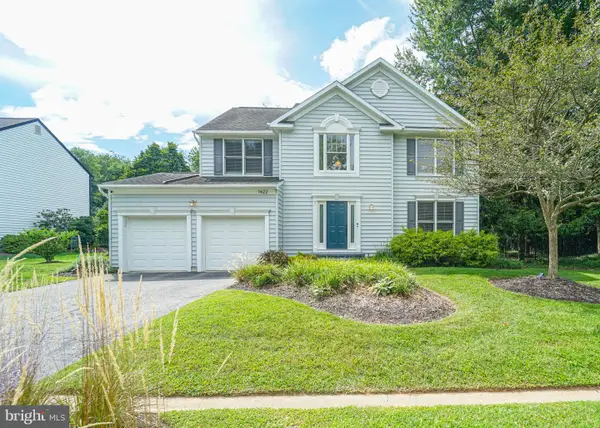 $925,000Coming Soon4 beds 4 baths3,004 sq. ft.
1422 Bay Head Rd, ANNAPOLIS, MD 21409
MLS# MDAA2156986Listed by: RE/MAX UNITED REAL ESTATE - Coming Soon
 $1,395,000Coming Soon4 beds 5 baths2,853 sq. ft.
1030 Boucher Ave, ANNAPOLIS, MD 21403
MLS# MDAA2157002Listed by: CURTIS REAL ESTATE COMPANY - Coming Soon
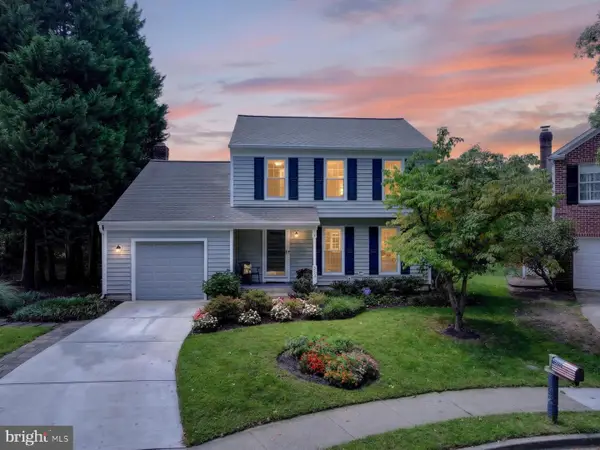 $755,000Coming Soon4 beds 3 baths2,238 sq. ft.
303 Riding Ridge Rd, ANNAPOLIS, MD 21403
MLS# MDAA2156472Listed by: LONG & FOSTER REAL ESTATE, INC. - Coming Soon
 $699,000Coming Soon2 beds 2 baths1,723 sq. ft.
78 Old Mill Bottom Rd N #311, ANNAPOLIS, MD 21409
MLS# MDAA2156936Listed by: SAMSON PROPERTIES - Coming Soon
 $2,499,500Coming Soon6 beds 6 baths5,065 sq. ft.
4 Ridge Rd, ANNAPOLIS, MD 21401
MLS# MDAA2156370Listed by: CUMMINGS & CO REALTORS - Coming Soon
 $335,900Coming Soon4 beds 4 baths1,960 sq. ft.
57 Gentry Ct, ANNAPOLIS, MD 21403
MLS# MDAA2156308Listed by: REDFIN CORP - Coming SoonOpen Fri, 5 to 7pm
 $745,000Coming Soon3 beds 2 baths1,523 sq. ft.
228 Dewey Dr, ANNAPOLIS, MD 21401
MLS# MDAA2156310Listed by: LONG & FOSTER REAL ESTATE, INC. - Coming Soon
 $425,000Coming Soon3 beds 1 baths1,312 sq. ft.
293 Cedar Ln, ANNAPOLIS, MD 21403
MLS# MDAA2154980Listed by: LONG & FOSTER REAL ESTATE, INC.


Protect your home and budget from life's surprises with an Assurant Home Warranty, backed by a partner that supports you through every step of homeownership. Explore Plans.
©2026 Century 21 Real Estate LLC. All rights reserved. CENTURY 21®, the CENTURY 21 Logo and C21® are service marks owned by Century 21 Real Estate LLC. Century 21 Real Estate LLC fully supports the principles of the Fair Housing Act and the Equal Opportunity Act. Each office is independently owned and operated. Listing information is deemed reliable but not guaranteed accurate.