
1759 Ebling Trl, Annapolis, MD 21401
Local realty services provided by:CENTURY 21 Harris Hawkins & Co.
1759 Ebling Trl,Annapolis, MD 21401
$699,900
- 4 Beds
- 3 Baths
- 1,944 sq. ft.
- Single family
- Active
Upcoming open houses
- Sat, Oct 2411:00 am - 01:00 pm
Listed by: linda antonini
Office: blackwell real estate, llc.
MLS#:MDAA2159128
Source:BRIGHTMLS
Price summary
- Price:$699,900
- Price per sq. ft.:$360.03
About this home
Community Amenity Photos Coming Soon! Welcome home to this charming 4-bedroom, 2.5 bath home on a spacious, flat, fenced-in, corner lot in the heart of Epping Forest. Thoughtfully refreshed throughout, the home features recently refinished solid hardwood floors, freshly painted rooms and kitchen cabinets in a light, coastal-inspired palette, updated light fixtures, a custom built-in bench seating with storage in the dining room and convenient storage cubbies inside the front entrance. The eat-in kitchen features a portable island and extra-large pantry - perfect for entertaining! NEW ROOF WILL BE INSTALLED PRIOR TO SETTLEMENT.
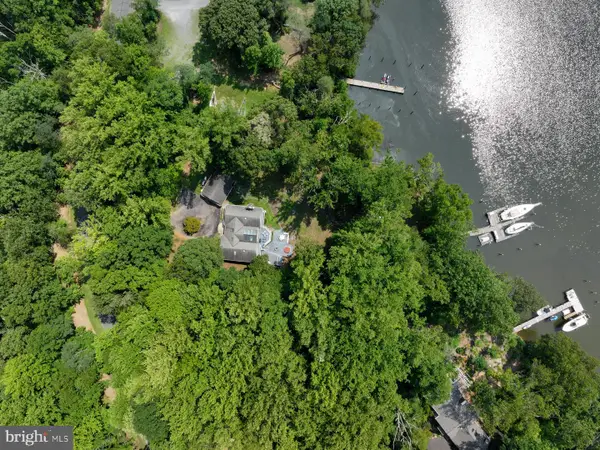
Step through the brand-new sliding door onto the spacious, refinished deck overlooking a newly fenced-in backyard. In spring and summer, you will find yourself surrounded by lush trees, birdsong and the sounds of coastal living. As the leaves fall, enjoy seasonal water views of the Severn River from the back of the property. Additional features include a fully finished walk-out basement with ample storage, recreation room with wood burning fireplace, a bonus room, half bath and custom work bench. A covered, waterproof carport is located off the walk-out basement under the deck.
For the boating enthusiasts, the Severn River is practically at your doorstep. Just a two-minute walk down the road, a private mooring ball is located at Drevar Park and Beach which is suitable for a boat up to 20 feet -- making it easy to turn an afternoon on the water into part of your everyday lifestyle.
The Epping Forest lifestyle in Annapolis is amazing! Within a five-minute walk, enjoy access to the brand-new marina, two beaches, parks, tennis, pickleball and basketball courts, a kids camp, chapel with weekly service (10-minute walk), clubhouse with restaurant/bar and party rooms that are available to rent. The clubhouse hosts private gatherings and beloved neighborhood traditions such as the annual Oyster Roast, Fourth of July and Labor Day events. Spend summer days on the Severn, take a stroll down to your boat, head to the beach or simply relax on the deck. Epping Forest is a community to enjoy year-round. Only minutes to commuter routes and downtown Annapolis. Special tax district - the fee is included in the property tax bill....
Contact an agent
Home facts
- Year built:1967
- Subdivision & Development:EPPING FOREST
- Listing ID #:MDAA2159128
- Added:7 day(s) ago
- Updated:October 23, 2026 at 02:00 PM
Rooms and interior
- Bedrooms:4
- Total bathrooms:3
- Full bathrooms:2
- Half bathrooms:1
- Flooring:Ceramic Tile, Partially Carpeted, Solid Hardwood
- Dining Description:Dining Area, Dining Room, Formal/Separate Dining Room
- Bathrooms Description:Bathroom 2, Half Bath
- Kitchen Description:Breakfast Area, Built-In Microwave, Built-Ins, Carpet, Dishwasher, Exhaust Fan, Icemaker, Kitchen - Eat-In, Kitchen - Island, Kitchen - Table Space, Oven/Range - Electric, Pantry, Recessed Lighting, Refrigerator, Water Heater
- Bedroom Description:Carpet, Primary Bedroom
- Basement:Yes
- Basement Description:Connecting Stairway, Daylight, Full, Fully Finished, Heated, Improved, Interior Access, Outside Entrance, Rear Entrance, Shelving, Side Entrance, Space For Rooms
- Living area:1,944 sq. ft.
Heating and cooling
- Cooling:Zoned
- Heating:Baseboard - Electric, Central, Oil
Structure and exterior
- Roof:Architectural Shingle, Shingle
- Year built:1967
- Building area:1,944 sq. ft.
- Lot area:0.12 Acres
- Lot Features:Corner, Corner Lot/Unit, Front Yard, Landscaping, Level, Partly Wooded, Rear Yard
- Architectural Style:Colonial
- Construction Materials:Vinyl Siding
- Exterior Features:Boat Storage, Chimney Cap(s), Deck(s), Extensive Hardscape, Gutter System, Play Area, Porch(es), Stone Retaining Walls
- Foundation Description:Block
- Levels:3 Story
Schools
- High school:CALL SCHOOL BOARD
- Middle school:CALL SCHOOL BOARD
- Elementary school:CALL SCHOOL BOARD
Utilities
- Water:Private/Community Water
- Sewer:Private Septic Tank
Finances and disclosures
- Price:$699,900
- Price per sq. ft.:$360.03
- Tax amount:$6,549 (2026)
Features and amenities
- Laundry features:Dryer, Dryer In Unit, Laundry, Washer, Washer In Unit
- Amenities:Bay/Bow Windows, Built-Ins, Carpet, Ceiling Fan(s), Fire Detection System, Main Entrance Lock, Recessed Lighting, Security Gate, Smoke Detector, Water Treat System
Parking
- Parking description:Attached Carport, Circular Driveway
New listings near 1759 Ebling Trl
- Coming Soon
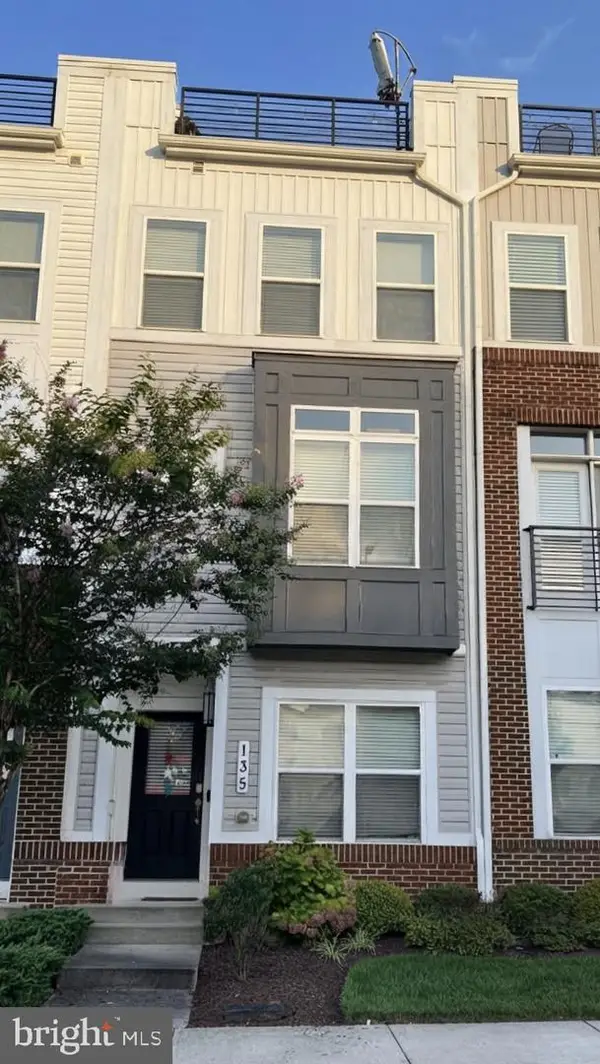 $609,990Coming Soon3 beds 5 baths2,516 sq. ft.
135 Lejeune Way, ANNAPOLIS, MD 21401
MLS# MDAA2158652Listed by: WILLOW OAKS REALTY, LLC. - Coming Soon
 $525,000Coming Soon4 beds 4 baths2,395 sq. ft.
514 Francis Nicholson Way, ANNAPOLIS, MD 21401
MLS# MDAA2159888Listed by: COMPASS - Coming Soon
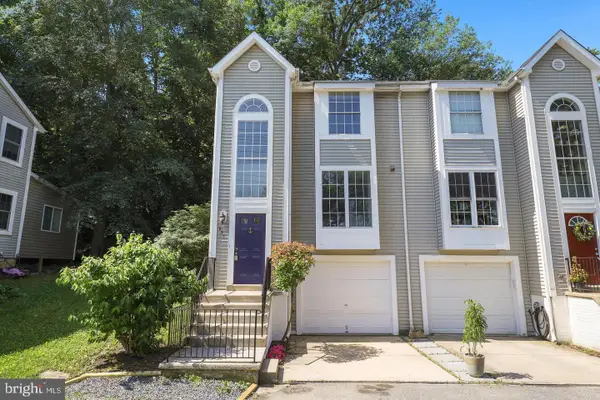 $440,000Coming Soon3 beds 3 baths1,796 sq. ft.
931 Forest Hills Ave, ANNAPOLIS, MD 21403
MLS# MDAA2159692Listed by: ANNE ARUNDEL PROPERTIES, INC. - Coming Soon
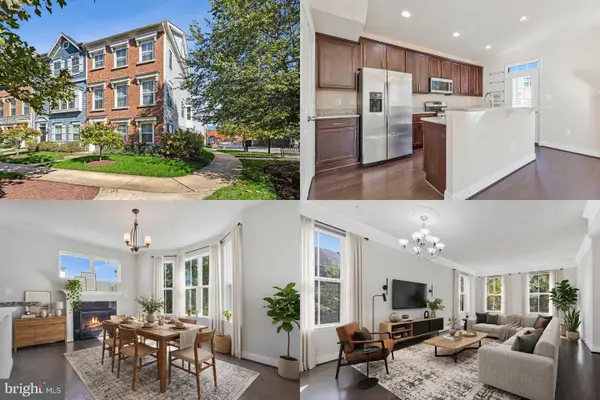 $575,000Coming Soon4 beds 5 baths2,540 sq. ft.
100 Vanguard Ln, ANNAPOLIS, MD 21401
MLS# MDAA2156570Listed by: KELLER WILLIAMS REALTY - Coming Soon
 $625,000Coming Soon5 beds 4 baths1,816 sq. ft.
7 Landings Ct, ANNAPOLIS, MD 21403
MLS# MDAA2159514Listed by: ALBERTI REALTY, LLC - Coming Soon
 $544,000Coming Soon4 beds 2 baths2,036 sq. ft.
584 Wayward Ct, ANNAPOLIS, MD 21401
MLS# MDAA2159396Listed by: EXECUTIVE CHOICE REALTY - Coming Soon
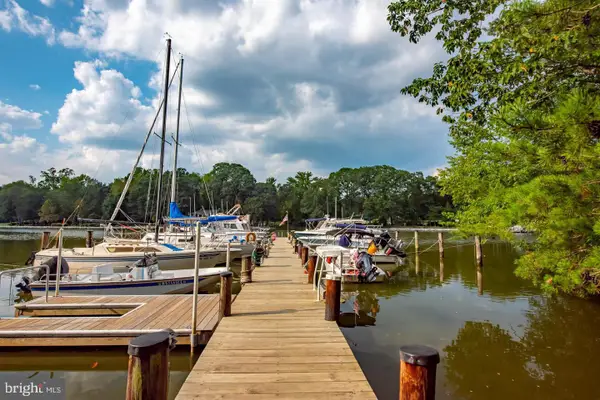 $799,900Coming Soon4 beds 3 baths2,072 sq. ft.
700 N Holly Dr, ANNAPOLIS, MD 21409
MLS# MDAA2158970Listed by: WINNING EDGE - Coming Soon
 $1,750,000Coming Soon3 beds 3 baths3,502 sq. ft.
314 Kingsberry Dr, ANNAPOLIS, MD 21409
MLS# MDAA2158510Listed by: RE/MAX ONE - Coming Soon
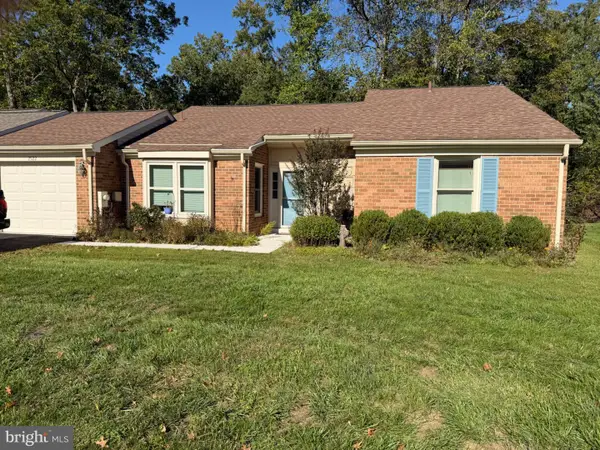 $500,000Coming Soon2 beds 2 baths1,461 sq. ft.
2522 N Haven Cv, ANNAPOLIS, MD 21401
MLS# MDAA2157404Listed by: TAYLOR PROPERTIES - Coming Soon
 $1,895,000Coming Soon6 beds 5 baths4,064 sq. ft.
914 Van Buren St, ANNAPOLIS, MD 21403
MLS# MDAA2149696Listed by: REALTY ONE GROUP CAPITAL


Protect your home and budget from life's surprises with an Assurant Home Warranty, backed by a partner that supports you through every step of homeownership. Explore Plans.
©2026 Century 21 Real Estate LLC. All rights reserved. CENTURY 21®, the CENTURY 21 Logo and C21® are service marks owned by Century 21 Real Estate LLC. Century 21 Real Estate LLC fully supports the principles of the Fair Housing Act and the Equal Opportunity Act. Each office is independently owned and operated. Listing information is deemed reliable but not guaranteed accurate.