
1820 Baltimore Annapolis Blvd, Annapolis, MD 21409
Local realty services provided by:CENTURY 21 A Better Way
1820 Baltimore Annapolis Blvd,Annapolis, MD 21409
$1,895,000
- 6 Beds
- 5 Baths
- 7,350 sq. ft.
- Single family
- Active
Upcoming open houses
- Sat, Oct 2411:00 am - 01:00 pm
Listed by: taylor rector
Office: coldwell banker realty
MLS#:MDAA2151490
Source:BRIGHTMLS
Price summary
- Price:$1,895,000
- Price per sq. ft.:$257.82
About this home
Welcome to an exceptional private estate in St. Margaret's, where sophisticated living meets effortless indoor-outdoor entertaining. Tucked behind a gated entrance and set on beautifully landscaped grounds, this expansive residence offers an impressive blend of luxury, versatility, and thoughtful design.
The main level welcomes you with a grand foyer, solid red oak hardwood floors, and a stunning two-story living room featuring a gas fireplace and custom built-ins. The gourmet kitchen is truly the heart of the home, showcasing Wolf and Sub-Zero appliances, quartz countertops, marble backsplash, Miele dishwasher, beverage refrigerator, walk-in pantry, and abundant custom storage. The adjacent all-seasons room, complete with a wood-burning stove, provides a warm and inviting space to relax year-round.
The main-level primary suite is a private retreat with its own gas fireplace, dual custom walk-in closets, built-in safe, and spa-inspired bath featuring a jetted soaking tub, oversized glass shower with dual shower heads and body sprayers, and dual marble vanities. A flexible additional room on the main level offers endless possibilities as an office, guest room, or additional bedroom.
Above the oversized two-car garage, a separate bonus suite with full bath and closet provides exceptional flexibility for guests, an au pair, home gym, private office or additional bedroom
Upstairs, a spacious loft-style lounge provides additional entertaining space, while three generously sized bedrooms offer walk-in closets and access to private or Jack-and-Jill baths.
The lower level is designed for fun and entertaining, featuring a large open recreation area with polished concrete floors, indoor rock-climbing wall, built-in dartboard, beverage refrigerator, and a wood-paneled office/media room with custom built-ins and wet bar. Extensive unfinished storage, multiple utility-floored storage rooms, and a secure storage room with built-in safe and passcode entry provide an abundance of space.
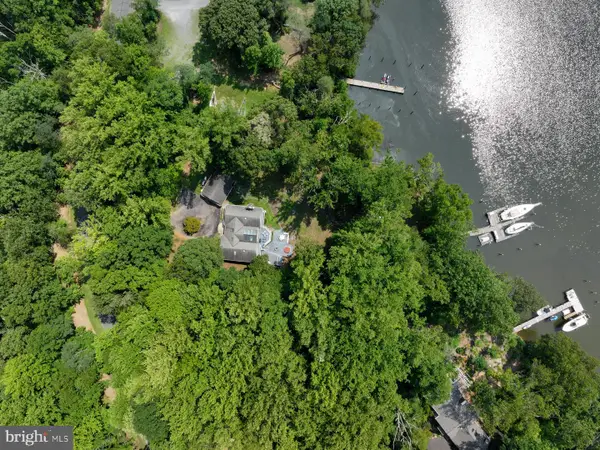
Outside, enjoy a custom paver patio with built-in gas grill, dedicated entertaining area, separate stone fire pit, private garden with raised planting beds, expansive side yard, and built-in basketball hoop. The property offers three garage bays, a circular driveway with auto court and five additional parking spaces, plus an attached storage shed.
Recent updates include HVAC system improvements to both first and second-floor HVAC systems. A natural gas generator provides backup power for the tankless water heater, primary living spaces, and network/Wi-Fi infrastructure.
With its gated privacy, remarkable entertaining spaces, luxury finishes, flexible living arrangements, extensive storage, and exceptional mechanical updates, 1820 Baltimore Annapolis Boulevard offers a truly distinctive lifestyle in sought-after Annapolis....
Contact an agent
Home facts
- Year built:2007
- Subdivision & Development:BRICE MANOR
- Listing ID #:MDAA2151490
- Added:5 day(s) ago
- Updated:October 23, 2026 at 02:00 PM
Rooms and interior
- Bedrooms:6
- Total bathrooms:5
- Full bathrooms:4
- Half bathrooms:1
- Flooring:Hardwood
- Dining Description:Dining Area
- Kitchen Description:Built-Ins, Cooktop, Crown Moldings, Dishwasher, Disposal, Oven - Wall, Recessed Lighting, Refrigerator
- Bedroom Description:Entry Level Bedroom
- Basement:Yes
- Basement Description:Outside Entrance, Partially Finished, Rough Bath Plumb, Sump Pump, Walkout Stairs, Workshop
- Living area:7,350 sq. ft.
Heating and cooling
- Cooling:Central A/C, Zoned
- Heating:Electric, Zoned
Structure and exterior
- Year built:2007
- Building area:7,350 sq. ft.
- Lot area:1.68 Acres
- Architectural Style:Craftsman
- Construction Materials:Frame
- Exterior Features:BBQ Grill, Extensive Hardscape
- Foundation Description:Concrete Perimeter
- Levels:2 Stories
Schools
- High school:BROADNECK
- Middle school:SEVERN RIVER
- Elementary school:ARNOLD
Utilities
- Water:Public
- Sewer:Septic Exists
Finances and disclosures
- Price:$1,895,000
- Price per sq. ft.:$257.82
- Tax amount:$13,223 (2026)
Features and amenities
- Laundry features:Dryer - Front Loading, Washer - Front Loading
- Amenities:Built-Ins, Ceiling Fan(s), Crown Moldings, Exposed Beams, Recessed Lighting, Sound System
Parking
- Parking description:Attached Garage, Garage - Front Entry, Garage Door Opener
- Garage:Yes
- Garage spaces:3
New listings near 1820 Baltimore Annapolis Blvd
- Coming Soon
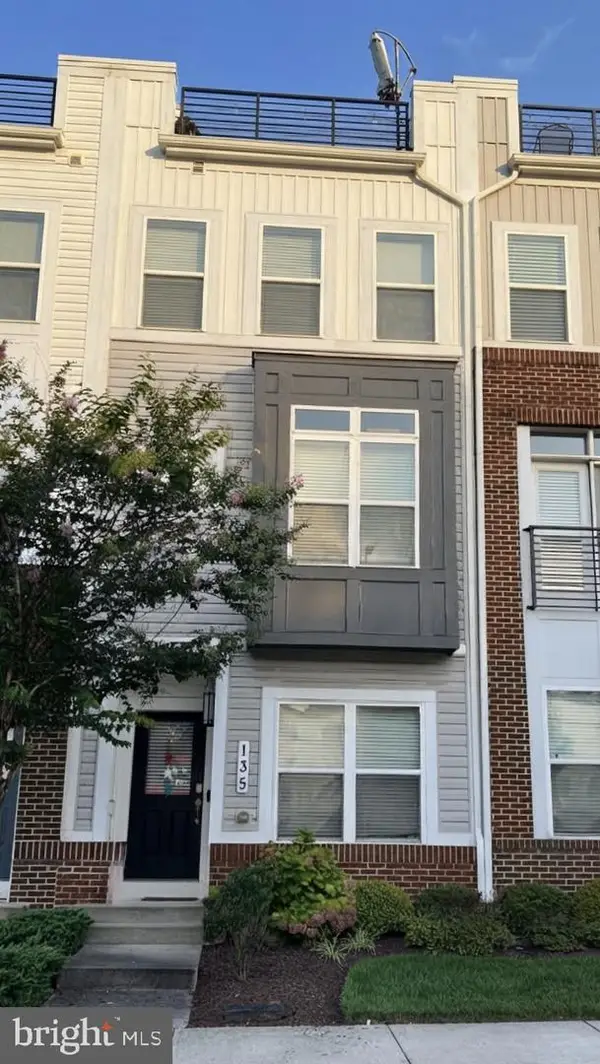 $609,990Coming Soon3 beds 5 baths2,516 sq. ft.
135 Lejeune Way, ANNAPOLIS, MD 21401
MLS# MDAA2158652Listed by: WILLOW OAKS REALTY, LLC. - Coming Soon
 $525,000Coming Soon4 beds 4 baths2,395 sq. ft.
514 Francis Nicholson Way, ANNAPOLIS, MD 21401
MLS# MDAA2159888Listed by: COMPASS - Coming Soon
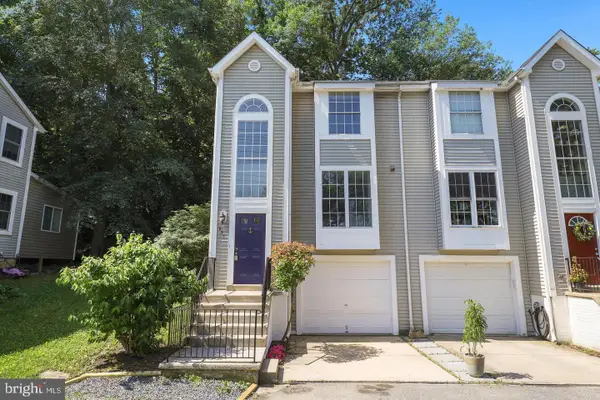 $440,000Coming Soon3 beds 3 baths1,796 sq. ft.
931 Forest Hills Ave, ANNAPOLIS, MD 21403
MLS# MDAA2159692Listed by: ANNE ARUNDEL PROPERTIES, INC. - Coming Soon
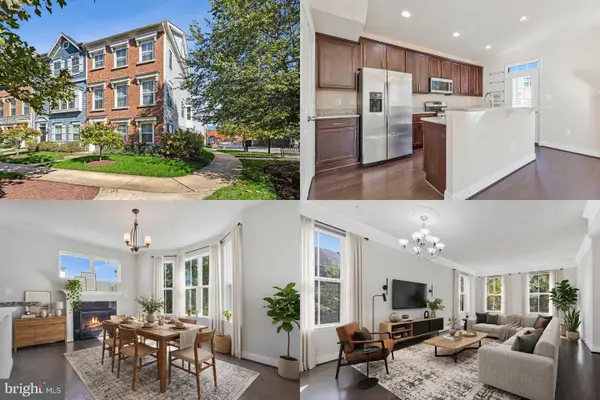 $575,000Coming Soon4 beds 5 baths2,540 sq. ft.
100 Vanguard Ln, ANNAPOLIS, MD 21401
MLS# MDAA2156570Listed by: KELLER WILLIAMS REALTY - Coming Soon
 $625,000Coming Soon5 beds 4 baths1,816 sq. ft.
7 Landings Ct, ANNAPOLIS, MD 21403
MLS# MDAA2159514Listed by: ALBERTI REALTY, LLC - Coming Soon
 $544,000Coming Soon4 beds 2 baths2,036 sq. ft.
584 Wayward Ct, ANNAPOLIS, MD 21401
MLS# MDAA2159396Listed by: EXECUTIVE CHOICE REALTY - Coming Soon
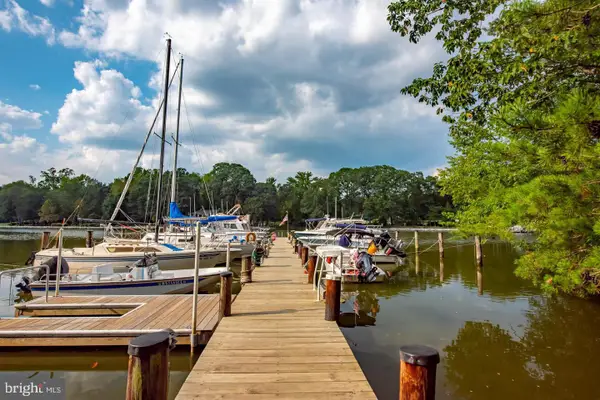 $799,900Coming Soon4 beds 3 baths2,072 sq. ft.
700 N Holly Dr, ANNAPOLIS, MD 21409
MLS# MDAA2158970Listed by: WINNING EDGE - Coming Soon
 $1,750,000Coming Soon3 beds 3 baths3,502 sq. ft.
314 Kingsberry Dr, ANNAPOLIS, MD 21409
MLS# MDAA2158510Listed by: RE/MAX ONE - Coming Soon
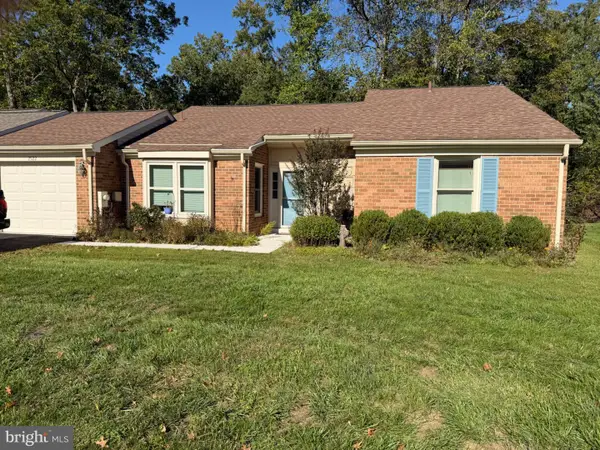 $500,000Coming Soon2 beds 2 baths1,461 sq. ft.
2522 N Haven Cv, ANNAPOLIS, MD 21401
MLS# MDAA2157404Listed by: TAYLOR PROPERTIES - Coming Soon
 $1,895,000Coming Soon6 beds 5 baths4,064 sq. ft.
914 Van Buren St, ANNAPOLIS, MD 21403
MLS# MDAA2149696Listed by: REALTY ONE GROUP CAPITAL


Protect your home and budget from life's surprises with an Assurant Home Warranty, backed by a partner that supports you through every step of homeownership. Explore Plans.
©2026 Century 21 Real Estate LLC. All rights reserved. CENTURY 21®, the CENTURY 21 Logo and C21® are service marks owned by Century 21 Real Estate LLC. Century 21 Real Estate LLC fully supports the principles of the Fair Housing Act and the Equal Opportunity Act. Each office is independently owned and operated. Listing information is deemed reliable but not guaranteed accurate.