
20 Hearthstone Ct #d, Annapolis, MD 21403
Local realty services provided by:CENTURY 21 Downtown
20 Hearthstone Ct #d,Annapolis, MD 21403
$280,000
- 2 Beds
- 2 Baths
- 1,217 sq. ft.
- Condominium
- Coming Soon
Listed by: justin disborough
Office: samson properties
MLS#:MDAA2161126
Source:BRIGHTMLS
Price summary
- Price:$280,000
- Price per sq. ft.:$230.07
About this home
Welcome to 20 Hearthstone Court, Unit D, in Annapolis Overlook! This desirable ground-floor condo offers convenient, step-free access directly through the covered patio, featuring a lockable sliding glass door that eliminates the need to enter through the building’s main entrance.
Inside, enjoy a bright and inviting living area with a dedicated office space overlooking the covered patio and surrounding grounds. The thoughtfully designed floor plan features two bedrooms, two full bathrooms, new carpeting, and a new washer and dryer, making this home truly move-in ready.
Enjoy community amenities, including a swimming pool and fitness center, along with an incredibly convenient location just off Forest Drive. Shopping, dining, downtown Annapolis, and easy access to Routes 50 and 97 are all within reach.
Comfort, convenience, and easy living await!
Contact an agent
Home facts
- Year built:1991
- Subdivision & Development:ANNAPOLIS OVERLOOK
- Listing ID #:MDAA2161126
- Updated:November 18, 2026 at 05:50 PM
Rooms and interior
- Bedrooms:2
- Total bathrooms:2
- Full bathrooms:2
- Flooring:Carpet
- Kitchen Description:Built-In Microwave, Carpet, Dishwasher, Disposal, Exhaust Fan, Oven/Range - Electric, Refrigerator
- Bedroom Description:Carpet, Entry Level Bedroom
- Living area:1,217 sq. ft.
Heating and cooling
- Cooling:Central A/C
- Heating:Electric, Forced Air, Heat Pump - Electric BackUp
Structure and exterior
- Year built:1991
- Building area:1,217 sq. ft.
- Architectural Style:Traditional
- Construction Materials:Vinyl Siding
- Exterior Features:Exterior Lighting, Patio(s), Play Area, Sidewalks, Street Lights
- Foundation Description:Slab
- Levels:3 Story
Schools
- High school:ANNAPOLIS
Utilities
- Water:Public
- Sewer:Public Sewer
Finances and disclosures
- Price:$280,000
- Price per sq. ft.:$230.07
- Tax amount:$3,125 (2026)
Features and amenities
- Laundry features:Dryer, Dryer In Unit, Washer, Washer In Unit
- Amenities:Carpet, Double Pane Windows, Smoke Detector, Sprinkler System - Indoor, Window Treatments
Parking
- Parking description:Assigned, Handicap Parking, Parking Lot, Parking Space Conveys
New listings near 20 Hearthstone Ct #d
- Coming Soon
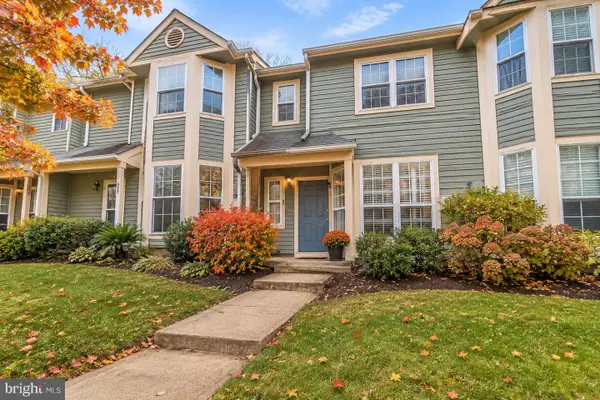 $389,900Coming Soon2 beds 3 baths1,373 sq. ft.
979 Breakwater Dr, ANNAPOLIS, MD 21403
MLS# MDAA2161294Listed by: RE/MAX LEADING EDGE - Coming SoonOpen Sat, 12 to 2pm
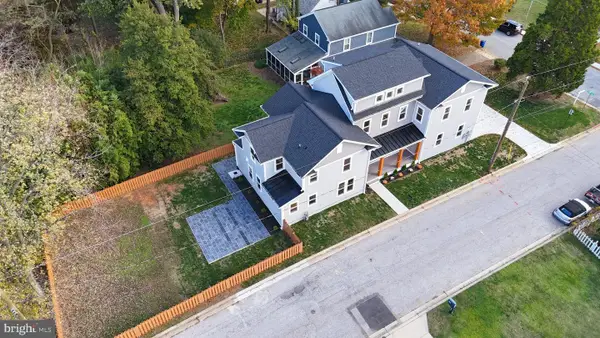 $1,950,000Coming Soon6 beds 5 baths4,085 sq. ft.
914 Van Buren St, ANNAPOLIS, MD 21403
MLS# MDAA2159884Listed by: KELLER WILLIAMS LEGACY - Coming Soon
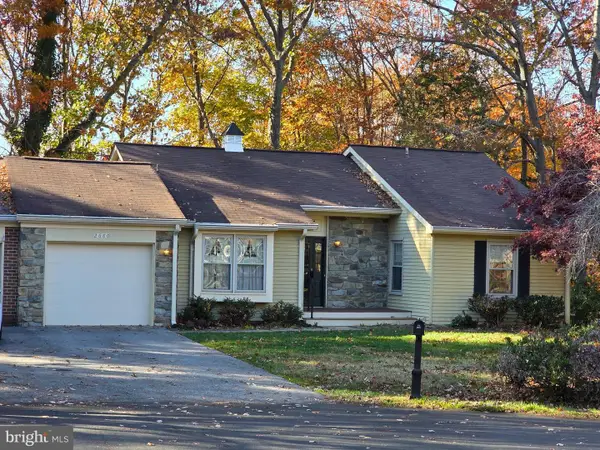 $524,900Coming Soon2 beds 2 baths1,461 sq. ft.
2680 Cunningham Hole Rd, ANNAPOLIS, MD 21401
MLS# MDAA2161422Listed by: ACADEMY REALTY INC. - Coming SoonOpen Sat, 12 to 2pm
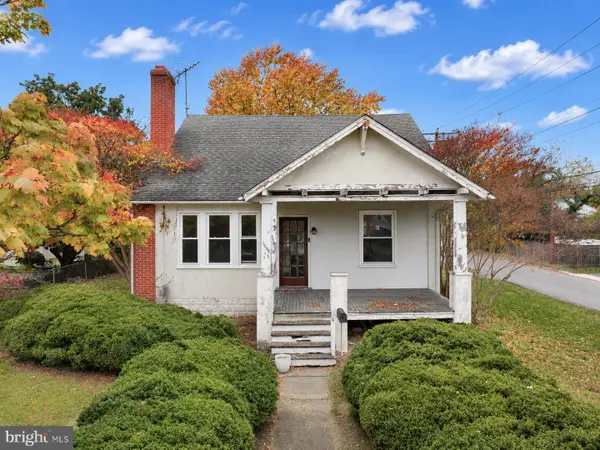 $599,900Coming Soon0.26 Acres
1000 Bay Ridge Ave, ANNAPOLIS, MD 21403
MLS# MDAA2161412Listed by: LONG & FOSTER REAL ESTATE, INC. - Coming SoonOpen Sat, 1 to 3pm
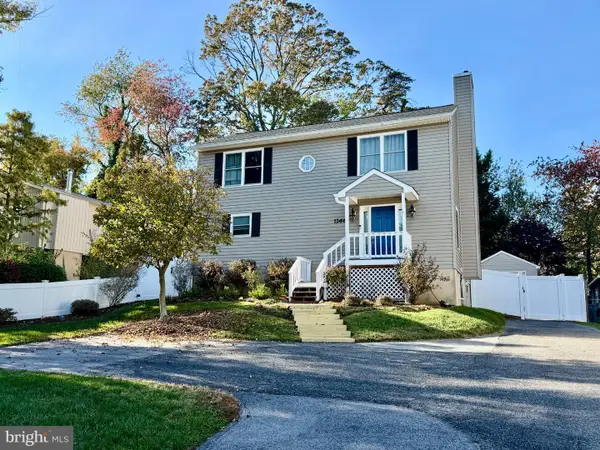 $599,000Coming Soon3 beds 4 baths2,096 sq. ft.
1266 Cape St Claire Rd, ANNAPOLIS, MD 21409
MLS# MDAA2160624Listed by: COLDWELL BANKER REALTY - Coming Soon
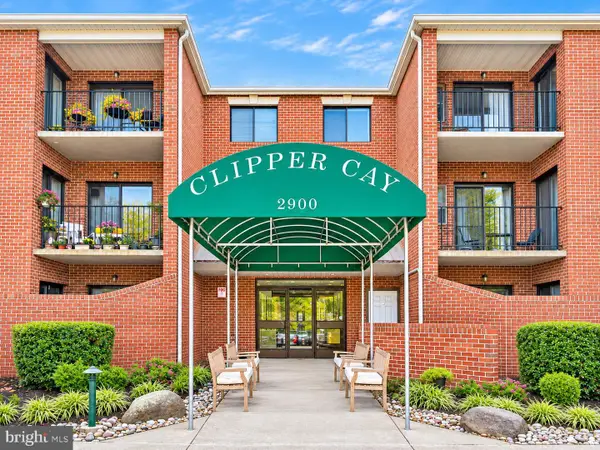 $355,000Coming Soon2 beds 2 baths1,048 sq. ft.
2900 Shipmaster Way #108, ANNAPOLIS, MD 21401
MLS# MDAA2161070Listed by: RE/MAX ALLEGIANCE - Coming Soon
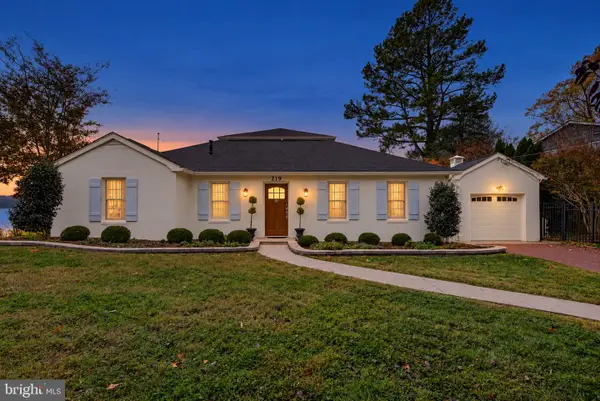 $1,795,000Coming Soon3 beds 3 baths2,140 sq. ft.
219 Riverside Dr, ANNAPOLIS, MD 21409
MLS# MDAA2161016Listed by: RE/MAX LEADING EDGE - Coming Soon
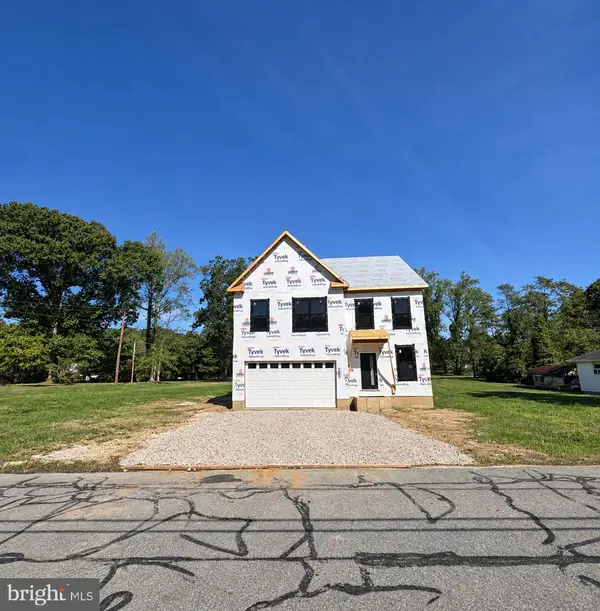 $925,000Coming Soon4 beds 3 baths2,525 sq. ft.
300 Forest Beach Rd, ANNAPOLIS, MD 21409
MLS# MDAA2160984Listed by: BERKSHIRE HATHAWAY HOMESERVICES HOMESALE REALTY - Coming Soon
 $925,000Coming Soon6 beds 3 baths3,072 sq. ft.
611 Harbor Dr, ANNAPOLIS, MD 21403
MLS# MDAA2160810Listed by: EXP REALTY, LLC


Protect your home and budget from life's surprises with an Assurant Home Warranty, backed by a partner that supports you through every step of homeownership. Explore Plans.
©2026 Century 21 Real Estate LLC. All rights reserved. CENTURY 21®, the CENTURY 21 Logo and C21® are service marks owned by Century 21 Real Estate LLC. Century 21 Real Estate LLC fully supports the principles of the Fair Housing Act and the Equal Opportunity Act. Each office is independently owned and operated. Listing information is deemed reliable but not guaranteed accurate.