
2123 Beach Village Ct #t2, Annapolis, MD 21403
Local realty services provided by:CENTURY 21 Mertz & Associates
Listed by: jennifer holden
Office: compass
MLS#:MDAA2154658
Source:BRIGHTMLS
Price summary
- Price:$565,000
- Price per sq. ft.:$445.94
- Monthly HOA dues:$382.33
About this home
Direct, unobstructed views of Chesapeake Bay define this terrace-level home in Chesapeake Harbour. The two-bedroom, two-bath condominium features an open living and dining area centered around a fireplace, plus a kitchen with granite countertops, a subway-tile backsplash, and white cabinetry. A patio at the front and another at the rear provide two distinct outdoor spaces.
The primary bedroom is well-appointed and includes direct patio access and a generously sized walk-in closet. A second bedroom, a full hall bath, and in-unit laundry complete the interior. The current floor plan measures approximately 1,267 square feet of finished interior space.
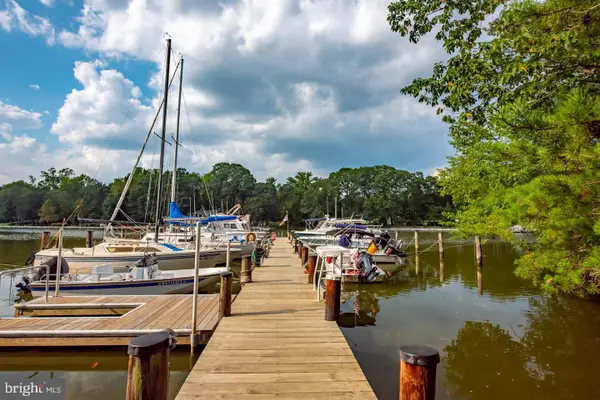
Chesapeake Harbour is a gated waterfront community with 24-hour security and convenient access to downtown Annapolis. Amenities include a private beach, marina, two pools, tennis and pickleball courts, walking paths, kayak access and storage, and waterfront dining within the community.
Few homes in this community see the water this directly. This home offers sweeping views of the Chesapeake Bay from the living room to the patio. This breathtaking view awaits you at 2123 Beach Village Ct, Unit T2. Welcome Home!...
Contact an agent
Home facts
- Year built:1987
- Subdivision & Development:CHESAPEAKE HARBOUR
- Listing ID #:MDAA2154658
- Added:58 day(s) ago
- Updated:October 23, 2026 at 02:00 PM
Rooms and interior
- Bedrooms:2
- Total bathrooms:2
- Full bathrooms:2
- Rooms Total:8
- Dining Description:Dining Area, Dining Room
- Bathrooms Description:Bathroom 2, Primary Bathroom
- Kitchen Description:Breakfast Area, Built-In Microwave, Dishwasher, Disposal, Freezer, Kitchen - Eat-In, Kitchen - Table Space, Refrigerator, Stove
- Bedroom Description:Entry Level Bedroom, Primary Bedroom, Walk In Closet(s)
- Living area:1,267 sq. ft.
Heating and cooling
- Cooling:Central A/C
- Heating:Electric, Heat Pump(s)
Structure and exterior
- Year built:1987
- Building area:1,267 sq. ft.
- Architectural Style:Coastal
- Construction Materials:Cedar
- Exterior Features:Patio(s), Private Beach, Sidewalks
- Levels:1 Story
Schools
- High school:CALL SCHOOL BOARD
- Middle school:CALL SCHOOL BOARD
- Elementary school:CALL SCHOOL BOARD
Utilities
- Water:Public
- Sewer:Public Sewer
Finances and disclosures
- Price:$565,000
- Price per sq. ft.:$445.94
- Tax amount:$5,431 (2025)
Features and amenities
- Laundry features:Dryer, Washer, Washer In Unit, Washer/Dryer Stacked
- Amenities:24 hour security, Ceiling Fan(s), Security Gate
Parking
- Parking description:Lighted Parking, Parking Lot, Paved Parking, Unassigned
New listings near 2123 Beach Village Ct #t2
- Coming Soon
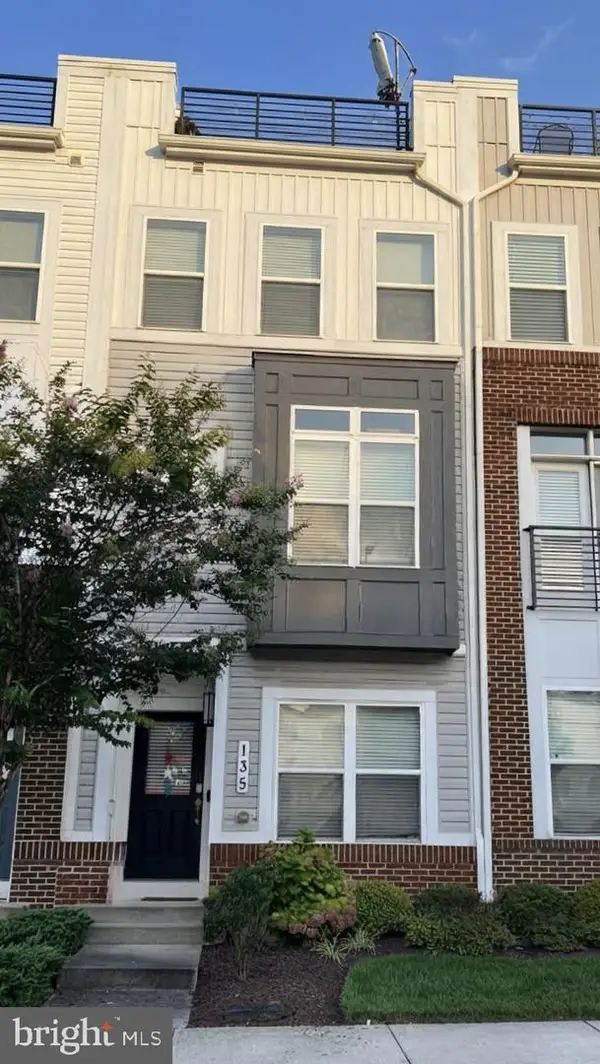 $609,990Coming Soon3 beds 5 baths2,516 sq. ft.
135 Lejeune Way, ANNAPOLIS, MD 21401
MLS# MDAA2158652Listed by: WILLOW OAKS REALTY, LLC. - Coming Soon
 $525,000Coming Soon4 beds 4 baths2,395 sq. ft.
514 Francis Nicholson Way, ANNAPOLIS, MD 21401
MLS# MDAA2159888Listed by: COMPASS - Coming Soon
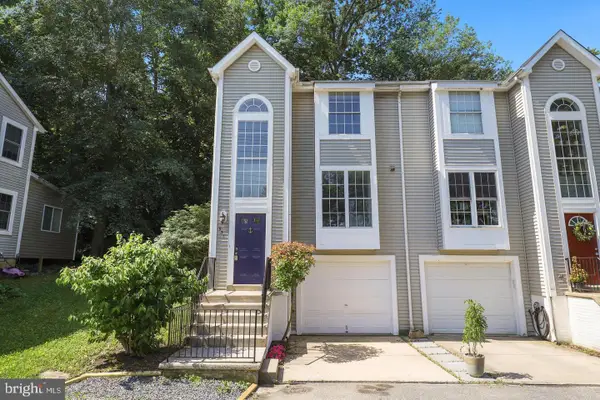 $440,000Coming Soon3 beds 3 baths1,796 sq. ft.
931 Forest Hills Ave, ANNAPOLIS, MD 21403
MLS# MDAA2159692Listed by: ANNE ARUNDEL PROPERTIES, INC. - Coming Soon
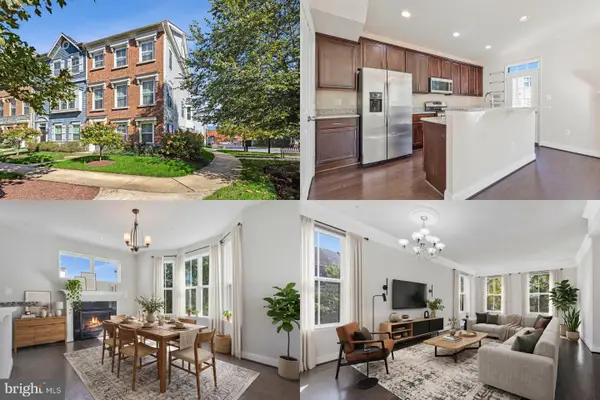 $575,000Coming Soon4 beds 5 baths2,540 sq. ft.
100 Vanguard Ln, ANNAPOLIS, MD 21401
MLS# MDAA2156570Listed by: KELLER WILLIAMS REALTY - Coming Soon
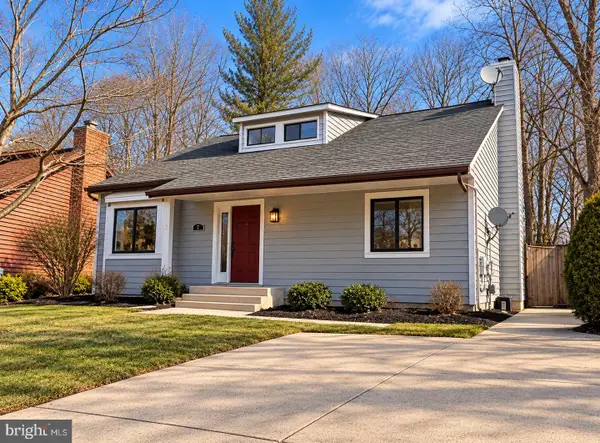 $625,000Coming Soon5 beds 4 baths1,816 sq. ft.
7 Landings Ct, ANNAPOLIS, MD 21403
MLS# MDAA2159514Listed by: ALBERTI REALTY, LLC - Coming Soon
 $544,000Coming Soon4 beds 2 baths2,036 sq. ft.
584 Wayward Ct, ANNAPOLIS, MD 21401
MLS# MDAA2159396Listed by: EXECUTIVE CHOICE REALTY - Coming Soon
 $799,900Coming Soon4 beds 3 baths2,072 sq. ft.
700 N Holly Dr, ANNAPOLIS, MD 21409
MLS# MDAA2158970Listed by: WINNING EDGE - Coming Soon
 $1,750,000Coming Soon3 beds 3 baths3,502 sq. ft.
314 Kingsberry Dr, ANNAPOLIS, MD 21409
MLS# MDAA2158510Listed by: RE/MAX ONE - Coming Soon
 $500,000Coming Soon2 beds 2 baths1,461 sq. ft.
2522 N Haven Cv, ANNAPOLIS, MD 21401
MLS# MDAA2157404Listed by: TAYLOR PROPERTIES - Coming Soon
 $1,895,000Coming Soon6 beds 5 baths4,064 sq. ft.
914 Van Buren St, ANNAPOLIS, MD 21403
MLS# MDAA2149696Listed by: REALTY ONE GROUP CAPITAL


Protect your home and budget from life's surprises with an Assurant Home Warranty, backed by a partner that supports you through every step of homeownership. Explore Plans.
©2026 Century 21 Real Estate LLC. All rights reserved. CENTURY 21®, the CENTURY 21 Logo and C21® are service marks owned by Century 21 Real Estate LLC. Century 21 Real Estate LLC fully supports the principles of the Fair Housing Act and the Equal Opportunity Act. Each office is independently owned and operated. Listing information is deemed reliable but not guaranteed accurate.