
2500 Painter Ct, Annapolis, MD 21401
Local realty services provided by:CENTURY 21 New Millennium
2500 Painter Ct,Annapolis, MD 21401
$505,000
- 2 Beds
- 2 Baths
- 1,434 sq. ft.
- Townhouse
- Coming Soon
Listed by: mary d hyson
Office: coldwell banker realty
MLS#:MDAA2159534
Source:BRIGHTMLS
Price summary
- Price:$505,000
- Price per sq. ft.:$352.16
- Monthly HOA dues:$176
About this home
Beautiful End-of-Row Villa Style Home- Move in Ready!
welcome to this beautifully maintained, light filled end of row villa style home offering 2 bedrooms , 2 full baths, and a versatile flex room!
Step inside to discover an inviting open concept living area featuring soaring cathedral ceilings, an abundance of natural light, and plenty of space for relaxing and entertaining. The spacious living area flows seamlessly into the dining space, while the updated eat in kitchen provides the perfect setting for every day meals and gatherings. The versatile flex room offers endless possibilities- whether you envision a home office, cozy sitting room or hobby room with a generous closet for extra storage and direct access to the rear deck. The front porch offers the perfect spot to enjoy your morning coffee. Recent improvements include some fresh paint, new carpet ,and a roof replaced in 2025 for added peace of mind . A one car garage and concrete driveway offer convenient parking and additional storage. This home is move in ready and waiting for its next owner!...
Contact an agent
Home facts
- Year built:1987
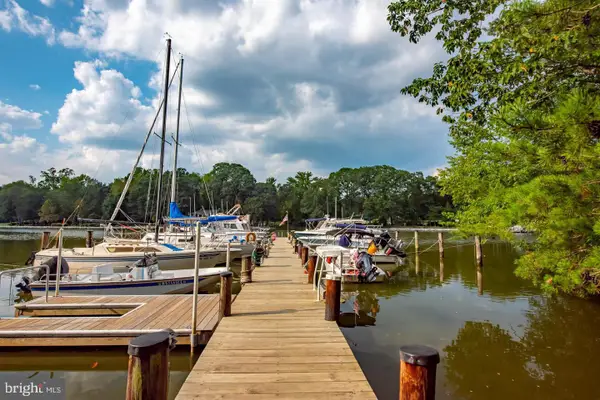
- Subdivision & Development:HERITAGE HARBOUR
- Listing ID #:MDAA2159534
- Updated:October 22, 2026 at 01:38 PM
Rooms and interior
- Bedrooms:2
- Total bathrooms:2
- Full bathrooms:2
- Rooms Total:6
- Flooring:Carpet, Luxury Vinyl Plank
- Dining Description:Combination Dining/Living
- Kitchen Description:Breakfast Area, Carpet, Dishwasher, Kitchen - Eat-In, Oven/Range - Electric, Refrigerator, Stainless Steel Appliances
- Bedroom Description:Carpet, Entry Level Bedroom
- Living area:1,434 sq. ft.
Heating and cooling
- Cooling:Central A/C
- Heating:Forced Air, Natural Gas
Structure and exterior
- Roof:Asphalt
- Year built:1987
- Building area:1,434 sq. ft.
- Lot area:0.06 Acres
- Architectural Style:Traditional
- Construction Materials:Vinyl Siding
- Exterior Features:Sidewalks, Street Lights
- Foundation Description:Slab
- Levels:1 Story
Utilities
- Water:Public
- Sewer:Public Sewer
Finances and disclosures
- Price:$505,000
- Price per sq. ft.:$352.16
- Tax amount:$4,584 (2026)
Features and amenities
- Laundry features:Dryer - Electric, Washer
- Amenities:Carpet, Ceiling Fan(s), Natural Gas Available
Parking
- Parking description:Attached Garage, Concrete Driveway, Garage - Front Entry, Parking Lot
- Garage:Yes
- Garage spaces:1
New listings near 2500 Painter Ct
- Coming Soon
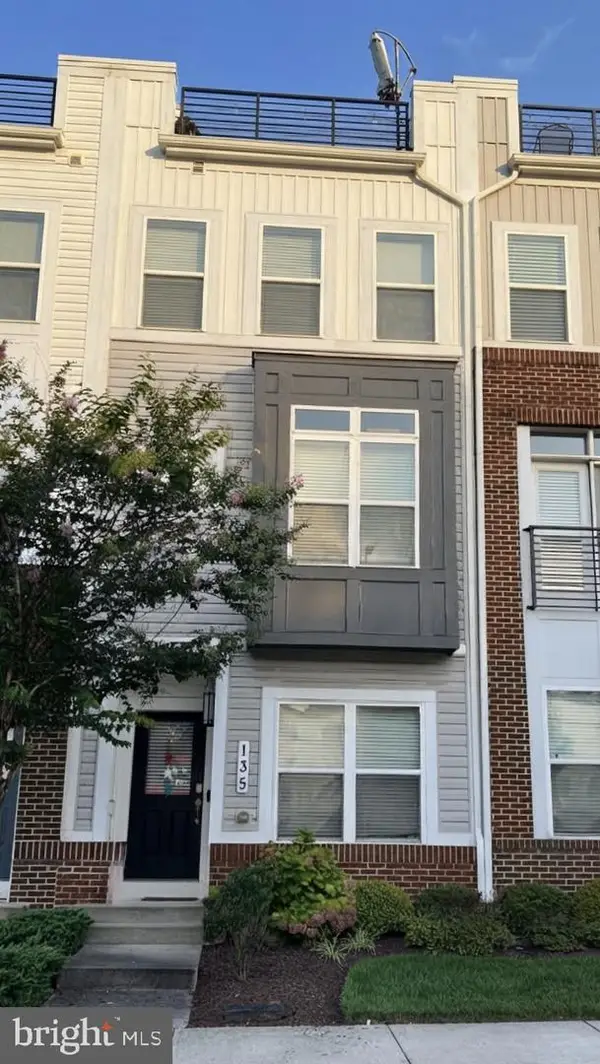 $609,990Coming Soon3 beds 5 baths2,516 sq. ft.
135 Lejeune Way, ANNAPOLIS, MD 21401
MLS# MDAA2158652Listed by: WILLOW OAKS REALTY, LLC. - Coming Soon
 $525,000Coming Soon4 beds 4 baths2,395 sq. ft.
514 Francis Nicholson Way, ANNAPOLIS, MD 21401
MLS# MDAA2159888Listed by: COMPASS - Coming Soon
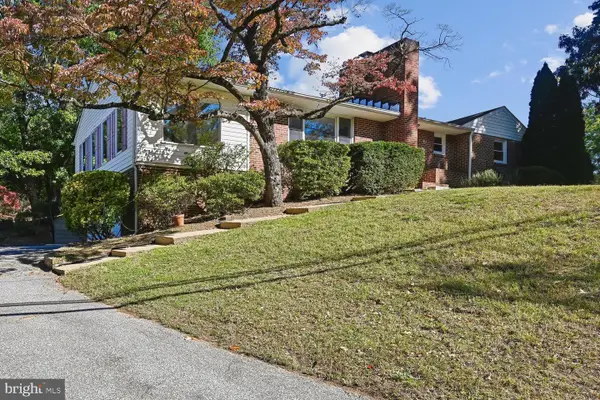 $539,900Coming Soon3 beds 3 baths2,150 sq. ft.
900 Blue Ridge Dr, ANNAPOLIS, MD 21409
MLS# MDAA2159812Listed by: EXP REALTY, LLC - Coming SoonOpen Sat, 1 to 3pm
 $670,000Coming Soon4 beds 3 baths2,004 sq. ft.
3349 Arundel On The Bay Rd, ANNAPOLIS, MD 21403
MLS# MDAA2159438Listed by: ENGEL & VOLKERS ANNAPOLIS - Coming Soon
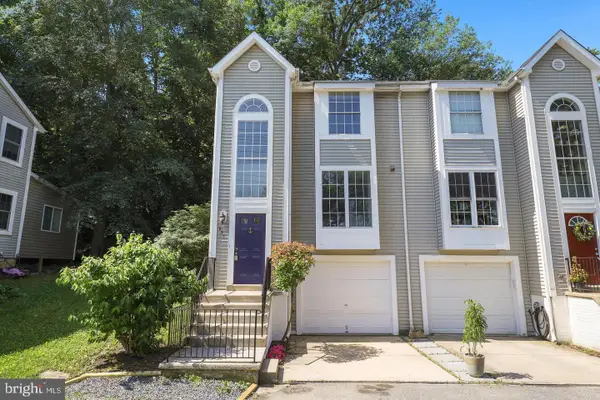 $440,000Coming Soon3 beds 3 baths1,796 sq. ft.
931 Forest Hills Ave, ANNAPOLIS, MD 21403
MLS# MDAA2159692Listed by: ANNE ARUNDEL PROPERTIES, INC. - Coming Soon
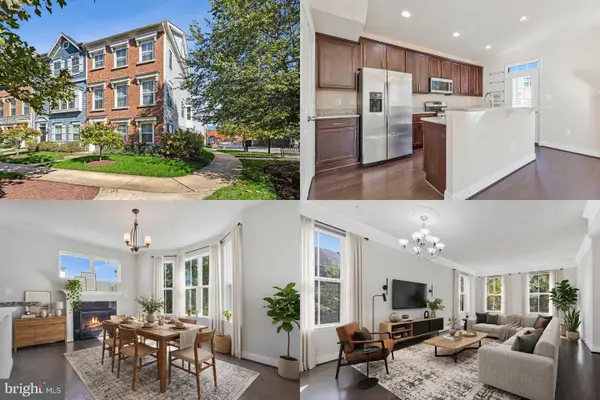 $575,000Coming Soon4 beds 5 baths2,540 sq. ft.
100 Vanguard Ln, ANNAPOLIS, MD 21401
MLS# MDAA2156570Listed by: KELLER WILLIAMS REALTY - Coming Soon
 $315,000Coming Soon3 beds 3 baths1,620 sq. ft.
50-h Hearthstone Ct #h, ANNAPOLIS, MD 21403
MLS# MDAA2159544Listed by: LONG & FOSTER REAL ESTATE, INC. - Coming Soon
 $625,000Coming Soon5 beds 4 baths1,816 sq. ft.
7 Landings Ct, ANNAPOLIS, MD 21403
MLS# MDAA2159514Listed by: ALBERTI REALTY, LLC - Coming Soon
 $544,000Coming Soon4 beds 2 baths2,036 sq. ft.
584 Wayward Ct, ANNAPOLIS, MD 21401
MLS# MDAA2159396Listed by: EXECUTIVE CHOICE REALTY - Coming Soon
 $799,900Coming Soon4 beds 3 baths2,072 sq. ft.
700 N Holly Dr, ANNAPOLIS, MD 21409
MLS# MDAA2158970Listed by: WINNING EDGE


Protect your home and budget from life's surprises with an Assurant Home Warranty, backed by a partner that supports you through every step of homeownership. Explore Plans.
©2026 Century 21 Real Estate LLC. All rights reserved. CENTURY 21®, the CENTURY 21 Logo and C21® are service marks owned by Century 21 Real Estate LLC. Century 21 Real Estate LLC fully supports the principles of the Fair Housing Act and the Equal Opportunity Act. Each office is independently owned and operated. Listing information is deemed reliable but not guaranteed accurate.