
614 Edwards Rd, Annapolis, MD 21409
Local realty services provided by:CENTURY 21 New Millennium
Listed by: antonia barry
Office: coldwell banker realty
MLS#:MDAA2154348
Source:BRIGHTMLS
Price summary
- Price:$528,000
- Price per sq. ft.:$350.13
About this home
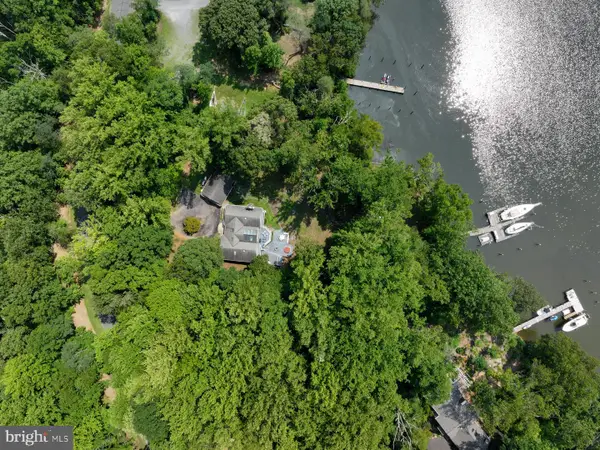
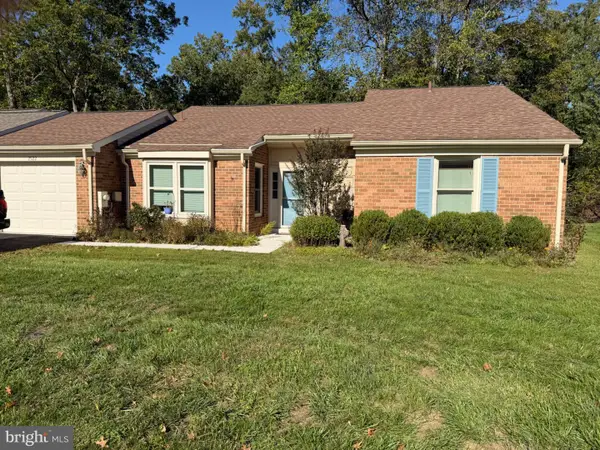
Nestled in the beautifully set water-access community of Beechwood on the Burley, this delightful home offers a wonderful blend of comfort, functionality, and outdoor living. Featuring approximately 1,508 square feet of thoughtfully designed living space, inviting outdoor areas, and an attached garage, this home is well suited for both everyday living and entertaining. Inside, you’ll find an open-concept layout with hardwood flooring on the upper level. The freshly painted interior features a spacious primary bedroom with en-suite bath, three additional bedrooms, a hall bath, and a finished lower-level family room—providing flexible space for relaxation, guests, work, or play. The kitchen is equipped with stainless steel appliances, all new in September 2026, including a refrigerator with ice maker, range with warming zone and self-cleaning oven, and dishwasher. Recent major improvements provide added peace of mind, including a heat pump and roof installed in 2023 and a new water heater and sump pump installed in 2026. Step outside to enjoy the impressive backyard, situated on a generous, level 0.28-acre lot. The approximately 37' x 12' recently stained deck offers plenty of room for outdoor dining, entertaining, relaxing, and enjoying the surrounding yard. The attached garage provides more than just covered parking, with a workbench, pegboards, and storage shelving offering excellent space for projects, hobbies, and organization. There is also ample off-street and street parking. Enjoy the community amenities this peaceful suburban neighborhood has to offer, including convenient access to the waterfront pier and slips, kayak racks, and playground (community waitlists apply). These amenities, along with the neighborhood’s lovely setting, make Beechwood on the Burley a special place to call home. The location is also just a short drive to Sandy Point State Park, as well as additional local parks, bike paths, marinas, shops, restaurants, Historic Annapolis, the U.S. Naval Academy, and RT 50. The home is also located within the Windsor Farm Elementary attendance area too! Comfortable, well maintained, and surrounded by opportunities to enjoy the outdoors, this home offers a wonderful combination of space, community, and lifestyle—all in a beautiful natural setting. Don’t miss out on this opportunity for an attractively priced home, conveniently located south of RT 50, with multiple routes to Annapolis and points west as well as points east. Please Note: Voluntary association fee is $50/year to Burley Creek Community Association....
Contact an agent
Home facts
- Year built:1973
- Subdivision & Development:BEECHWOOD ON THE BURLEY
- Listing ID #:MDAA2154348
- Added:8 day(s) ago
- Updated:October 23, 2026 at 02:00 PM
Rooms and interior
- Bedrooms:4
- Total bathrooms:2
- Full bathrooms:2
- Flooring:Carpet, Ceramic Tile, Concrete, Hardwood, Tile/Brick, Vinyl, Wood
- Dining Description:Dining Room
- Bathrooms Description:Bathroom 2, Primary Bath(s), Primary Bathroom
- Kitchen Description:Dishwasher, Exhaust Fan, Icemaker, Oven - Self Cleaning, Oven/Range - Electric, Refrigerator, Stainless Steel Appliances, Stove, Water Heater
- Bedroom Description:Primary Bedroom
- Basement:Yes
- Basement Description:Combination, Daylight, Garage Access, Heated, Improved, Interior Access, Partial, Rear Entrance, Shelving, Sump Pump, Windows, Workshop
- Living area:1,508 sq. ft.
Heating and cooling
- Cooling:Central A/C, Heat Pump(s)
- Heating:Central, Electric, Forced Air, Heat Pump(s)
Structure and exterior
- Roof:Architectural Shingle
- Year built:1973
- Building area:1,508 sq. ft.
- Lot area:0.28 Acres
- Lot Features:Front Yard, Interior, Level, Rear Yard, SideYard(s), Suburban
- Architectural Style:Split Foyer
- Construction Materials:Block, Frame, Vinyl Siding, Wood Siding
- Exterior Features:Deck(s), Exterior Lighting
- Foundation Description:Block
- Levels:2 Stories
Schools
- High school:BROADNECK
- Middle school:SEVERN RIVER
- Elementary school:WINDSOR FARM
Utilities
- Water:Conditioner, Filter, Private, Well
- Sewer:Private Septic Tank
Finances and disclosures
- Price:$528,000
- Price per sq. ft.:$350.13
- Tax amount:$5,348 (2025)
Features and amenities
- Laundry features:Dryer, Dryer In Unit, Has Laundry, Laundry, Washer, Washer In Unit
- Amenities:Attic, Cable TV Available, Carbon Monoxide Detector(s), Ceiling Fan(s), Double Pane Windows, Replacement Windows, Skylight(s), Smoke Detector, Transom Windows, Water Treat System
Parking
- Parking description:Additional Storage Area, Attached Garage, Basement Garage, Built In, Garage - Front Entry, Garage Door Opener, Inside Access, Off Street, On Street
- Garage:Yes
- Garage spaces:1
New listings near 614 Edwards Rd
- Coming Soon
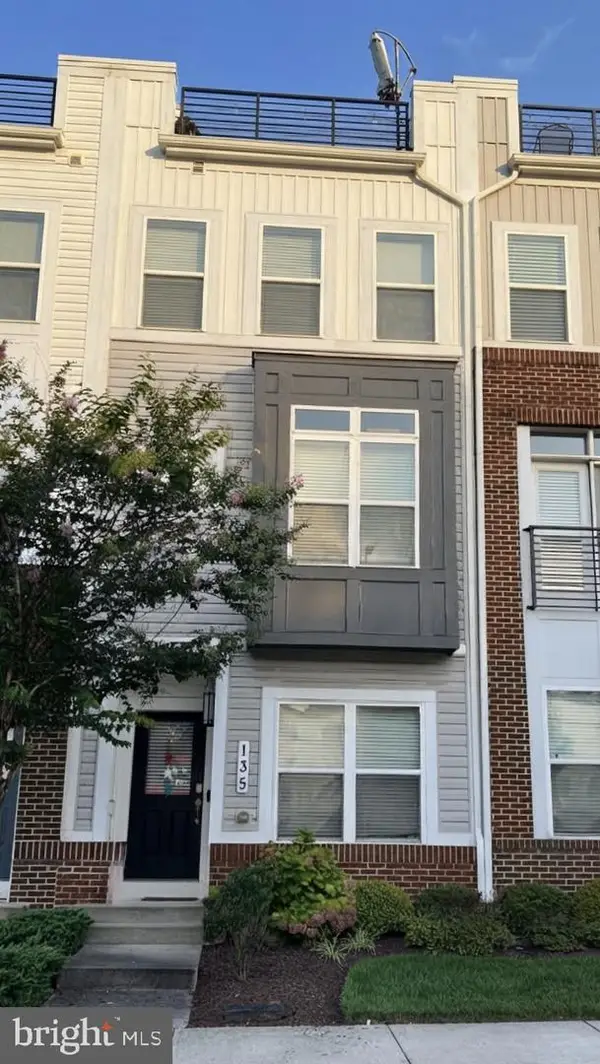 $609,990Coming Soon3 beds 5 baths2,516 sq. ft.
135 Lejeune Way, ANNAPOLIS, MD 21401
MLS# MDAA2158652Listed by: WILLOW OAKS REALTY, LLC. - Coming Soon
 $525,000Coming Soon4 beds 4 baths2,395 sq. ft.
514 Francis Nicholson Way, ANNAPOLIS, MD 21401
MLS# MDAA2159888Listed by: COMPASS - Coming Soon
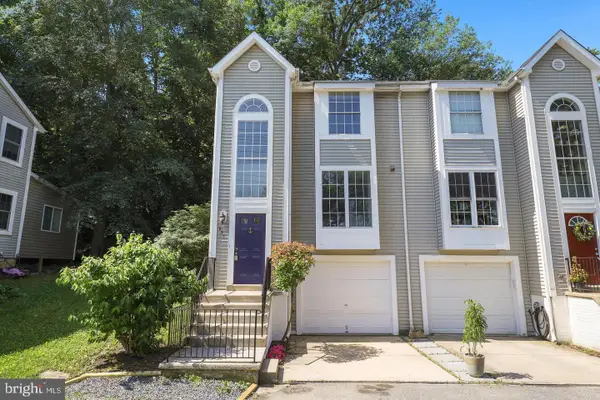 $440,000Coming Soon3 beds 3 baths1,796 sq. ft.
931 Forest Hills Ave, ANNAPOLIS, MD 21403
MLS# MDAA2159692Listed by: ANNE ARUNDEL PROPERTIES, INC. - Coming Soon
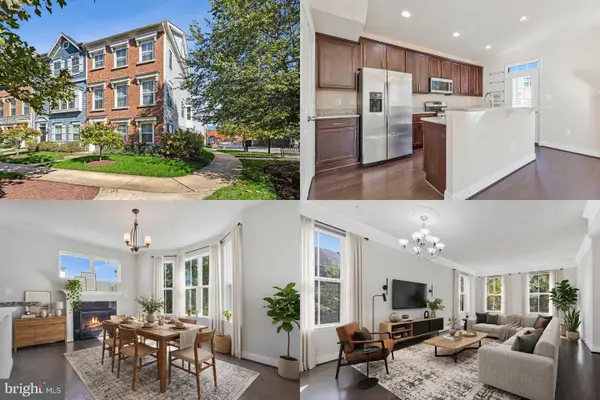 $575,000Coming Soon4 beds 5 baths2,540 sq. ft.
100 Vanguard Ln, ANNAPOLIS, MD 21401
MLS# MDAA2156570Listed by: KELLER WILLIAMS REALTY - Coming Soon
 $625,000Coming Soon5 beds 4 baths1,816 sq. ft.
7 Landings Ct, ANNAPOLIS, MD 21403
MLS# MDAA2159514Listed by: ALBERTI REALTY, LLC - Coming Soon
 $544,000Coming Soon4 beds 2 baths2,036 sq. ft.
584 Wayward Ct, ANNAPOLIS, MD 21401
MLS# MDAA2159396Listed by: EXECUTIVE CHOICE REALTY - Coming Soon
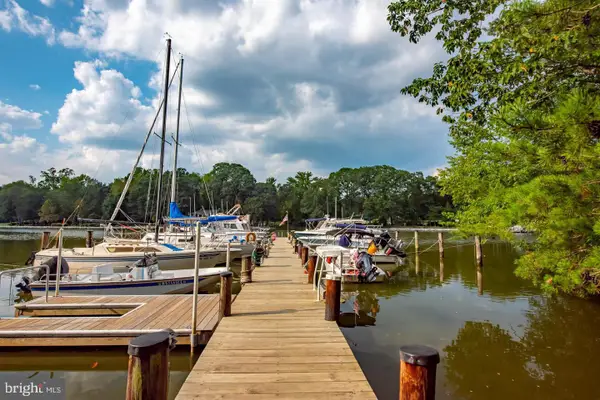 $799,900Coming Soon4 beds 3 baths2,072 sq. ft.
700 N Holly Dr, ANNAPOLIS, MD 21409
MLS# MDAA2158970Listed by: WINNING EDGE - Coming Soon
 $1,750,000Coming Soon3 beds 3 baths3,502 sq. ft.
314 Kingsberry Dr, ANNAPOLIS, MD 21409
MLS# MDAA2158510Listed by: RE/MAX ONE - Coming Soon
 $500,000Coming Soon2 beds 2 baths1,461 sq. ft.
2522 N Haven Cv, ANNAPOLIS, MD 21401
MLS# MDAA2157404Listed by: TAYLOR PROPERTIES - Coming Soon
 $1,895,000Coming Soon6 beds 5 baths4,064 sq. ft.
914 Van Buren St, ANNAPOLIS, MD 21403
MLS# MDAA2149696Listed by: REALTY ONE GROUP CAPITAL


Protect your home and budget from life's surprises with an Assurant Home Warranty, backed by a partner that supports you through every step of homeownership. Explore Plans.
©2026 Century 21 Real Estate LLC. All rights reserved. CENTURY 21®, the CENTURY 21 Logo and C21® are service marks owned by Century 21 Real Estate LLC. Century 21 Real Estate LLC fully supports the principles of the Fair Housing Act and the Equal Opportunity Act. Each office is independently owned and operated. Listing information is deemed reliable but not guaranteed accurate.