
622 Wayward Dr, Annapolis, MD 21401
Local realty services provided by:CENTURY 21 Above and Beyond
Listed by: kimberly o'connor
Office: coldwell banker realty
MLS#:MDAA2151236
Source:BRIGHTMLS
Price summary
- Price:$575,000
- Price per sq. ft.:$256.7
About this home
New opportunity to own a beautifully renovated split-level home in a sought-after Annapolis community! Move-in ready and thoughtfully updated, this 3-bedroom home offers a bright, open floor plan with beautiful wood floors, an updated kitchen, and fully renovated baths.
Set on a private, wooded 0.40-acre lot backing to Annapolis Waterworks Park, this property offers a rare combination of privacy, peaceful views, and easy access to nature right outside your door. Enjoy the freedom of no HOA, plus a voluntary community association and a community elementary school.
The oversized one-car garage provides plenty of space for a workshop, hobbies, and additional storage, while the encapsulated crawl space offers even more valuable storage. Major improvements include a new roof, and new heat pump completed in 2024. New septic tank.
Location is hard to beat—just minutes from downtown Annapolis, the medical center, shopping, restaurants, and local pubs, with convenient access to major routes for an easy commute throughout the region.
Renovated. Private. Move-in ready. Ideally located. This is an exceptional opportunity to enjoy the best of Annapolis living without the hassle of an HOA. Come see all this special home has to offer!...
Contact an agent
Home facts
- Year built:1975
- Subdivision & Development:ROLLING KNOLLS
- Listing ID #:MDAA2151236
- Added:104 day(s) ago
- Updated:October 26, 2026 at 10:36 AM
Rooms and interior
- Bedrooms:3
- Total bathrooms:2
- Full bathrooms:2
- Flooring:Luxury Vinyl Plank
- Bathrooms Description:Primary Bath(s)
- Kitchen Description:Breakfast Area, Crown Moldings, Dishwasher, Exhaust Fan, Icemaker, Oven/Range - Electric, Recessed Lighting, Refrigerator, Upgraded Countertops
- Basement:Yes
- Basement Description:Connecting Stairway, Improved, Partially Finished, Side Entrance
- Living area:2,240 sq. ft.
Heating and cooling
- Cooling:Ceiling Fan(s), Central A/C, Heat Pump(s)
- Heating:Electric, Heat Pump(s)
Structure and exterior
- Year built:1975
- Building area:2,240 sq. ft.
- Lot area:0.4 Acres
- Lot Features:Backs to Trees, No Thru Street, Trees/Wooded
- Architectural Style:Split Level
- Construction Materials:Aluminum Siding
- Exterior Features:Deck(s), Flood Lights, Street Lights
- Levels:3 Story
Schools
- High school:ANNAPOLIS
- Middle school:BATES
- Elementary school:ROLLING KNOLLS
Utilities
- Water:Public
- Sewer:Private Septic Tank
Finances and disclosures
- Price:$575,000
- Price per sq. ft.:$256.7
- Tax amount:$5,453 (2026)
Features and amenities
- Laundry features:Dryer, Washer
- Amenities:Bay/Bow Windows, Crown Moldings, Recessed Lighting
Parking
- Parking description:Additional Storage Area, Asphalt Driveway, Attached Garage, Garage Door Opener
- Garage:Yes
- Garage spaces:1
New listings near 622 Wayward Dr
- Coming Soon
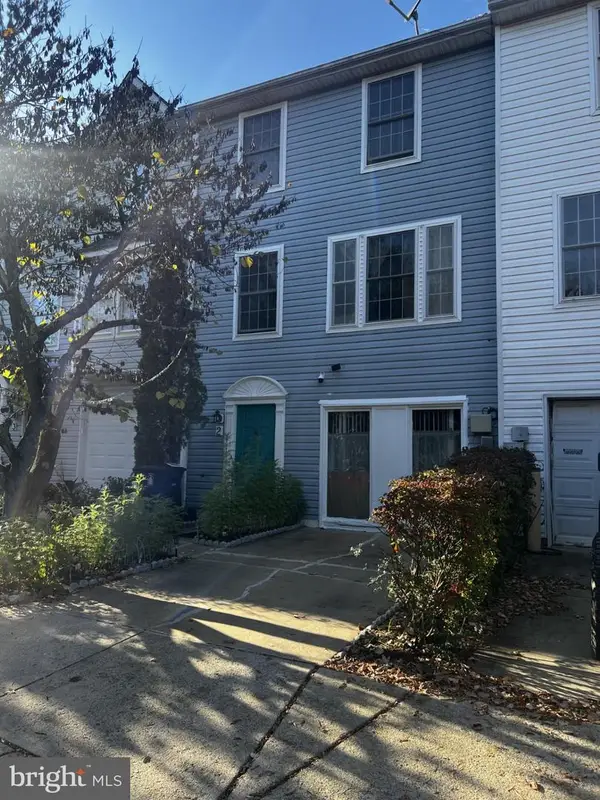 $299,000Coming Soon3 beds 4 baths1,809 sq. ft.
2 Juliana Cir W, ANNAPOLIS, MD 21401
MLS# MDAA2160084Listed by: FAIRFAX REALTY PREMIER - Coming Soon
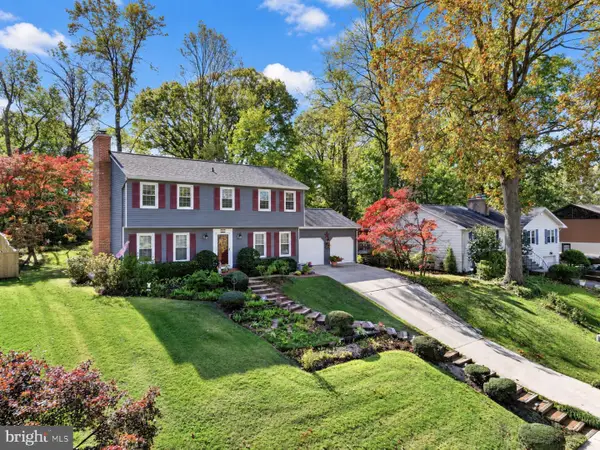 $795,000Coming Soon3 beds 3 baths1,900 sq. ft.
405 Halsey Rd, ANNAPOLIS, MD 21401
MLS# MDAA2160040Listed by: EXP REALTY, LLC - Coming Soon
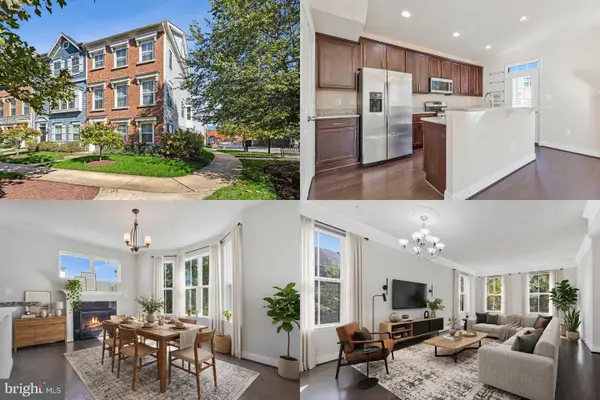 $575,000Coming Soon4 beds 5 baths2,540 sq. ft.
100 Vanguard Ln, ANNAPOLIS, MD 21401
MLS# MDAA2156570Listed by: KELLER WILLIAMS REALTY - Coming Soon
 $625,000Coming Soon5 beds 4 baths1,816 sq. ft.
7 Landings Ct, ANNAPOLIS, MD 21403
MLS# MDAA2159514Listed by: ALBERTI REALTY, LLC - Coming Soon
 $544,000Coming Soon4 beds 2 baths2,036 sq. ft.
584 Wayward Ct, ANNAPOLIS, MD 21401
MLS# MDAA2159396Listed by: EXECUTIVE CHOICE REALTY - Coming Soon
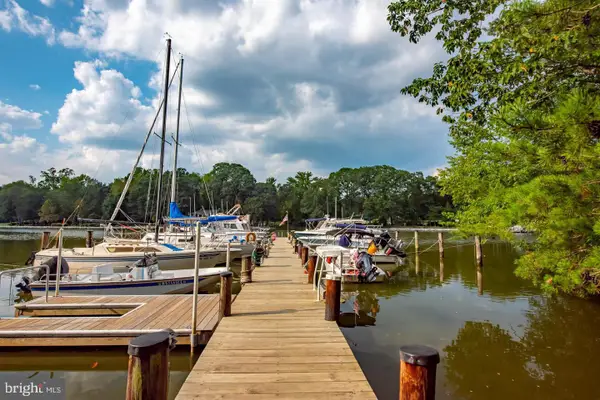 $799,900Coming Soon4 beds 3 baths2,072 sq. ft.
700 N Holly Dr, ANNAPOLIS, MD 21409
MLS# MDAA2158970Listed by: WINNING EDGE - Coming Soon
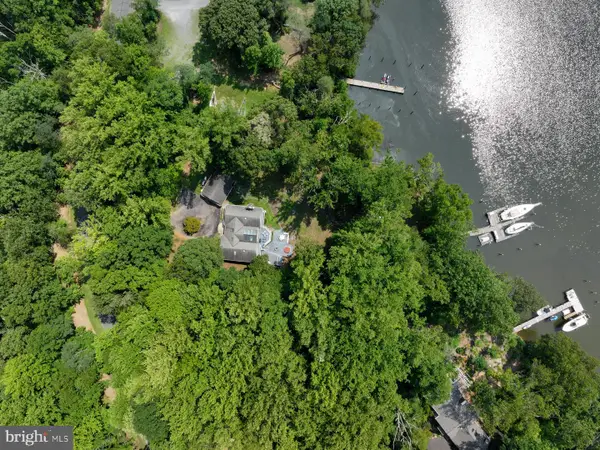 $1,750,000Coming Soon3 beds 3 baths3,502 sq. ft.
314 Kingsberry Dr, ANNAPOLIS, MD 21409
MLS# MDAA2158510Listed by: RE/MAX ONE - Coming Soon
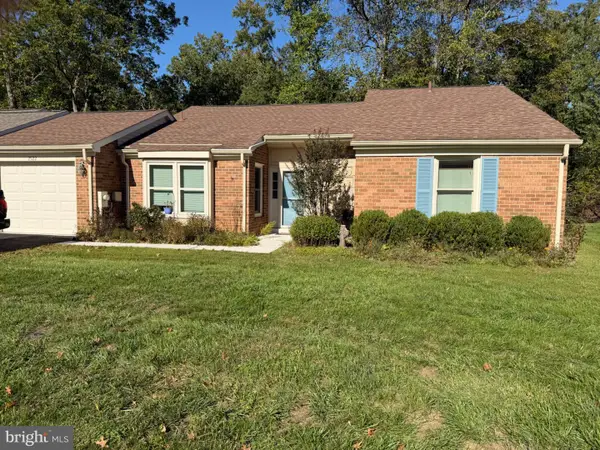 $500,000Coming Soon2 beds 2 baths1,461 sq. ft.
2522 N Haven Cv, ANNAPOLIS, MD 21401
MLS# MDAA2157404Listed by: TAYLOR PROPERTIES - Coming Soon
 $1,895,000Coming Soon6 beds 5 baths4,064 sq. ft.
914 Van Buren St, ANNAPOLIS, MD 21403
MLS# MDAA2149696Listed by: REALTY ONE GROUP CAPITAL - New
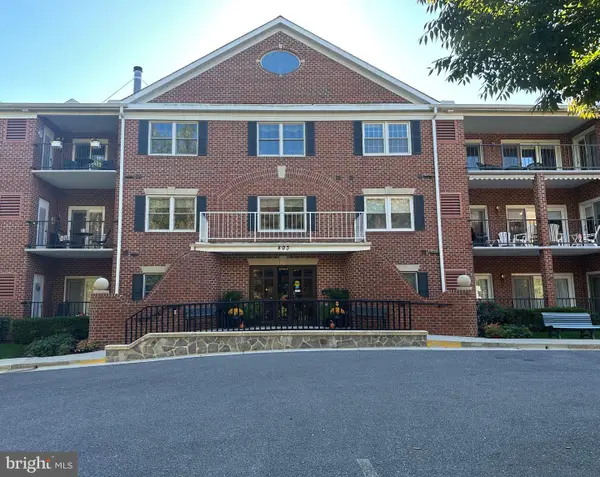 $465,000Active2 beds 2 baths1,413 sq. ft.
803 Coxswain Way #301, ANNAPOLIS, MD 21401
MLS# MDAA2159854Listed by: COLDWELL BANKER REALTY


Protect your home and budget from life's surprises with an Assurant Home Warranty, backed by a partner that supports you through every step of homeownership. Explore Plans.
©2026 Century 21 Real Estate LLC. All rights reserved. CENTURY 21®, the CENTURY 21 Logo and C21® are service marks owned by Century 21 Real Estate LLC. Century 21 Real Estate LLC fully supports the principles of the Fair Housing Act and the Equal Opportunity Act. Each office is independently owned and operated. Listing information is deemed reliable but not guaranteed accurate.