
631 Admiral Dr #304, Annapolis, MD 21401
Local realty services provided by:CENTURY 21 Norris - Valley Forge
631 Admiral Dr #304,Annapolis, MD 21401
$344,900
- 2 Beds
- 2 Baths
- 1,282 sq. ft.
- Condominium
- Active
Listed by: robert james shaw
Office: taylor properties
MLS#:MDAA2156332
Source:BRIGHTMLS
Price summary
- Price:$344,900
- Price per sq. ft.:$269.03
About this home
Welcome home to this beautifully maintained 2-bedroom, 2-bathroom condo in the desirable Admiral Reach at Harbor Gates community of Annapolis! Ideally situated just minutes from historic downtown Annapolis, the U.S. Naval Academy, Luminis Health Anne Arundel Medical Center, and major commuter routes including Route 50 and I-97, this inviting third-floor home offers the perfect blend of comfort, convenience, and low-maintenance living.
Step inside to a bright and welcoming interior featuring a comfortable open layout with luxury vinyl tile and carpet flooring throughout. The updated kitchen is ready for everyday living and entertaining, featuring new countertops and stainless-steel appliances. Two spacious bedrooms and two full bathrooms provide flexibility for guests, roommates, or a work-from-home arrangement, while the in-unit laundry adds everyday convenience.
Step outside onto the private covered balcony and enjoy your own outdoor retreat—perfect for morning coffee, an evening unwind, or simply enjoying the surrounding community. As a third-floor unit, the home offers an elevated perspective while providing the convenience of condo living.
Harbor Gates offers an exceptional array of amenities designed to complement an active and social lifestyle. Residents enjoy access to a community swimming pool, exercise room, clubhouse, walking trails, basketball court, tennis courts, and pickleball courts. The combination of recreational amenities, convenient location, and low-maintenance living makes this community an outstanding place to call home.
Whether you’re searching for a convenient primary residence, a low-maintenance second home, or an investment opportunity in the Annapolis market, 631 Admiral Drive offers an excellent combination of location, updates, outdoor living, and resort-style community amenities. Come see all this wonderful condo and community have to offer!...
Contact an agent
Home facts
- Year built:1996
- Subdivision & Development:HARBOUR GATES
- Listing ID #:MDAA2156332
- Added:3 day(s) ago
- Updated:September 15, 2026 at 01:12 PM
Rooms and interior
- Bedrooms:2
- Total bathrooms:2
- Full bathrooms:2
- Rooms Total:7
- Kitchen Description:Built-In Microwave, Dishwasher, Disposal, Refrigerator, Stove
- Living area:1,282 sq. ft.
Heating and cooling
- Cooling:Central A/C
- Heating:Heat Pump - Gas BackUp, Natural Gas
Structure and exterior
- Year built:1996
- Building area:1,282 sq. ft.
- Architectural Style:Contemporary
- Construction Materials:Brick, Combination
- Exterior Features:Play Area, Sport Court, Tennis Court(s)
- Foundation Description:Permanent
- Levels:4 Story
Utilities
- Water:Public
- Sewer:Public Sewer
Finances and disclosures
- Price:$344,900
- Price per sq. ft.:$269.03
- Tax amount:$3,193 (2027)
Features and amenities
- Laundry features:Dryer, Dryer In Unit, Washer, Washer In Unit
Parking
- Parking description:Parking Lot
New listings near 631 Admiral Dr #304
- Coming Soon
 $699,000Coming Soon2 beds 2 baths1,723 sq. ft.
78 Old Mill Bottom Rd N #311, ANNAPOLIS, MD 21409
MLS# MDAA2156936Listed by: SAMSON PROPERTIES - Coming Soon
 $2,499,500Coming Soon6 beds 6 baths5,065 sq. ft.
4 Ridge Rd, ANNAPOLIS, MD 21401
MLS# MDAA2156370Listed by: CUMMINGS & CO REALTORS - Coming SoonOpen Sat, 11am to 1pm
 $775,000Coming Soon2 beds 2 baths1,259 sq. ft.
7026 Channel Village Ct #t2, ANNAPOLIS, MD 21403
MLS# MDAA2154988Listed by: TTR SOTHEBY'S INTERNATIONAL REALTY - Coming Soon
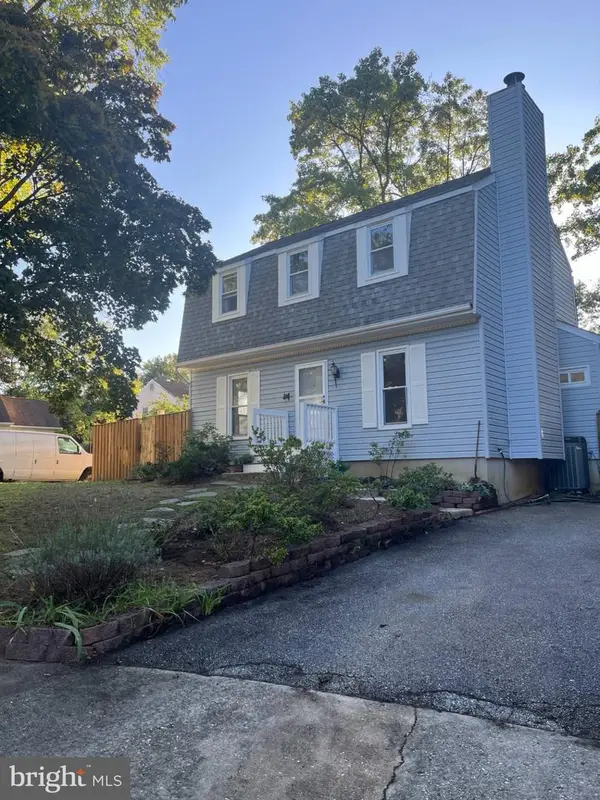 $534,000Coming Soon4 beds 2 baths1,272 sq. ft.
1017 Hyde Park Dr, ANNAPOLIS, MD 21403
MLS# MDAA2152942Listed by: EXP REALTY, LLC - Coming Soon
 $989,000Coming Soon3 beds 2 baths1,278 sq. ft.
23 Hull Ave, ANNAPOLIS, MD 21403
MLS# MDAA2153962Listed by: LONG & FOSTER REAL ESTATE, INC. - Coming Soon
 $335,900Coming Soon4 beds 4 baths1,960 sq. ft.
57 Gentry Ct, ANNAPOLIS, MD 21403
MLS# MDAA2156308Listed by: REDFIN CORP - Coming SoonOpen Fri, 5 to 7pm
 $745,000Coming Soon3 beds 2 baths1,523 sq. ft.
228 Dewey Dr, ANNAPOLIS, MD 21401
MLS# MDAA2156310Listed by: LONG & FOSTER REAL ESTATE, INC. - Coming Soon
 $425,000Coming Soon3 beds 1 baths1,312 sq. ft.
293 Cedar Ln, ANNAPOLIS, MD 21403
MLS# MDAA2154980Listed by: LONG & FOSTER REAL ESTATE, INC. - Coming Soon
 $564,999Coming Soon3 beds 2 baths1,392 sq. ft.
1197 Carrs Rd, ANNAPOLIS, MD 21409
MLS# MDAA2155324Listed by: KELLER WILLIAMS FLAGSHIP - Coming Soon
 $1,250,000Coming Soon5 beds 5 baths6,244 sq. ft.
912 Plattner Ct, ANNAPOLIS, MD 21401
MLS# MDAA2155286Listed by: LONG & FOSTER REAL ESTATE, INC.


Protect your home and budget from life's surprises with an Assurant Home Warranty, backed by a partner that supports you through every step of homeownership. Explore Plans.
©2026 Century 21 Real Estate LLC. All rights reserved. CENTURY 21®, the CENTURY 21 Logo and C21® are service marks owned by Century 21 Real Estate LLC. Century 21 Real Estate LLC fully supports the principles of the Fair Housing Act and the Equal Opportunity Act. Each office is independently owned and operated. Listing information is deemed reliable but not guaranteed accurate.