
726 Hillcrest Dr, Annapolis, MD 21409
Local realty services provided by:CENTURY 21 Rauh & Johns
726 Hillcrest Dr,Annapolis, MD 21409
$659,000
- 3 Beds
- 3 Baths
- - sq. ft.
- Single family
- Sold
Listed by: antonia barry
Office: coldwell banker realty
MLS#:MDAA2144112
Source:BRIGHTMLS
Sorry, we are unable to map this address
Price summary
- Price:$659,000
- Monthly HOA dues:$0.83
About this home
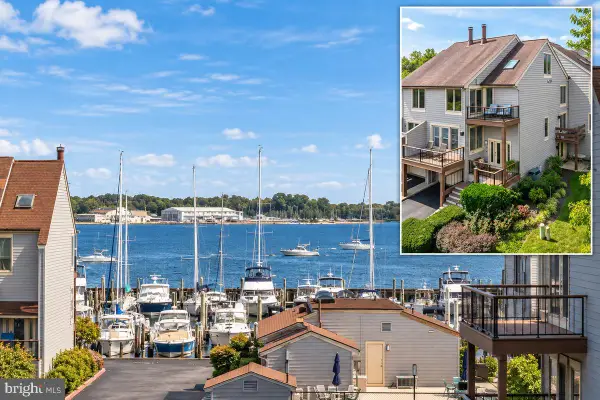
CONTINUE TO SHOW FOR BACKUP CONTRACTS. Welcome to this beautifully updated and meticulously maintained home in the highly sought-after water-privileged community of Cape St. Claire! Offering the perfect blend of comfort, style, and energy efficiency, this move-in-ready gem features an upgraded kitchen, an expansive primary suite with an enlarged spa-like bath, a cozy family room with a fireplace, a finished walk-out lower level, a multi-level deck, a one-car attached garage, and OWNED solar panels. Rich Brazilian chestnut engineered flooring (2019) flows throughout the living room, dining room, entry, staircase, and upper-level hallway. The thoughtfully designed kitchen is sure to impress with 42-inch cherry cabinetry featuring pull-out pantry drawers, built-in spice rack, glass display cabinets, crown molding, stainless double-drawer dishwasher, double-door refrigerator with icemaker and water dispenser, and range with convection oven and warming drawer, greenhouse window, plus a double-bowl sink and convenient instant hot water tap. Retreat to the expansive primary suite, complete with a large walk-in closet with a custom California Closet system and a luxurious spa-inspired bath featuring a double sink vanity with ample cabinetry and an oversized multi-head tiled shower. The inviting family room is centered around a cozy fireplace, while the vaulted-ceiling living room creates an open, airy atmosphere ideal for everyday living and entertaining. The finished walk-out lower level provides exceptional flexibility with ample space for a recreation room, guest suite, and home gym or office area, and includes a sliding glass door leading to the backyard. Step outside to the multi-level deck overlooking the level backyard—an ideal setting for outdoor dining, entertaining, or simply relaxing. The lower deck is even reinforced and wired for a hot tub. Additional updates and features include replacement windows throughout the main and upper levels, a water heater replaced in 2019, a foam-insulated attic for enhanced energy efficiency, and a well-maintained heat pump that has been serviced under a maintenance contract. Unlike many homes in Cape St. Claire, this property is connected to public water, an added benefit. Even better, the OWNED solar panel system helps reduce electric costs while generating valuable solar credits. For added peace of mind, a one-year Assurant Home Warranty is included. Enjoy all the exceptional amenities Cape St. Claire has to offer, including community beaches, boat ramps, fishing piers, playgrounds, parks, a clubhouse, and year-round community events. The home is also conveniently located near Cape St. Claire Elementary School, Broadneck High School, the Broadneck Library, grocery store, shops, restaurants, and RT 50 for easy access to Annapolis, Ft. Meade, Baltimore, D.C., and BWI Airport. This exceptional home truly offers the complete package—generous living space, thoughtful updates, energy-efficient features, and an unbeatable Chesapeake Bay lifestyle. A must-see! Please note: Pool club requires separate membership and fees. Waitlist exists for community slips and requires additional fees. Cape St. Claire is a Special Community Benefit District (see other fee, which is already included in real estate tax bill)....
Contact an agent
Home facts
- Year built:1990
- Subdivision & Development:CAPE ST CLAIRE
- Listing ID #:MDAA2144112
- Added:52 day(s) ago
- Updated:August 28, 2026 at 07:17 AM
Rooms and interior
- Bedrooms:3
- Total bathrooms:3
- Full bathrooms:2
- Half bathrooms:1
- Rooms Total:8
- Flooring:Carpet, Ceramic Tile, Engineered Wood, Laminate Plank
- Dining Description:Dining Room, Formal/Separate Dining Room
- Bathrooms Description:Bathroom 2, Half Bath, Primary Bath(s), Primary Bathroom
- Kitchen Description:Built-In Microwave, Built-Ins, Carpet, Dishwasher, Disposal, Icemaker, Microwave, Oven - Single, Oven/Range - Electric, Recessed Lighting, Refrigerator, Stove, Upgraded Countertops, Water Dispenser, Water Heater
- Bedroom Description:Carpet, Primary Bedroom, Walk In Closet(s)
- Basement:Yes
- Basement Description:Daylight, Full, Fully Finished, Heated, Improved, Interior Access, Partial, Sump Pump, Walkout Stairs, Windows
Heating and cooling
- Cooling:Ceiling Fan(s), Central A/C, Heat Pump(s)
- Heating:Baseboard - Electric, Central, Electric, Heat Pump(s)
Structure and exterior
- Roof:Shingle
- Year built:1990
- Lot Features:Front Yard, Interior, Landscaping, Level, Rear Yard, SideYard(s), Suburban
- Architectural Style:Colonial, Contemporary
- Construction Materials:Vinyl Siding
- Exterior Features:Deck(s), Exterior Lighting
- Foundation Description:Block
- Levels:3 Story
Schools
- High school:BROADNECK
- Middle school:MAGOTHY RIVER
- Elementary school:CAPE ST CLAIRE
Utilities
- Water:Public
- Sewer:Public Sewer
Finances and disclosures
- Price:$659,000
- Tax amount:$5,619 (2026)
Features and amenities
- Laundry features:Dryer, Dryer - Electric, Dryer In Unit, Has Laundry, Laundry, Washer, Washer In Unit
- Amenities:Bay/Bow Windows, Built-Ins, Carbon Monoxide Detector(s), Carpet, Ceiling Fan(s), Chair Railings, Double Pane Windows, Exterior Cameras, Recessed Lighting, Sliding Windows, Smoke Detector, Window Treatments
Parking
- Parking description:Attached Garage, Concrete Driveway, Covered Parking, Garage - Front Entry, Garage Door Opener, Inside Access, Off Street, Parking Space Conveys
- Garage:Yes
- Garage spaces:1
New listings near 726 Hillcrest Dr
- Coming Soon
 $425,000Coming Soon2 beds 1 baths1,020 sq. ft.
3545 Newport Ave, ANNAPOLIS, MD 21403
MLS# MDAA2154770Listed by: ANNE ARUNDEL PROPERTIES, INC. - Coming Soon
 $425,000Coming Soon3 beds 1 baths1,312 sq. ft.
293 Cedar Ln, ANNAPOLIS, MD 21403
MLS# MDAA2154980Listed by: LONG & FOSTER REAL ESTATE, INC. - Coming Soon
 $1,525,000Coming Soon3 beds 4 baths2,232 sq. ft.
23 Chesapeake Lndg, ANNAPOLIS, MD 21403
MLS# MDAA2155110Listed by: LONG & FOSTER REAL ESTATE, INC. - Coming Soon
 $210,000Coming Soon1 Acres
11680 Duckettown Rd N, LAUREL, MD 20708
MLS# MDPG2216324Listed by: DOUGLAS REALTY LLC - Coming Soon
 $564,999Coming Soon3 beds 2 baths1,092 sq. ft.
1197 Carrs Rd, ANNAPOLIS, MD 21409
MLS# MDAA2155324Listed by: KELLER WILLIAMS FLAGSHIP - Coming Soon
 $349,900Coming Soon2 beds 2 baths1,115 sq. ft.
2052 Quaker Way #5, ANNAPOLIS, MD 21401
MLS# MDAA2155394Listed by: LONG & FOSTER REAL ESTATE, INC. - Coming Soon
 $540,000Coming Soon4 beds 2 baths1,926 sq. ft.
1164 Latrobe Dr, ANNAPOLIS, MD 21409
MLS# MDAA2155218Listed by: ANNE ARUNDEL PROPERTIES, INC. - Coming Soon
 $1,250,000Coming Soon5 beds 6 baths6,244 sq. ft.
912 Plattner Ct, ANNAPOLIS, MD 21401
MLS# MDAA2155286Listed by: LONG & FOSTER REAL ESTATE, INC. - Coming Soon
 $775,000Coming Soon3 beds 5 baths3,560 sq. ft.
141 Summer Village Dr, ANNAPOLIS, MD 21401
MLS# MDAA2155168Listed by: LONG & FOSTER REAL ESTATE, INC. - Coming Soon
 $325,000Coming Soon2 beds 2 baths800 sq. ft.
1136 Tyler Ave, ANNAPOLIS, MD 21403
MLS# MDAA2154860Listed by: ENGEL & VOLKERS WASHINGTON, DC


Protect your home and budget from life's surprises with an Assurant Home Warranty, backed by a partner that supports you through every step of homeownership. Explore Plans.
©2026 Century 21 Real Estate LLC. All rights reserved. CENTURY 21®, the CENTURY 21 Logo and C21® are service marks owned by Century 21 Real Estate LLC. Century 21 Real Estate LLC fully supports the principles of the Fair Housing Act and the Equal Opportunity Act. Each office is independently owned and operated. Listing information is deemed reliable but not guaranteed accurate.