
1206 Farley Ct N, Arnold, MD 21012
Local realty services provided by:CENTURY 21 Gold
Listed by: kristi l krankowski
Office: re/max one
MLS#:MDAA2157262
Source:BRIGHTMLS
Price summary
- Price:$450,000
- Price per sq. ft.:$281.25
About this home
Bright, cheerful and move-in ready—this Arnold townhome makes everyday living easy without sacrificing space or location. Hardwood floors extend throughout the main level, primary bedroom and walk-in closet, upstairs hall and stairs, while recessed lighting on both the main and lower levels keeps the home feeling light and inviting. The updated kitchen features granite countertops and stainless steel appliances and opens to the dining area with access to the spacious deck. A retractable awning adds shade when you want it, and the private setting out back is a welcome bonus.
Upstairs, the primary suite includes a walk-in closet and private bath, along with two additional bedrooms and a second full bath. The finished lower-level recreation room adds valuable flexible living space with built-in storage, recessed lighting and a walk-out to the backyard. There’s also a separate laundry room and extra large storage area complete with rough-in for a future bath.
And the location? That may be one of the best parts. Set on the Broadneck Peninsula in the sought-after Broadneck school district, you’re within walking distance of restaurants, grocery shopping and everyday conveniences and the newly finished bike trail, with easy access to Annapolis and everything the area has to offer.
Move in, unpack and get on with the fun part—living here....
Contact an agent
Home facts
- Year built:1994
- Subdivision & Development:BARKSDALE
- Listing ID #:MDAA2157262
- Added:1 day(s) ago
- Updated:September 18, 2026 at 11:53 PM
Rooms and interior
- Bedrooms:3
- Total bathrooms:3
- Full bathrooms:2
- Half bathrooms:1
- Flooring:Carpet, Hardwood
- Kitchen Description:Built-In Microwave, Built-Ins, Dishwasher, Disposal, Kitchen - Eat-In, Oven/Range - Gas, Recessed Lighting
- Bedroom Description:Walk In Closet(s)
- Basement:Yes
- Living area:1,600 sq. ft.
Heating and cooling
- Heating:Forced Air, Natural Gas
Structure and exterior
- Year built:1994
- Building area:1,600 sq. ft.
- Architectural Style:Traditional
- Construction Materials:Vinyl Siding
- Foundation Description:Block
- Levels:3 Story
Utilities
- Water:Public
- Sewer:Public Sewer
Finances and disclosures
- Price:$450,000
- Price per sq. ft.:$281.25
- Tax amount:$4,193 (2026)
Features and amenities
- Laundry features:Dryer, Washer
- Amenities:Built-Ins, Ceiling Fan(s), Recessed Lighting
Parking
- Parking description:Assigned, Parking Lot
New listings near 1206 Farley Ct N
- Coming Soon
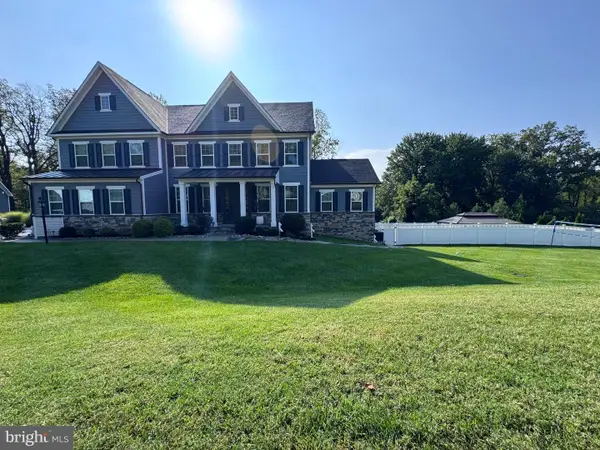 $2,190,000Coming Soon5 beds 7 baths7,066 sq. ft.
1004 Granda Flora Ct, SEVERNA PARK, MD 21146
MLS# MDAA2156772Listed by: DOUGLAS REALTY LLC - Coming SoonOpen Sun, 1 to 3pm
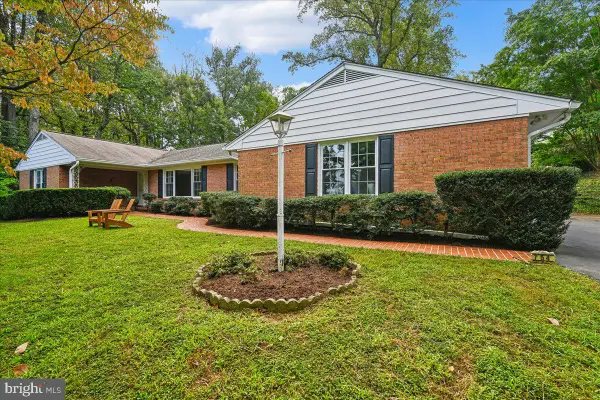 $899,000Coming Soon5 beds 3 baths3,037 sq. ft.
754 Carlisle Dr, ARNOLD, MD 21012
MLS# MDAA2157246Listed by: EXP REALTY, LLC - Coming SoonOpen Sat, 12 to 2pm
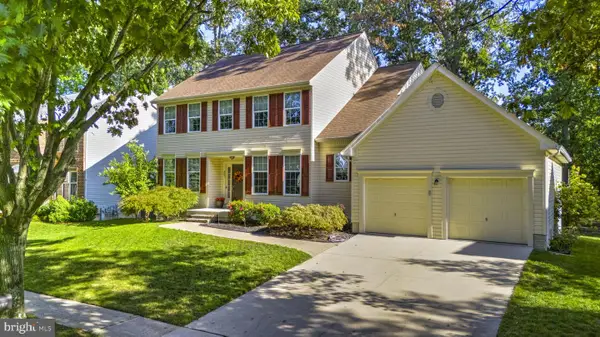 $995,000Coming Soon4 beds 4 baths3,215 sq. ft.
407 Schoolers Pond Way, ARNOLD, MD 21012
MLS# MDAA2157112Listed by: SCHWARTZ REALTY, INC. - Coming Soon
 $635,000Coming Soon3 beds 3 baths1,890 sq. ft.
812 Galway Grth, ARNOLD, MD 21012
MLS# MDAA2155804Listed by: PAUL WESLEY REAL ESTATE - Coming SoonOpen Sat, 11am to 1pm
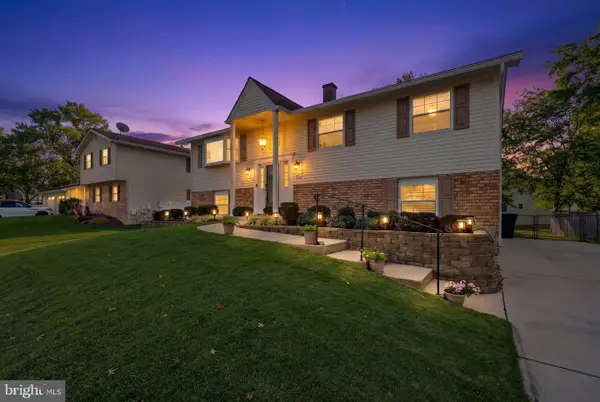 $650,000Coming Soon4 beds 3 baths2,026 sq. ft.
852 Meadow Heights Ln, ARNOLD, MD 21012
MLS# MDAA2157110Listed by: COMPASS - Coming SoonOpen Sat, 3 to 5pm
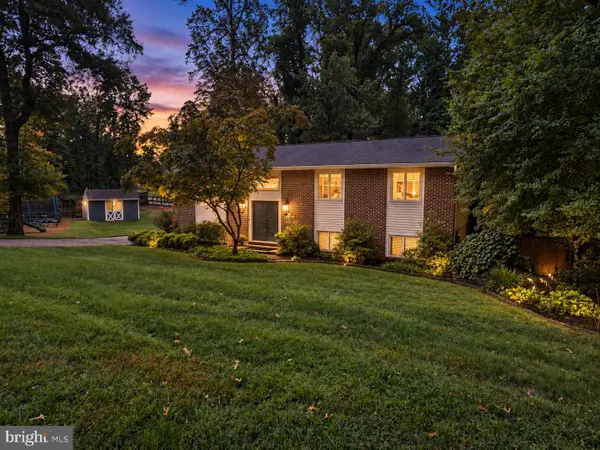 $739,900Coming Soon4 beds 3 baths3,386 sq. ft.
870 Twin Harbor Dr, ARNOLD, MD 21012
MLS# MDAA2157048Listed by: ENGEL & VOLKERS ANNAPOLIS - Coming Soon
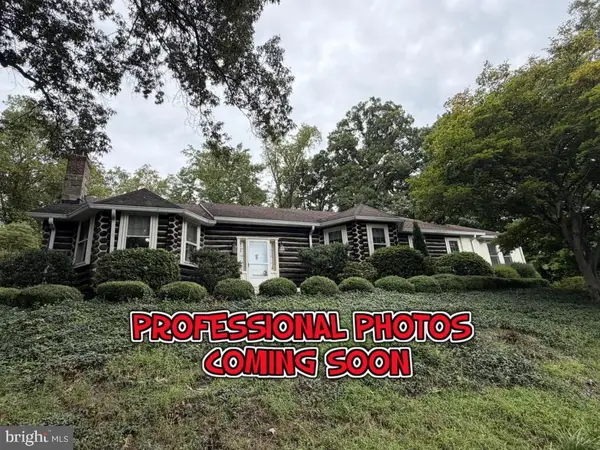 $749,995Coming Soon4 beds 4 baths4,720 sq. ft.
1576 Chickasaw Rd, ARNOLD, MD 21012
MLS# MDAA2156872Listed by: WINNING EDGE - Coming Soon
 $1,799,000Coming Soon5 beds 6 baths5,512 sq. ft.
1378 Kinloch Cir, ARNOLD, MD 21012
MLS# MDAA2156230Listed by: RE/MAX DISTINCTIVE REAL ESTATE, INC. - Coming Soon
 $390,000Coming Soon3 beds 4 baths11,780 sq. ft.
572 Quaker Ridge Ct #119, ARNOLD, MD 21012
MLS# MDAA2154976Listed by: BERKSHIRE HATHAWAY HOMESERVICES PENFED REALTY - Coming Soon
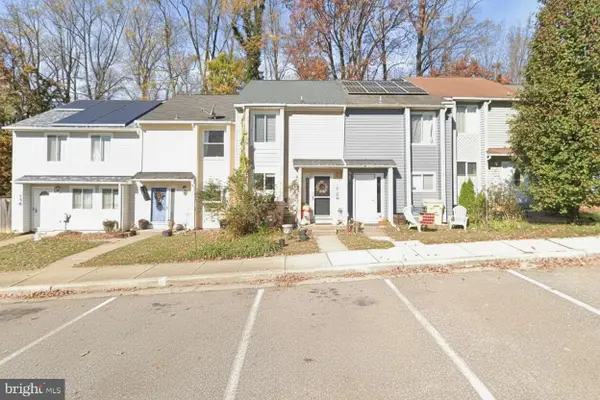 $350,000Coming Soon3 beds 2 baths1,152 sq. ft.
360 Carronade Way, ARNOLD, MD 21012
MLS# MDAA2144504Listed by: RE/MAX REALTY GROUP


Protect your home and budget from life's surprises with an Assurant Home Warranty, backed by a partner that supports you through every step of homeownership. Explore Plans.
©2026 Century 21 Real Estate LLC. All rights reserved. CENTURY 21®, the CENTURY 21 Logo and C21® are service marks owned by Century 21 Real Estate LLC. Century 21 Real Estate LLC fully supports the principles of the Fair Housing Act and the Equal Opportunity Act. Each office is independently owned and operated. Listing information is deemed reliable but not guaranteed accurate.