
360 Carronade Way, Arnold, MD 21012
Local realty services provided by:CENTURY 21 Mertz & Associates
Listed by: nathan b dart, ana dubin
Office: re/max realty group
MLS#:MDAA2144504
Source:BRIGHTMLS
Price summary
- Price:$350,000
- Price per sq. ft.:$303.82
About this home
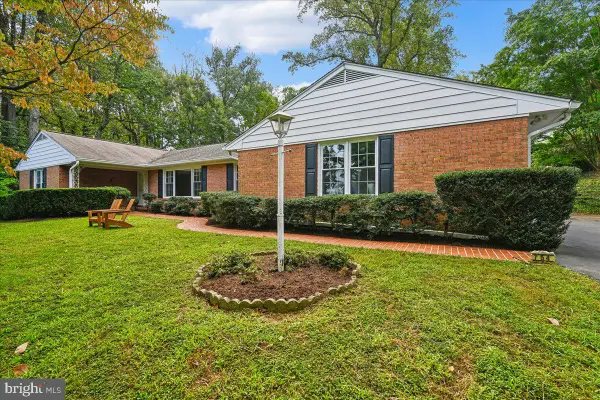
Welcome to this beautifully renovated 3-bedroom, 1.5-bath townhome offering stylish updates, functional living spaces, and an unbeatable location. Every detail has been thoughtfully refreshed, creating a move-in-ready home you'll love.
The fully renovated custom kitchen features quartz countertops, custom cabinetry, stainless steel appliances, and overlooks the dining area with ample space for everyday meals or entertaining. The dining room flows seamlessly into the inviting living room, highlighted by a cozy wood-burning fireplace. Just off the living room, the main-level bedroom offers a walk-in closet and private exterior access to the new deck and stone patio—perfect for enjoying your morning coffee or relaxing outdoors. A convenient half bath and beautiful wood flooring throughout the main level complete the space.
Upstairs, wood flooring continues throughout the bedroom level. The spacious primary bedroom features a walk-in closet and a private balcony overlooking the backyard and mature trees, creating a peaceful retreat. A generously sized secondary bedroom shares the beautifully updated hall bath, complete with a modern vanity and elegant tilework. A dedicated laundry area on the upper level adds everyday convenience.
Additional highlights include assigned parking and a private outdoor living space designed for both relaxation and entertaining.
Ideally located just minutes from major commuter routes, the Bay Bridge, shopping, dining, and local amenities, this exceptional home offers the perfect combination of modern updates, comfort, and convenience....
Contact an agent
Home facts
- Year built:1984
- Subdivision & Development:CAPETOWNE
- Listing ID #:MDAA2144504
- Updated:September 22, 2026 at 01:39 PM
Rooms and interior
- Bedrooms:3
- Total bathrooms:2
- Full bathrooms:1
- Half bathrooms:1
- Dining Description:Dining Area, Dining Room
- Kitchen Description:Dishwasher, Microwave, Oven/Range - Electric, Refrigerator
- Bedroom Description:Primary Bedroom
- Living area:1,152 sq. ft.
Heating and cooling
- Heating:Electric, Heat Pump(s)
Structure and exterior
- Roof:Asphalt, Shingle
- Year built:1984
- Building area:1,152 sq. ft.
- Lot area:0.04 Acres
- Architectural Style:Traditional
- Construction Materials:Wood Siding
- Levels:2 Stories
Schools
- High school:BROADNECK
- Middle school:SEVERN RIVER
- Elementary school:WINDSOR FARM
Utilities
- Water:Public
- Sewer:Public Sewer
Finances and disclosures
- Price:$350,000
- Price per sq. ft.:$303.82
- Tax amount:$3,265 (2025)
Features and amenities
- Laundry features:Dryer, Washer
New listings near 360 Carronade Way
- Coming SoonOpen Sat, 11am to 3pm
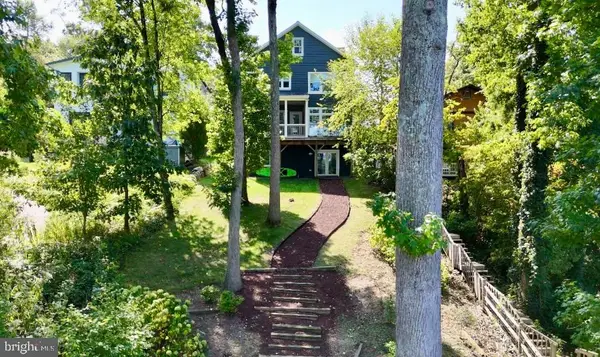 $2,195,000Coming Soon5 beds 5 baths3,603 sq. ft.
108 Cresston Rd, ARNOLD, MD 21012
MLS# MDAA2157472Listed by: EXP REALTY, LLC - Coming Soon
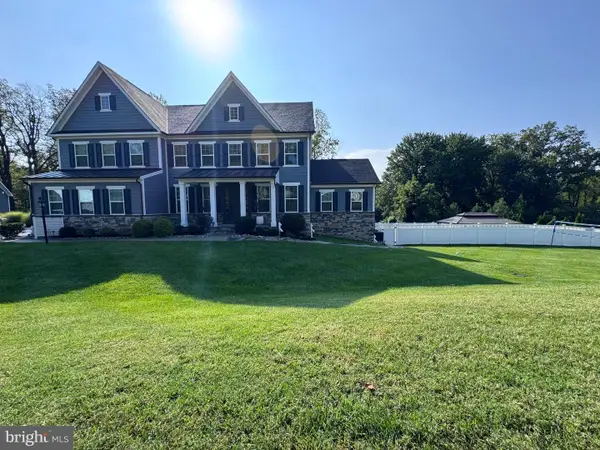 $2,190,000Coming Soon5 beds 7 baths7,066 sq. ft.
1004 Granda Flora Ct, SEVERNA PARK, MD 21146
MLS# MDAA2156772Listed by: DOUGLAS REALTY LLC - Coming SoonOpen Sat, 12 to 2pm
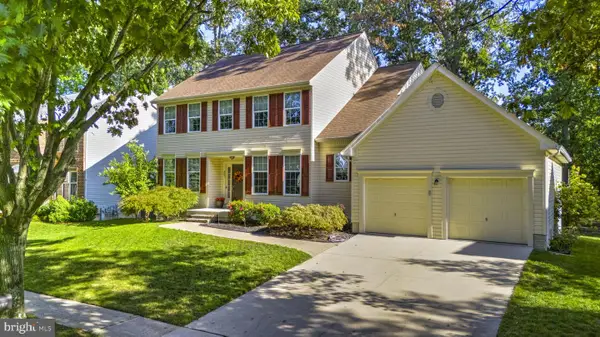 $995,000Coming Soon4 beds 4 baths3,215 sq. ft.
407 Schoolers Pond Way, ARNOLD, MD 21012
MLS# MDAA2157112Listed by: SCHWARTZ REALTY, INC. - Coming Soon
 $635,000Coming Soon3 beds 3 baths1,890 sq. ft.
812 Galway Grth, ARNOLD, MD 21012
MLS# MDAA2155804Listed by: PAUL WESLEY REAL ESTATE - Coming Soon
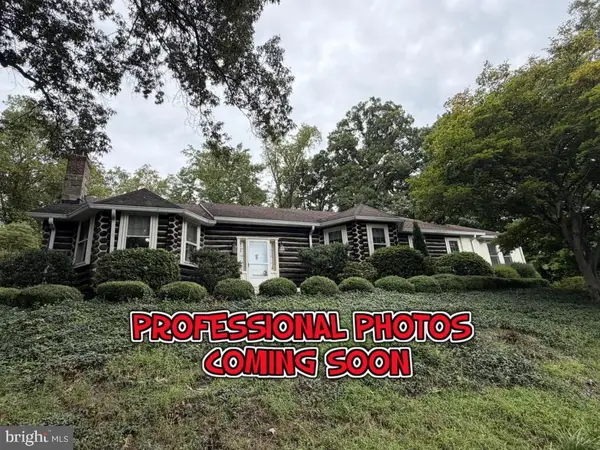 $724,900Coming Soon4 beds 4 baths5,640 sq. ft.
1576 Chickasaw Rd, ARNOLD, MD 21012
MLS# MDAA2156872Listed by: WINNING EDGE - Coming Soon
 $1,799,000Coming Soon5 beds 6 baths5,512 sq. ft.
1378 Kinloch Cir, ARNOLD, MD 21012
MLS# MDAA2156230Listed by: RE/MAX DISTINCTIVE REAL ESTATE, INC. - Coming Soon
 $390,000Coming Soon3 beds 4 baths11,780 sq. ft.
572 Quaker Ridge Ct #119, ARNOLD, MD 21012
MLS# MDAA2154976Listed by: BERKSHIRE HATHAWAY HOMESERVICES PENFED REALTY - New
 $899,000Active5 beds 3 baths3,037 sq. ft.
754 Carlisle Dr, ARNOLD, MD 21012
MLS# MDAA2157246Listed by: EXP REALTY, LLC - New
 $450,000Active3 beds 3 baths1,600 sq. ft.
1206 Farley Ct N, ARNOLD, MD 21012
MLS# MDAA2157262Listed by: RE/MAX ONE


Protect your home and budget from life's surprises with an Assurant Home Warranty, backed by a partner that supports you through every step of homeownership. Explore Plans.
©2026 Century 21 Real Estate LLC. All rights reserved. CENTURY 21®, the CENTURY 21 Logo and C21® are service marks owned by Century 21 Real Estate LLC. Century 21 Real Estate LLC fully supports the principles of the Fair Housing Act and the Equal Opportunity Act. Each office is independently owned and operated. Listing information is deemed reliable but not guaranteed accurate.