
1242 Birchcrest Ct, Arnold, MD 21012
Local realty services provided by:CENTURY 21 Downtown
1242 Birchcrest Ct,Arnold, MD 21012
$399,900
- 3 Beds
- 3 Baths
- 1,340 sq. ft.
- Townhouse
- Active
Listed by: bradley r kappel, alex clark
Office: ttr sotheby's international realty
MLS#:MDAA2160408
Source:BRIGHTMLS
Price summary
- Price:$399,900
- Price per sq. ft.:$298.43
- Monthly HOA dues:$39
About this home
Welcome home to this charming Tudor-style end-unit townhome in the desirable Kimberly Woods Village community of Arnold! Move-in ready and beautifully refreshed, this home features new carpet, fresh paint throughout, new appliances, new blinds, and bathroom updates. Some photos have been virtually staged to help buyers envision the possibilities of living here. The inviting main level offers an open floor plan with a spacious dining area, comfortable family room, and convenient half bath. Step through the sliding glass door onto the large rear deck, where you can enjoy peaceful wooded views and added privacy. Upstairs, you'll find three bedrooms and two full bathrooms. The finished lower level provides a generous recreation room with a walkout to the expansive backyard, while the utility room offers additional storage and laundry space. With its thoughtful updates, functional layout, and private wooded setting, this turnkey home is ready for its next owner. Welcome Home!
Contact an agent
Home facts
- Year built:1984
- Subdivision & Development:KIMBERLY WOODS VILLAGE
- Listing ID #:MDAA2160408
- Added:3 day(s) ago
- Updated:November 03, 2026 at 04:17 PM
Rooms and interior
- Bedrooms:3
- Total bathrooms:3
- Full bathrooms:2
- Half bathrooms:1
- Dining Description:Dining Area
- Bathrooms Description:Primary Bath(s)
- Kitchen Description:Refrigerator, Stove
- Bedroom Description:Walk In Closet(s)
- Basement:Yes
- Basement Description:Connecting Stairway, Daylight, Full, Heated, Improved, Outside Entrance, Walkout Level
- Living area:1,340 sq. ft.
Heating and cooling
- Cooling:Heat Pump(s)
- Heating:Electric, Heat Pump(s)
Structure and exterior
- Year built:1984
- Building area:1,340 sq. ft.
- Architectural Style:Tudor
- Construction Materials:Combination
- Exterior Features:Deck(s)
- Foundation Description:Slab
- Levels:3 Story
Utilities
- Water:Public
- Sewer:Public Sewer
Finances and disclosures
- Price:$399,900
- Price per sq. ft.:$298.43
- Tax amount:$3,780 (2026)
Features and amenities
- Laundry features:Dryer, Washer
Parking
- Parking description:Assigned, On Street
New listings near 1242 Birchcrest Ct
- Coming Soon
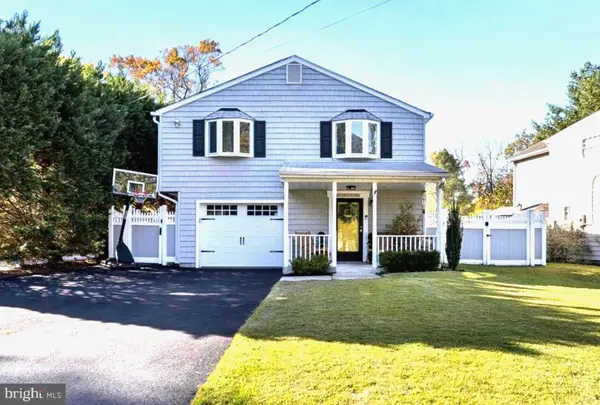 $675,000Coming Soon4 beds 3 baths1,944 sq. ft.
530 Broadwater Rd, ARNOLD, MD 21012
MLS# MDAA2160474Listed by: COLDWELL BANKER REALTY - Coming SoonOpen Sat, 1 to 3pm
 $649,900Coming Soon4 beds 2 baths2,463 sq. ft.
997 Landon Ln, ARNOLD, MD 21012
MLS# MDAA2160342Listed by: LONG & FOSTER REAL ESTATE, INC. - Coming Soon
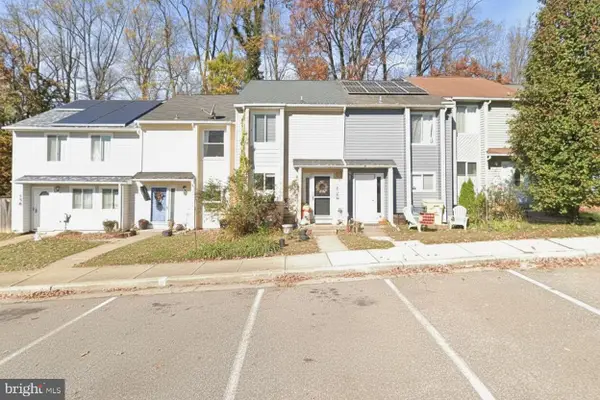 $350,000Coming Soon3 beds 2 baths1,152 sq. ft.
360 Carronade Way, ARNOLD, MD 21012
MLS# MDAA2144504Listed by: RE/MAX REALTY GROUP - New
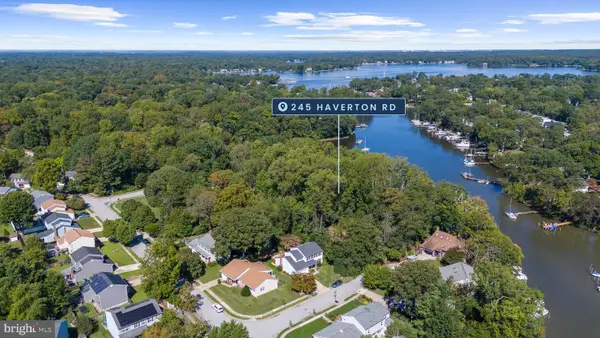 $1,250,000Active1.51 Acres
245 Haverton Rd, ARNOLD, MD 21012
MLS# MDAA2160504Listed by: COMPASS - New
 $345,000Active3 beds 2 baths1,200 sq. ft.
339 Elderwood Ct, ANNAPOLIS, MD 21409
MLS# MDAA2153334Listed by: COLDWELL BANKER REALTY - New
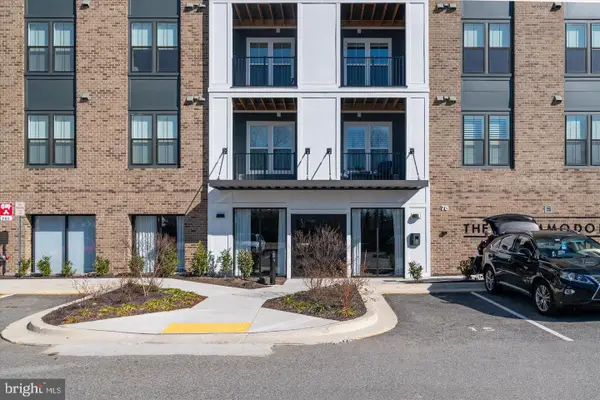 $679,000Active2 beds 2 baths1,723 sq. ft.
78 Old Mill Bottom Rd N #211, ANNAPOLIS, MD 21409
MLS# MDAA2151360Listed by: DOUGLAS REALTY LLC  $960,000Pending3 beds 3 baths1,840 sq. ft.
632 Basin Way, ARNOLD, MD 21012
MLS# MDAA2160244Listed by: KELLER WILLIAMS REALTY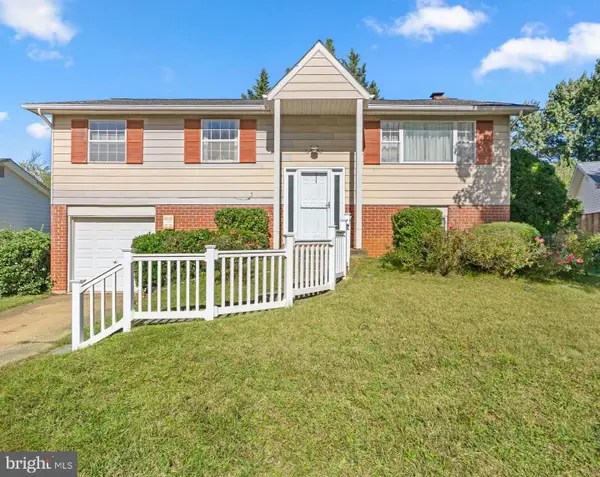 $429,900Pending4 beds 3 baths1,722 sq. ft.
402 Elmwood Ct, ARNOLD, MD 21012
MLS# MDAA2159962Listed by: BERKSHIRE HATHAWAY HOMESERVICES PENFED REALTY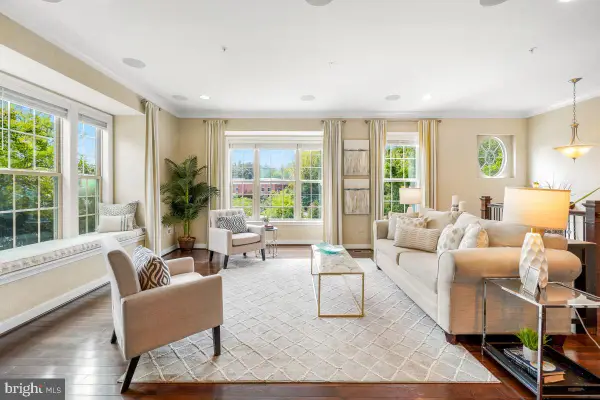 $675,000Active3 beds 4 baths2,903 sq. ft.
202 Admirals Ct, ARNOLD, MD 21012
MLS# MDAA2159928Listed by: COMPASS


Protect your home and budget from life's surprises with an Assurant Home Warranty, backed by a partner that supports you through every step of homeownership. Explore Plans.
©2026 Century 21 Real Estate LLC. All rights reserved. CENTURY 21®, the CENTURY 21 Logo and C21® are service marks owned by Century 21 Real Estate LLC. Century 21 Real Estate LLC fully supports the principles of the Fair Housing Act and the Equal Opportunity Act. Each office is independently owned and operated. Listing information is deemed reliable but not guaranteed accurate.