
812 Galway Grth, Arnold, MD 21012
Local realty services provided by:CENTURY 21 The Real Estate Store
812 Galway Grth,Arnold, MD 21012
$635,000
- 3 Beds
- 3 Baths
- 1,890 sq. ft.
- Single family
- Coming Soon
Listed by: deanna w miller
Office: paul wesley real estate
MLS#:MDAA2155804
Source:BRIGHTMLS
Price summary
- Price:$635,000
- Price per sq. ft.:$335.98
About this home
POOL, SOLAR & SPACE! THIS ARNOLD HOME HAS IT ALL! Comfortable living meets a backyard built for making memories. Surrounded by lush landscaping, mature trees and beautiful established flowers, this inviting home offers wonderful indoor and outdoor spaces in a sought-after Arnold location.
Step inside to find an updated kitchen and baths, generous living spaces and a floor plan designed for everyday life and entertaining. When warmer weather arrives, the backyard becomes your own private retreat with an in-ground pool and screened porch—perfect for summer gatherings, quiet mornings or relaxing after a long day.
The finished lower level adds even more flexible living space and features a walk-up to the backyard plus a dedicated workshop for hobbies, projects and extra storage. A large two-car garage provides plenty of room for vehicles and gear, while the fully owned solar system is an outstanding added benefit—no solar lease to assume!
With its combination of thoughtful updates, abundant finished space, gorgeous outdoor setting, pool, screened porch, solar and exceptional Arnold location, 812 Galway Garth offers the lifestyle buyers are looking for—inside and outCome see why this one is so easy to call home!...
Contact an agent
Home facts
- Year built:1973
- Subdivision & Development:WEXFORD
- Listing ID #:MDAA2155804
- Updated:September 17, 2026 at 01:42 PM
Rooms and interior
- Bedrooms:3
- Total bathrooms:3
- Full bathrooms:2
- Half bathrooms:1
- Basement:Yes
- Basement Description:Connecting Stairway, Full, Fully Finished, Heated, Improved, Interior Access, Outside Entrance, Walkout Stairs
- Living area:1,890 sq. ft.
Heating and cooling
- Cooling:Central A/C
- Heating:Forced Air, Natural Gas, Solar - Active
Structure and exterior
- Roof:Architectural Shingle
- Year built:1973
- Building area:1,890 sq. ft.
- Lot area:0.19 Acres
- Lot Features:Suburban
- Architectural Style:Colonial, Dutch
- Construction Materials:Vinyl Siding
- Foundation Description:Block
- Levels:3 Story
Schools
- High school:BROADNECK
Utilities
- Water:Public
- Sewer:Public Sewer
Finances and disclosures
- Price:$635,000
- Price per sq. ft.:$335.98
- Tax amount:$5,150 (2026)
Parking
- Parking description:Attached Garage, Garage - Front Entry
- Garage:Yes
- Garage spaces:2
New listings near 812 Galway Grth
- Coming Soon
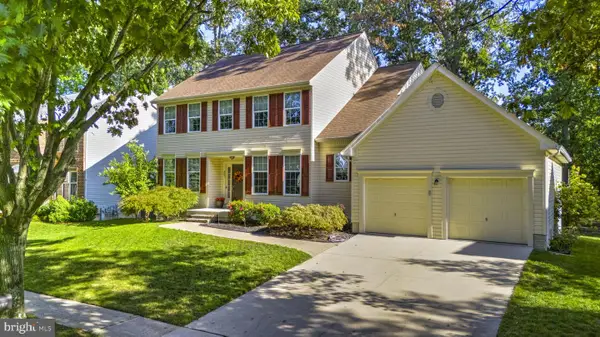 $995,000Coming Soon4 beds 4 baths3,215 sq. ft.
407 Schoolers Pond Way, ARNOLD, MD 21012
MLS# MDAA2157112Listed by: SCHWARTZ REALTY, INC. - Coming SoonOpen Sat, 11am to 1pm
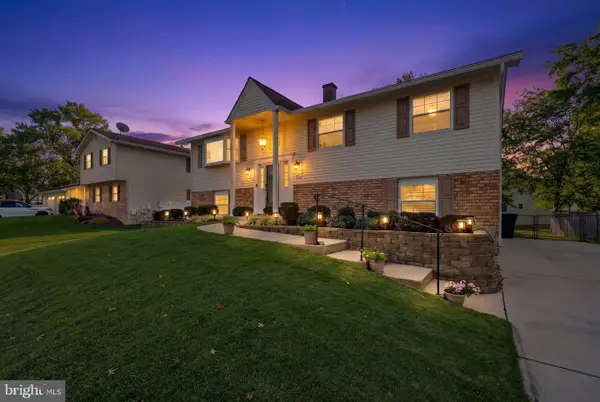 $650,000Coming Soon4 beds 3 baths2,026 sq. ft.
852 Meadow Heights Ln, ARNOLD, MD 21012
MLS# MDAA2157110Listed by: COMPASS - Coming SoonOpen Sat, 3 to 5pm
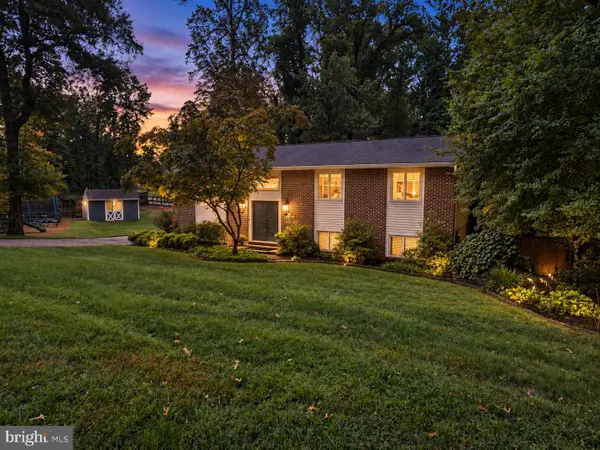 $739,900Coming Soon4 beds 3 baths3,386 sq. ft.
870 Twin Harbor Dr, ARNOLD, MD 21012
MLS# MDAA2157048Listed by: ENGEL & VOLKERS ANNAPOLIS - Coming Soon
 $699,000Coming Soon2 beds 2 baths1,723 sq. ft.
78 Old Mill Bottom Rd N #311, ANNAPOLIS, MD 21409
MLS# MDAA2156936Listed by: SAMSON PROPERTIES - Coming Soon
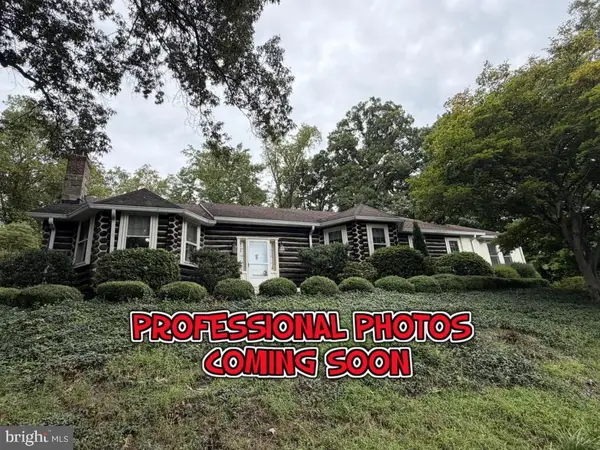 $749,995Coming Soon4 beds 3 baths4,720 sq. ft.
1576 Chickasaw Rd, ARNOLD, MD 21012
MLS# MDAA2156872Listed by: WINNING EDGE - Coming Soon
 $1,799,000Coming Soon5 beds 6 baths5,512 sq. ft.
1378 Kinloch Cir, ARNOLD, MD 21012
MLS# MDAA2156230Listed by: RE/MAX DISTINCTIVE REAL ESTATE, INC. - Coming Soon
 $390,000Coming Soon3 beds 4 baths11,780 sq. ft.
572 Quaker Ridge Ct #119, ARNOLD, MD 21012
MLS# MDAA2154976Listed by: BERKSHIRE HATHAWAY HOMESERVICES PENFED REALTY - Coming Soon
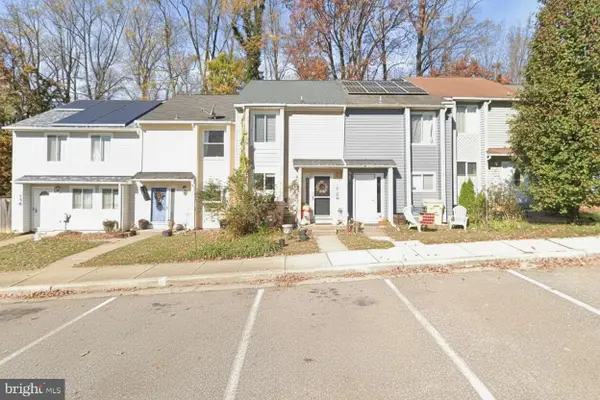 $350,000Coming Soon3 beds 2 baths1,152 sq. ft.
360 Carronade Way, ARNOLD, MD 21012
MLS# MDAA2144504Listed by: RE/MAX REALTY GROUP - New
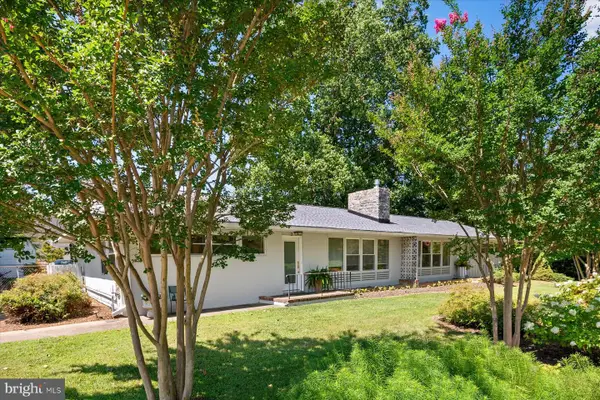 $600,000Active5 beds 3 baths3,328 sq. ft.
3 Sheridan Rd, ARNOLD, MD 21012
MLS# MDAA2157000Listed by: COMPASS


Protect your home and budget from life's surprises with an Assurant Home Warranty, backed by a partner that supports you through every step of homeownership. Explore Plans.
©2026 Century 21 Real Estate LLC. All rights reserved. CENTURY 21®, the CENTURY 21 Logo and C21® are service marks owned by Century 21 Real Estate LLC. Century 21 Real Estate LLC fully supports the principles of the Fair Housing Act and the Equal Opportunity Act. Each office is independently owned and operated. Listing information is deemed reliable but not guaranteed accurate.