
871 Shore Acres Rd, Arnold, MD 21012
Local realty services provided by:CENTURY 21 Gold
871 Shore Acres Rd,Arnold, MD 21012
$539,900
- 3 Beds
- 2 Baths
- 3,838 sq. ft.
- Single family
- Active
Listed by: christopher b cecil
Office: re/max realty group
MLS#:MDAA2156578
Source:BRIGHTMLS
Price summary
- Price:$539,900
- Price per sq. ft.:$140.67
About this home
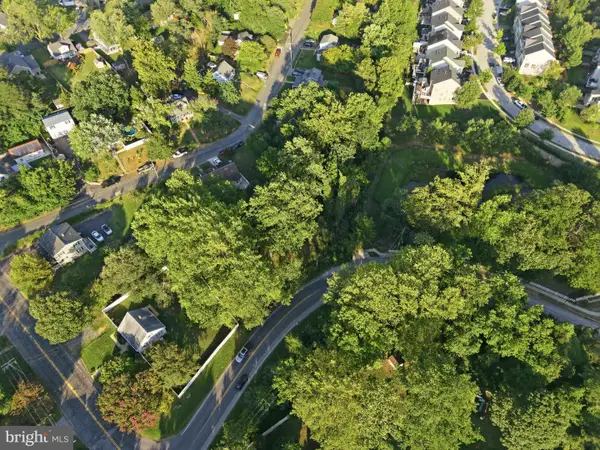
Nestled in the serene Shore Acres community, this charming raised ranch offers a perfect blend of comfort and functionality. With 3 spacious bedrooms and 2 full bathrooms, this home is designed for both relaxation and entertaining. The inviting family room, conveniently located off the country-style kitchen, features a cozy fireplace, perfect for those chilly evenings. Enjoy meals in the formal dining area or out back on the patio, where you can soak in the scenic vistas of the surrounding trees and woods. The fully finished basement provides ample space for recreation or storage, with convenient garage access. Spacious country kitchen, including an electric oven/range, refrigerator and lower level laundry ensuring that daily living is a breeze. Thoughtful touches like cedar closets and a pantry enhance the home's functionality. Set on a generous 2.47-acre lot, the property is partially cleared yet secluded, offering a peaceful retreat. The exterior features include Stand Alone Workshop building and 2 additional separate storage buldings. Just a stone's throw from the Magothy River, this home is perfect for those who appreciate nature and tranquility. Also included.. oversized attached TWO CAR garage and huge driveway for additional parking. This is an outstanding value and the pricing reflects the fact updates are needed... but this home is very comfortable and habitable and the updates can be made over time while your family thrives on the Broadneck Peninsula! Experience the warmth and charm of this delightful home where MANY family memories have been made and many more are yet to happen! Convenient to Downtown Annapolis, Bay Bridge, Rte 50, DC, etc.
AND.. Access the community BEACH, BOAT RAMP, Recreation Field and Playground with Membership to the Shore Acres Improvement Association ( Nominal Annual Membership fee )...
Contact an agent
Home facts
- Year built:1975
- Subdivision & Development:SHORE ACRES
- Listing ID #:MDAA2156578
- Added:1 day(s) ago
- Updated:September 12, 2026 at 01:52 PM
Rooms and interior
- Bedrooms:3
- Total bathrooms:2
- Full bathrooms:2
- Flooring:Carpet, Ceramic Tile
- Dining Description:Dining Area, Dining Room, Formal/Separate Dining Room
- Bathrooms Description:Full Bath, Primary Bathroom
- Kitchen Description:Carpet, Cedar Closet(s), Kitchen - Country, Oven/Range - Electric, Pantry, Range Hood, Refrigerator, Water Heater
- Bedroom Description:Carpet, Cedar Closet(s), Entry Level Bedroom, Primary Bedroom, Walk In Closet(s)
- Basement:Yes
- Basement Description:Full, Fully Finished, Garage Access, Heated, Improved, Interior Access, Outside Entrance, Walkout Level
- Living area:3,838 sq. ft.
Heating and cooling
- Cooling:Central A/C
- Heating:Baseboard - Electric, Electric
Structure and exterior
- Roof:Architectural Shingle
- Year built:1975
- Building area:3,838 sq. ft.
- Lot area:2.47 Acres
- Lot Features:Backs to Trees, Cleared, Private, Rear Yard, Secluded
- Architectural Style:Raised Ranch/Rambler
- Construction Materials:Brick, Frame
- Exterior Features:Brick, Chimney Cap(s), Exterior Lighting, Gutter System, Outbuilding(s), Porch(es), Roof, Secure Storage, Sidewalks
- Foundation Description:Block
- Levels:2 Stories
Schools
- High school:BROADNECK
- Middle school:MAGOTHY RIVER
- Elementary school:BROADNECK
Utilities
- Water:Private, Well
- Sewer:Private Septic Tank
Finances and disclosures
- Price:$539,900
- Price per sq. ft.:$140.67
- Tax amount:$5,257 (2026)
Features and amenities
- Laundry features:Dryer, Has Laundry, Washer
- Amenities:Attic, Carpet, Cedar Closet(s), Replacement Windows, Water Treat System
Parking
- Parking description:Additional Storage Area, Attached Garage, Basement Garage, Built In, Concrete Driveway, Garage - Rear Entry, Garage Door Opener, Inside Access, Oversized, Under Home Parking
- Garage:Yes
- Garage spaces:2
New listings near 871 Shore Acres Rd
- Coming Soon
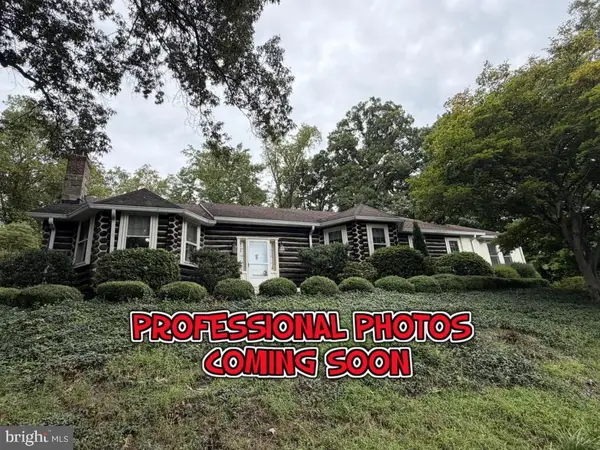 $750,000Coming Soon4 beds 3 baths4,720 sq. ft.
1576 Chickasaw Rd, ARNOLD, MD 21012
MLS# MDAA2156872Listed by: WINNING EDGE - Coming Soon
 $1,799,000Coming Soon5 beds 6 baths5,512 sq. ft.
1378 Kinloch Cir, ARNOLD, MD 21012
MLS# MDAA2156230Listed by: RE/MAX DISTINCTIVE REAL ESTATE, INC. - Coming Soon
 $390,000Coming Soon3 beds 4 baths11,780 sq. ft.
572 Quaker Ridge Ct #119, ARNOLD, MD 21012
MLS# MDAA2154976Listed by: BERKSHIRE HATHAWAY HOMESERVICES PENFED REALTY - Coming Soon
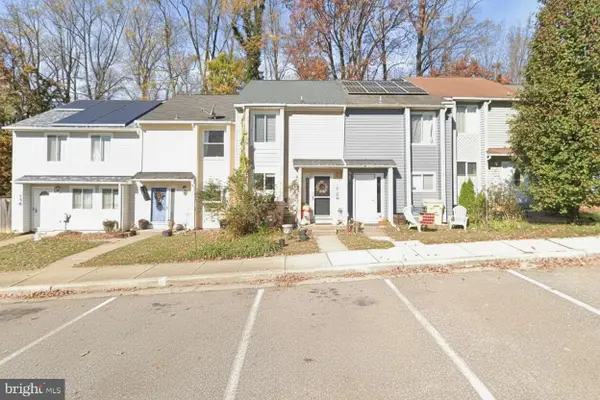 $350,000Coming Soon3 beds 2 baths1,152 sq. ft.
360 Carronade Way, ARNOLD, MD 21012
MLS# MDAA2144504Listed by: RE/MAX REALTY GROUP - New
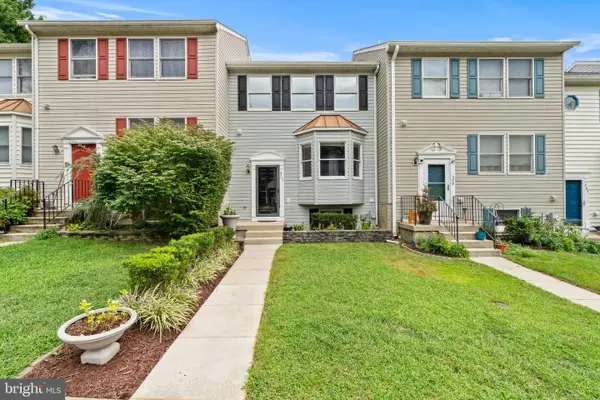 $414,900Active3 beds 4 baths1,672 sq. ft.
311 Sloping Woods Ct, ANNAPOLIS, MD 21409
MLS# MDAA2156862Listed by: COLDWELL BANKER REALTY - Open Sat, 10am to 12pmNew
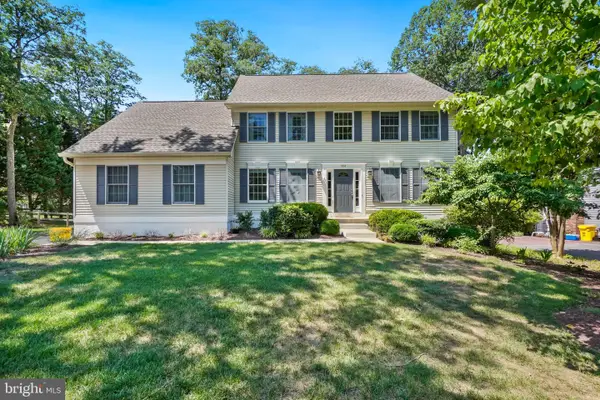 $750,000Active5 beds 3 baths2,680 sq. ft.
Address Withheld By Seller, ARNOLD, MD 21012
MLS# MDAA2155684Listed by: COMPASS - Open Sat, 10am to 12pmNew
 $419,900Active3 beds 3 baths1,800 sq. ft.
1740 Woodtree Cir, ANNAPOLIS, MD 21409
MLS# MDAA2156524Listed by: KELLER WILLIAMS FLAGSHIP - Open Sat, 1 to 3pmNew
 $699,000Active3 beds 4 baths2,903 sq. ft.
202 Admirals Ct, ARNOLD, MD 21012
MLS# MDAA2156620Listed by: COMPASS - New
 $280,000Active0.36 Acres
316 Jones Station Rd, ARNOLD, MD 21012
MLS# MDAA2156352Listed by: COLDWELL BANKER REALTY


Protect your home and budget from life's surprises with an Assurant Home Warranty, backed by a partner that supports you through every step of homeownership. Explore Plans.
©2026 Century 21 Real Estate LLC. All rights reserved. CENTURY 21®, the CENTURY 21 Logo and C21® are service marks owned by Century 21 Real Estate LLC. Century 21 Real Estate LLC fully supports the principles of the Fair Housing Act and the Equal Opportunity Act. Each office is independently owned and operated. Listing information is deemed reliable but not guaranteed accurate.