893 Mallard Cir, Arnold, MD 21012
Local realty services provided by:CENTURY 21 Dale Realty Co.
Listed by: june m steinweg
Office: long & foster real estate, inc.
MLS#:MDAA2146568
Source:BRIGHTMLS
Price summary
- Price:$2,500,000
- Price per sq. ft.:$527.43
- Monthly HOA dues:$118.75
About this home
Welcome to this exquisite waterfront retreat nestled in the highly sought-after community of Ulmstead Estates. Lovingly reimagined and meticulously maintained, this stunning five-bedroom + home delivers breathtaking water views from virtually every room — a rare luxury that never grows old.
Step inside to discover many sun-drenched living spaces framed by walls of windows, hardwood floors, and elegant lighting that flood the home with natural light. The custom gourmet kitchen anchors the main level, flowing seamlessly into a cozy family room with a fireplace — perfect for gathering on cool evenings. Formal living and dining rooms offer refined spaces for entertaining.
The spacious primary suite is a true sanctuary, featuring a sitting room, his-and-hers en-suite baths with a steam shower and soaking tub, and generous walk-in closets. A versatile au-pair suite with a second kitchen provides flexible living options, while a fifth bedroom doubles as a private office. The Florida room and expansive decks showcase panoramic river views that will steal your heart.
Outside, beautifully landscaped grounds with mature trees lead to your private pier equipped with water and electric hookups. Enjoy seasonal bi-weekly sailboat racing from your deck and sip a summer beverage from recently installed hot tub. Ulmstead Estates residents enjoy an extraordinary array of exceptional amenities, including a marina, sport courts, beach, outdoor pool, tennis & pickle ball courts, a community center, and playground. Minutes from downtown Annapolis and convenient access to Baltimore and Washington, DC, this is waterfront living perfected....
Contact an agent
Home facts
- Year built:1976
- Listing ID #:MDAA2146568
- Added:1 day(s) ago
- Updated:May 29, 2026 at 11:50 PM
Rooms and interior
- Bedrooms:5
- Total bathrooms:5
- Full bathrooms:4
- Half bathrooms:1
- Flooring:Carpet, Ceramic Tile, Wood
- Dining Description:Dining Area, Dining Room
- Bathrooms Description:Bathroom 1, Bathroom 2, Bathroom 3, Half Bath, Primary Bath(s), Primary Bathroom
- Kitchen Description:2nd Kitchen, Breakfast Area, Carpet, Cooktop - Down Draft, Dishwasher, Disposal, Exhaust Fan, Extra Refrigerator/Freezer, Icemaker, Kitchen - Table Space, Microwave, Oven/Range - Electric, Recessed Lighting, Refrigerator, Stove
- Bedroom Description:Carpet, Entry Level Bedroom, Primary Bedroom, Walk In Closet(s)
- Basement:Yes
- Basement Description:Full, Improved, Outside Entrance
- Living area:4,740 sq. ft.
Heating and cooling
- Cooling:Ceiling Fan(s), Central A/C, Heat Pump(s), Zoned
- Heating:Electric, Forced Air, Heat Pump(s), Oil, Zoned
Structure and exterior
- Roof:Asphalt
- Year built:1976
- Building area:4,740 sq. ft.
- Lot area:0.6 Acres
- Lot Features:Landscaping, River, Trees/Wooded
- Construction Materials:Brick, Combination, Vinyl Siding
- Exterior Features:Balcony, Bump-outs, Deck(s), Extensive Hardscape, Exterior Lighting, Lawn Sprinkler, Patio(s), Roof, Stone Retaining Walls, Underground Lawn Sprinkler
- Foundation Description:Block
- Levels:3 Story
Schools
- High school:BROADNECK
- Middle school:MAGOTHY RIVER
- Elementary school:BROADNECK
Utilities
- Water:Public
- Sewer:Public Sewer
Finances and disclosures
- Price:$2,500,000
- Price per sq. ft.:$527.43
- Tax amount:$5,373 (2002)
Features and amenities
- Laundry features:Dryer, Laundry, Washer
- Amenities:Attic, Bay/Bow Windows, Cable TV Available, Carpet, Ceiling Fan(s), Double Pane Windows, Recessed Lighting, Window Treatments
Parking
- Parking description:Asphalt Driveway, Attached Garage, Garage Door Opener, Off Street
- Garage:Yes
- Garage spaces:2
New listings near 893 Mallard Cir
- New
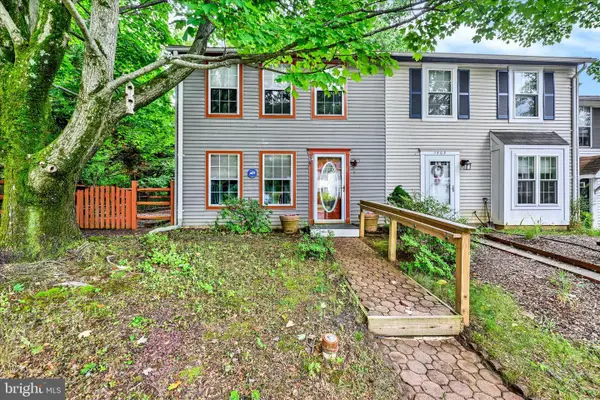
 $359,000Active3 beds 2 baths1,120 sq. ft.
1503 Lodge Pole Ct, ANNAPOLIS, MD 21409
MLS# MDAA2146804Listed by: CENTURY 21 NEW MILLENNIUM - New
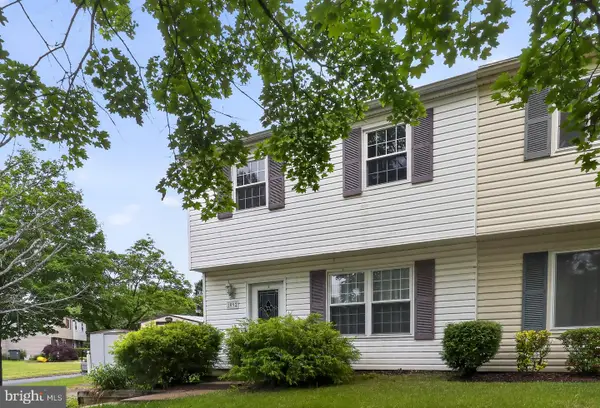 $375,000Active3 beds 1 baths1,080 sq. ft.
1092 Brightleaf Ct, ARNOLD, MD 21012
MLS# MDAA2146936Listed by: LPT REALTY, LLC - Coming Soon
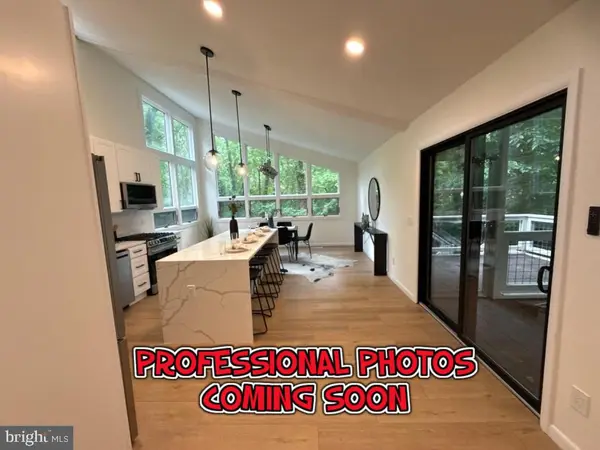 $749,900Coming Soon4 beds 3 baths
1252 Tamarack Trl, ARNOLD, MD 21012
MLS# MDAA2146862Listed by: WINNING EDGE - New
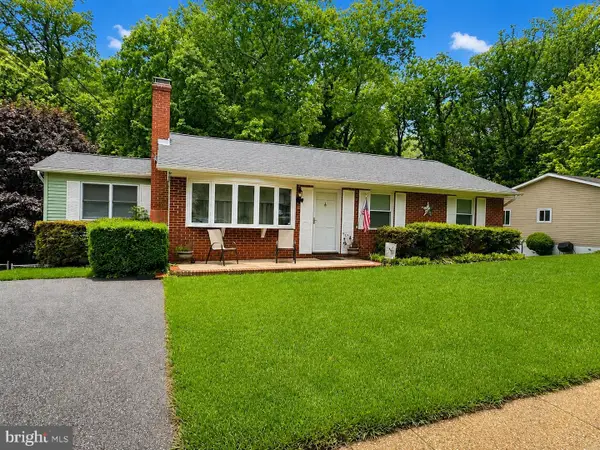 $484,987Active3 beds 3 baths1,512 sq. ft.
1410 Mariner Dr, ARNOLD, MD 21012
MLS# MDAA2146770Listed by: RE/MAX LEADING EDGE - Open Sat, 11am to 1pmNew
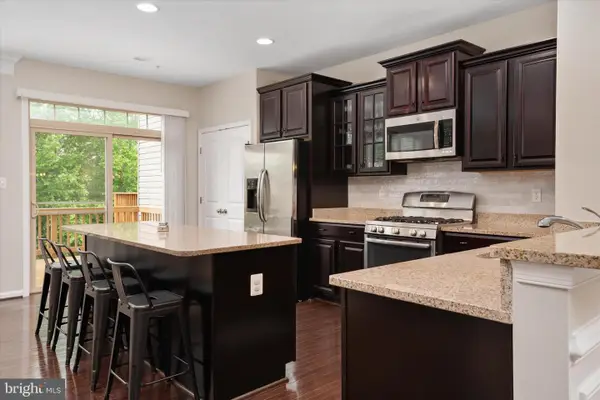 $599,000Active3 beds 4 baths2,280 sq. ft.
816 Nancy Lynn Ln, ARNOLD, MD 21012
MLS# MDAA2146624Listed by: RE/MAX EXECUTIVE - New
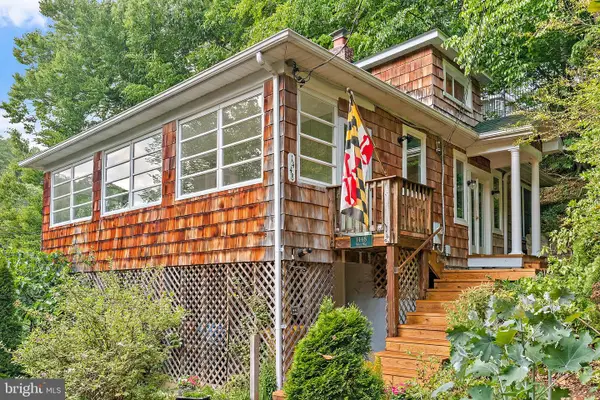 $850,000Active2 beds 2 baths1,197 sq. ft.
1448 Westway, ARNOLD, MD 21012
MLS# MDAA2146468Listed by: TTR SOTHEBY'S INTERNATIONAL REALTY - Coming Soon
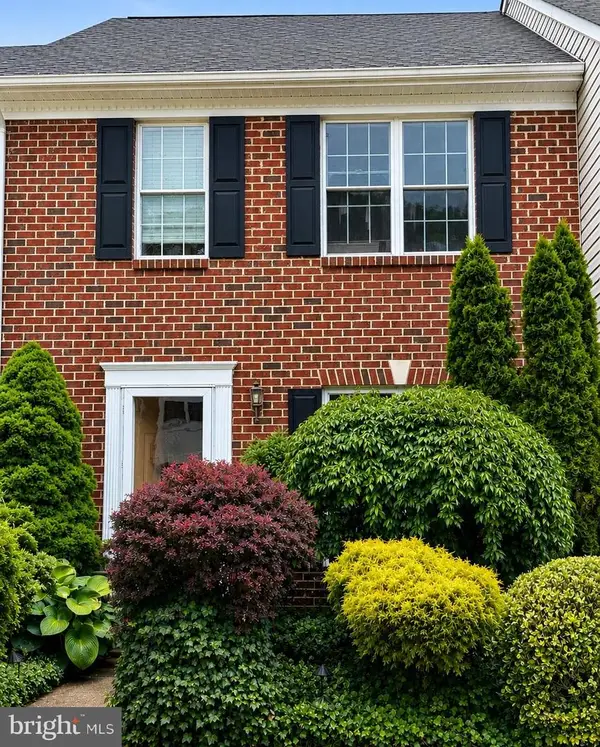 $495,000Coming Soon3 beds 4 baths
616 Bellerive Ct #85, ARNOLD, MD 21012
MLS# MDAA2146086Listed by: TTR SOTHEBY'S INTERNATIONAL REALTY - New
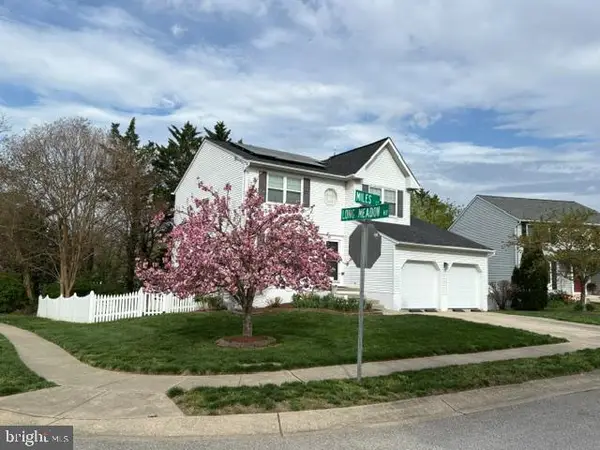 $695,000Active4 beds 3 baths3,088 sq. ft.
998 Miles Ct, ARNOLD, MD 21012
MLS# MDAA2146442Listed by: COLDWELL BANKER REALTY - New
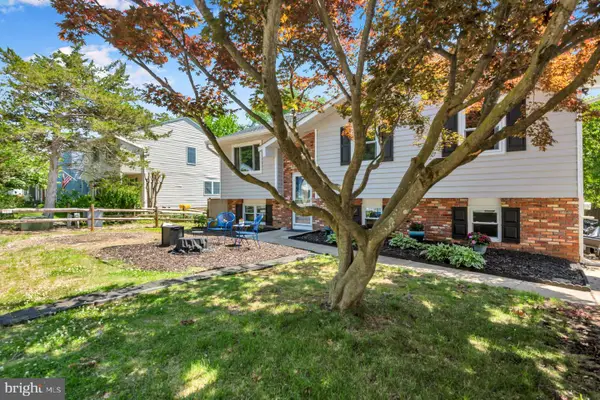 $535,000Active4 beds 3 baths1,474 sq. ft.
323 Ternwing Dr, ARNOLD, MD 21012
MLS# MDAA2146208Listed by: LONG & FOSTER REAL ESTATE, INC.


Protect your home and budget from life's surprises with an Assurant Home Warranty, backed by a partner that supports you through every step of homeownership. Explore Plans.
©2026 Century 21 Real Estate LLC. All rights reserved. CENTURY 21®, the CENTURY 21 Logo and C21® are service marks owned by Century 21 Real Estate LLC. Century 21 Real Estate LLC fully supports the principles of the Fair Housing Act and the Equal Opportunity Act. Each office is independently owned and operated. Listing information is deemed reliable but not guaranteed accurate.