
18200 New Hampshire Ave, Ashton, MD 20861
Local realty services provided by:CENTURY 21 Reilly Realtors
Upcoming open houses
- Sun, Oct 2501:00 pm - 04:00 pm
Listed by: joanna m argenio
Office: long & foster real estate, inc.
MLS#:MDMC2242244
Source:BRIGHTMLS
Price summary
- Price:$1,650,000
- Price per sq. ft.:$272.68
About this home
Open Saturday and Sunday. Located in Ashton Estates find this stone-front craftsman-Colonial style home built in 2004 by Ridan Builders sited on 5.21 acres of lush green. This residence spans over 6,000 square feet, providing ample space for relaxation and entertainment thru-out. Main level features an elegant entry-foyer, living room, dining room, family room with fireplace, sunroom, den/bedroom/office, full bath, laundry, and the most loved gathering place of all the center-island gourmet kitchen with breakfast room, which adjoins the screened in porch and deck. Fabulous outdoor enjoyment, spectacular sunset views and stargazing a serene setting. EZ access to the 4 car-garages.
The upper bedroom level I: features 1 bedroom with ensuite, 2 additional bedrooms that share a buddy-bath w/2-separate vanities. The primary suite with sitting room has a 2-sided fireplace enjoyed by both, enormous walk-in-closets; a spa-like bath with a soaking-tub, separate shower, 2 separate vanities. Additionally, there is another private room off the back of the primary bedroom for your additional needs.
Upper Level II features an expansive open loft and full bath; currently being used as a playroom.
The lower living level has a walk-out to the backyard and features Recreation Room, phenomenal Fitness Room that conveys with TV and workout equipment, Media space, game area, rough-in wet bar, bedroom, full bath, utility, storage with shelves and laundry-tub. Additional highlights include a separate accessory structure with office and 2 additional garages. This home is not just a place to live; it’s a sanctuary where cherished memories are made. Experience the perfect blend of luxury and comfort in this exceptional property.
multi-zoned heating (propane) and cooling, heat pumps with propane back up, water filtration system, water softener, passive radon system, well & septic.
Zone 1: main and lower living levels, Zone 2: bedroom and upper loft levels, Zone 3: Sunroom on main, Zone 4: Office/den/BR suite off Primary bedroom.
New Roof, Carpet, Paint, Wood Floors, Cleaned and Serviced Fireplace(s), Garage Door(s), Septic drained/cleaned (Aug '26)
ACCESSORY BUILDING HAS HALF BATH, OFFICE AND 2 EXTRA LARGE GARAGE BAYS WITH STORAGE...
Contact an agent
Home facts
- Year built:2005
- Subdivision & Development:ASHTON
- Listing ID #:MDMC2242244
- Added:80 day(s) ago
- Updated:October 24, 2026 at 10:40 AM
Rooms and interior
- Bedrooms:5
- Total bathrooms:6
- Full bathrooms:6
- Flooring:Ceramic Tile, Hardwood, Partially Carpeted, Wood
- Dining Description:Dining Room, Formal/Separate Dining Room
- Bathrooms Description:Bathroom 1, Bathroom 2, Bathroom 3, Full Bath, Primary Bath(s), Primary Bathroom
- Kitchen Description:Butlers Pantry, Carpet, Cooktop, Crown Moldings, Dishwasher, Disposal, Exhaust Fan, Extra Refrigerator/Freezer, Icemaker, Kitchen - Table Space, Microwave, Oven - Double, Oven - Self Cleaning, Pantry, Range Hood, Recessed Lighting, Refrigerator, Stainless Steel Appliances, Upgraded Countertops, Water Heater, Water Heater - High-Efficiency, Wet/Dry Bar
- Bedroom Description:Carpet, Entry Level Bedroom, Primary Bedroom, Walk In Closet(s)
- Basement:Yes
- Basement Description:Full, Improved, Outside Entrance, Rear Entrance, Sump Pump, Walkout Stairs, Windows
- Living area:6,051 sq. ft.
Heating and cooling
- Cooling:Ceiling Fan(s), Central A/C, Heat Pump(s), Zoned
- Heating:Forced Air, Heat Pump(s), Propane - Metered, Zoned
Structure and exterior
- Roof:Architectural Shingle, Copper
- Year built:2005
- Building area:6,051 sq. ft.
- Lot area:5.21 Acres
- Lot Features:Front Yard, Level, Open, Premium, Rear Yard
- Architectural Style:Colonial, Craftsman
- Construction Materials:Cement Siding, Concrete, Stone, Vinyl Siding, Wood Siding
- Exterior Features:Deck(s), Exterior Lighting, Gutter System, Outbuilding(s), Play Area, Porch(es), Screened, Secure Storage
- Foundation Description:Passive Radon Mitigation
- Levels:4 Story
Schools
- High school:SHERWOOD
- Middle school:WILLIAM H. FARQUHAR
- Elementary school:SHERWOOD
Utilities
- Water:Well
- Sewer:Private Septic Tank
Finances and disclosures
- Price:$1,650,000
- Price per sq. ft.:$272.68
- Tax amount:$15,878 (2025)
Features and amenities
- Laundry features:Dryer, Laundry, Washer
- Amenities:200+ Amp Service, Cable TV, Carbon Monoxide Detector(s), Carpet, Central Vacuum, Chair Railings, Crown Moldings, Double Pane Windows, Recessed Lighting, Smoke Detector, Sprinkler System, Sprinkler System - Indoor, Storm Windows, Water Treat System, Wet/Dry Bar, Window Treatments
Parking
- Parking description:Additional Storage Area, Asphalt Driveway, Attached Garage, Circular Driveway, Garage - Front Entry, Garage - Side Entry, Garage Door Opener, Inside Access, Oversized
- Garage:Yes
- Garage spaces:4
New listings near 18200 New Hampshire Ave
 $275,000Active8.08 Acres
141 Ashton Rd, ASHTON, MD 20861
MLS# MDMC2256464Listed by: ALEX COOPER AUCTIONEERS, INC.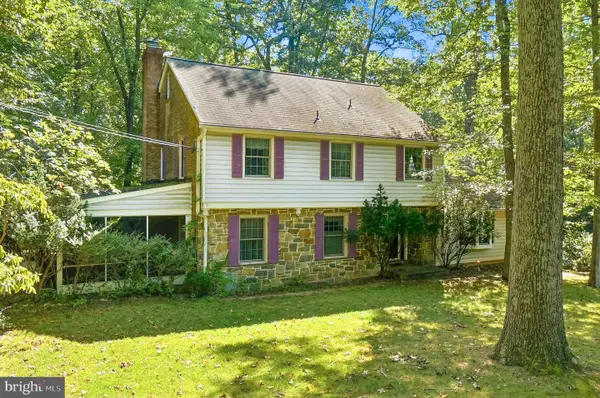 $735,000Active4 beds 3 baths2,462 sq. ft.
17517 Skyline Dr, ASHTON, MD 20861
MLS# MDMC2247772Listed by: WEICHERT, REALTORS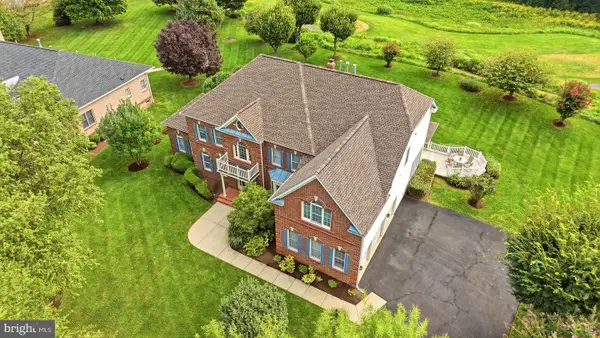 $1,320,000Pending5 beds 5 baths6,823 sq. ft.
607 Mission Hills Ct, ASHTON, MD 20861
MLS# MDMC2251312Listed by: COMPASS $550,000Pending3 beds 2 baths1,560 sq. ft.
17804 Striley Dr, ASHTON, MD 20861
MLS# MDMC2255126Listed by: SAMSON PROPERTIES- Open Sat, 12 to 2pm
 $955,000Active4 beds 4 baths4,351 sq. ft.
17714 Hidden Garden Ln, ASHTON, MD 20861
MLS# MDMC2252376Listed by: RE/MAX REALTY CENTRE, INC. 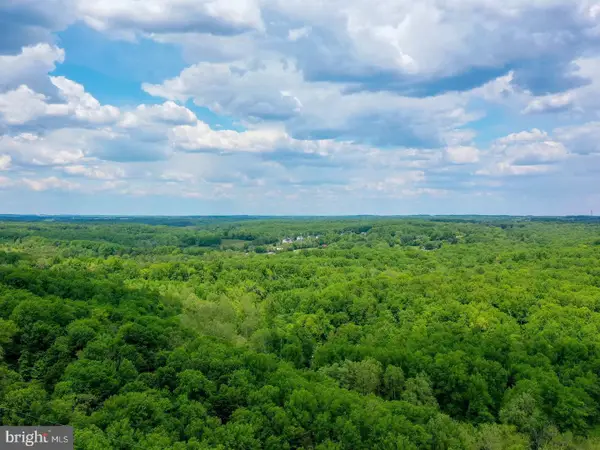 $299,900Active2.65 Acres
18900 Mink Hollow Rd, HIGHLAND, MD 20777
MLS# MDMC2254476Listed by: CHARIS REALTY GROUP- Open Sun, 1 to 5pm
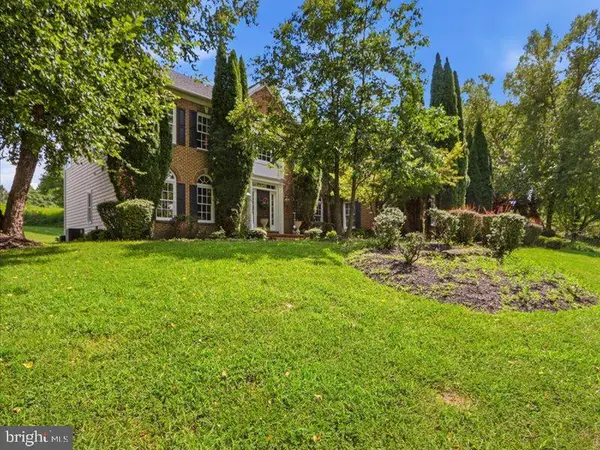 $1,275,000Active4 beds 4 baths4,599 sq. ft.
415 Firestone Dr, ASHTON, MD 20861
MLS# MDMC2254064Listed by: EARP & ASSOCIATES REALTY, INC.  $515,000Active8.08 Acres
129 Ashton Rd, ASHTON, MD 20861
MLS# MDMC2243502Listed by: TTR SOTHEBY'S INTERNATIONAL REALTY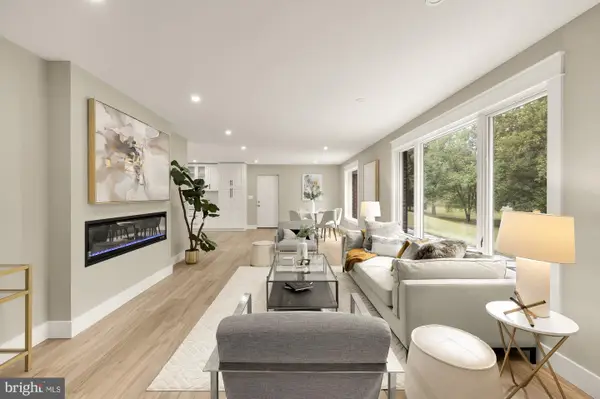 $1,250,000Active5 beds 3 baths4,160 sq. ft.
1325 Patuxent Dr, ASHTON, MD 20861
MLS# MDMC2241324Listed by: SERHANT


Protect your home and budget from life's surprises with an Assurant Home Warranty, backed by a partner that supports you through every step of homeownership. Explore Plans.
©2026 Century 21 Real Estate LLC. All rights reserved. CENTURY 21®, the CENTURY 21 Logo and C21® are service marks owned by Century 21 Real Estate LLC. Century 21 Real Estate LLC fully supports the principles of the Fair Housing Act and the Equal Opportunity Act. Each office is independently owned and operated. Listing information is deemed reliable but not guaranteed accurate.