
2708 Raynham Ct, Baldwin, MD 21013
Local realty services provided by:CENTURY 21 Harris Hawkins & Co.
2708 Raynham Ct,Baldwin, MD 21013
$700,000
- 5 Beds
- 4 Baths
- 4,139 sq. ft.
- Single family
- Pending
Listed by: barbara a hickman
Office: long & foster real estate, inc.
MLS#:MDHR2057472
Source:BRIGHTMLS
Price summary
- Price:$700,000
- Price per sq. ft.:$169.12
- Monthly HOA dues:$6.25
About this home
Nestled in the charming Pleasant Prospect subdivision, this lovely Colonial exudes the warmth and the timeless elegance of its original owners. 5 bedroom 2 full 2 half bath home nestled in a private setting in a cul-d-sac . From the moment you walk into the Center Hall foyer you can feel the the love and warmth this home eminates., The expansive Living Room has a cozy wood burning fireplace. Lots of classic crown molding and chair rail. You'll love the spacioous kitchen with stainless appliances, wood floors and tons of pantry /storage space with pull out drawers. Not only does the kitchen have a conventional stove/oven. it also has a separate covection oven. The eat in kitchen flows effortlessly to a 20x14 Sunroom that has vaulted ceilings, skylights, hardwood floors and recessed lighting that illuminates the space , enhancing the home's airy ambience. You can enjoy outdoor entertainment or relaxation on either of the 3 covered porches or the 33 x 15 deck. A blissful and peaceful place to enjoy the gorgeous sunsets. This home is a true 5 bedrom home. Don't need 5 bedrooms - make one a sewing room or at home office. Each bedroom has generous double closets and the oversized Primary bedroom has 2 closets. There is also a laundry chute. The lower level is fullly finished - use it as a game room, theatre room - so many possibilities. The exterior has been professionally landscaped and maintained by TDH nurseries. A beautiful setting,this home is a perfect blend of comfort, style and functionality, ready to create a lasting memory....
Contact an agent
Home facts
- Year built:1985
- Subdivision & Development:PLEASANT PROSPECT
- Listing ID #:MDHR2057472
- Added:50 day(s) ago
- Updated:September 10, 2026 at 07:43 AM
Rooms and interior
- Bedrooms:5
- Total bathrooms:4
- Full bathrooms:2
- Half bathrooms:2
- Flooring:Carpet, Wood
- Dining Description:Dining Room, Formal/Separate Dining Room
- Bathrooms Description:Bathroom 3, Primary Bath(s)
- Kitchen Description:Built-In Microwave, Carpet, Crown Moldings, Dishwasher, Exhaust Fan, Extra Refrigerator/Freezer, Icemaker, Kitchen - Eat-In, Kitchen - Table Space, Microwave, Oven - Self Cleaning, Pantry, Recessed Lighting, Refrigerator, Stove, Water Heater
- Bedroom Description:Carpet, Primary Bedroom, Walk In Closet(s)
- Basement:Yes
- Basement Description:Daylight, Full, Fully Finished, Heated, Improved, Outside Entrance, Partial
- Living area:4,139 sq. ft.
Heating and cooling
- Cooling:Ceiling Fan(s), Central A/C
- Heating:Electric, Heat Pump(s)
Structure and exterior
- Roof:Shingle
- Year built:1985
- Building area:4,139 sq. ft.
- Lot area:2.49 Acres
- Architectural Style:Colonial
- Construction Materials:Brick, Vinyl Siding
- Exterior Features:Deck(s), Exterior Lighting, Flood Lights, Gutter System, Patio(s), Porch(es), Roof
- Foundation Description:Block
- Levels:3 Story
Schools
- High school:FALLSTON
- Middle school:FALLSTON
- Elementary school:YOUTHS BENEFIT
Utilities
- Water:Well
Finances and disclosures
- Price:$700,000
- Price per sq. ft.:$169.12
- Tax amount:$6,559 (2026)
Features and amenities
- Laundry features:Dryer - Electric, Laundry, Washer
- Amenities:Attic/House Fan, Cable TV, Carpet, Ceiling Fan(s), Chair Railings, Crown Moldings, Double Hung Windows, Recessed Lighting, Skylight(s), Smoke Detector, Window Treatments
Parking
- Parking description:Asphalt Driveway, Attached Garage, Garage - Side Entry, On Street
- Garage:Yes
- Garage spaces:2
New listings near 2708 Raynham Ct
- Coming Soon
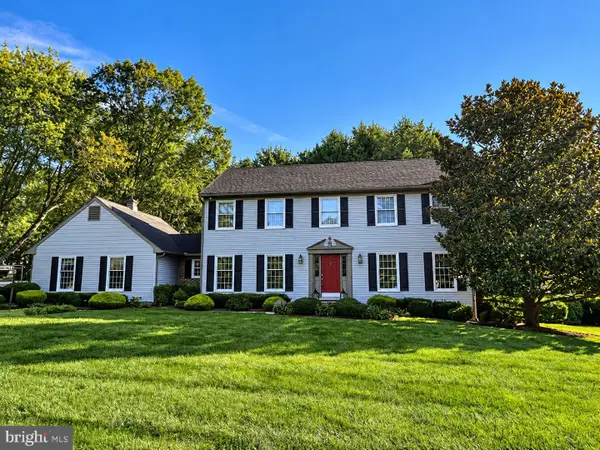 $685,000Coming Soon4 beds 3 baths2,628 sq. ft.
2830 Forest Glen, BALDWIN, MD 21013
MLS# MDHR2059870Listed by: GARCEAU REALTY  $674,990Active4 beds 3 baths2,746 sq. ft.
Address Withheld By Seller, BALDWIN, MD 21013
MLS# MDHR2058112Listed by: LONG & FOSTER REAL ESTATE, INC.- New
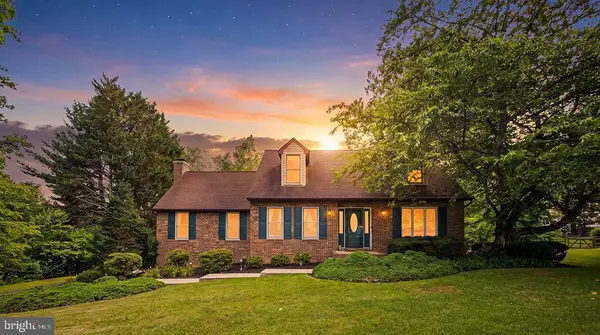 $599,999Active3 beds 3 baths2,499 sq. ft.
3204 Bryson Court, BALDWIN, MD 21013
MLS# MDHR2059638Listed by: NEXT STEP REALTY 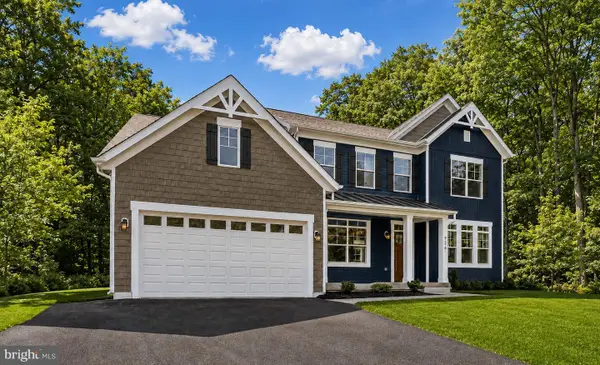 $1,090,330Active4 beds 5 baths4,091 sq. ft.
4726 Carroll Manor Rd, BALDWIN, MD 21013
MLS# MDHR2059444Listed by: THE PINNACLE REAL ESTATE CO. $849,900Active4 beds 3 baths2,800 sq. ft.
4712 Carroll Manor Road, BALDWIN, MD 21013
MLS# MDBC2174186Listed by: THE PINNACLE REAL ESTATE CO.- Open Sat, 12 to 1:30pm
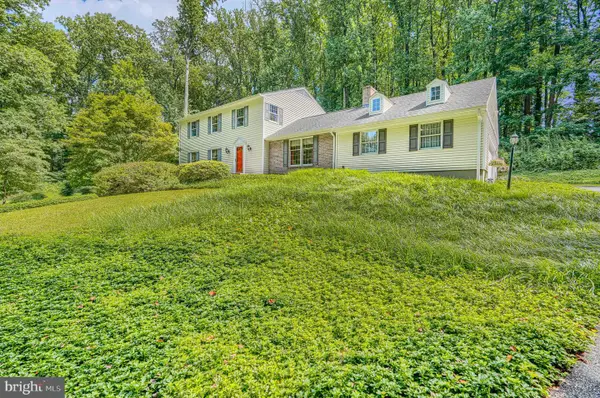 $665,000Active4 beds 3 baths2,376 sq. ft.
6109 Fork Woods Rd, BALDWIN, MD 21013
MLS# MDBC2173550Listed by: CUMMINGS & CO REALTORS 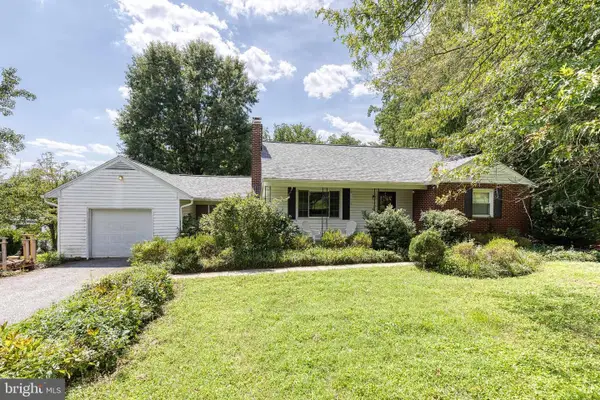 $415,000Pending2 beds 2 baths1,210 sq. ft.
13730 Baldwin Mill Rd, BALDWIN, MD 21013
MLS# MDBC2173010Listed by: EXP REALTY, LLC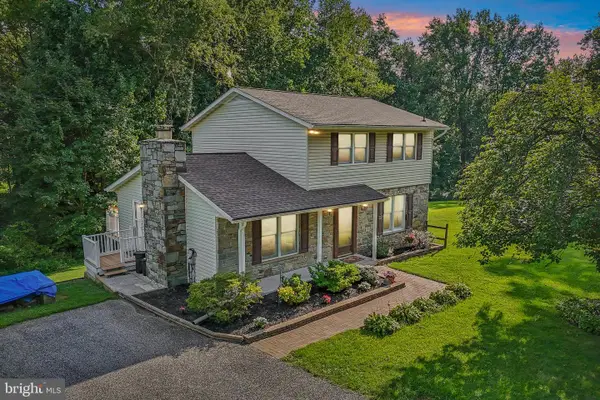 $550,000Active3 beds 3 baths2,664 sq. ft.
12844 Fork Rd, FORK, MD 21051
MLS# MDBC2173038Listed by: BERKSHIRE HATHAWAY HOMESERVICES PENFED REALTY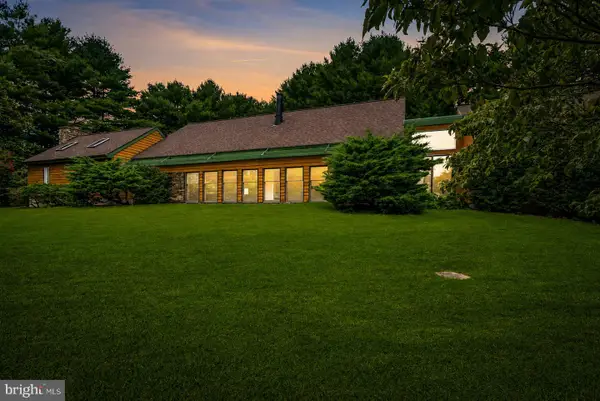 $698,000Pending3 beds 2 baths2,800 sq. ft.
4 Turner Wood Ct, BALDWIN, MD 21013
MLS# MDBC2171990Listed by: HUBBLE BISBEE CHRISTIE'S INTERNATIONAL REAL ESTATE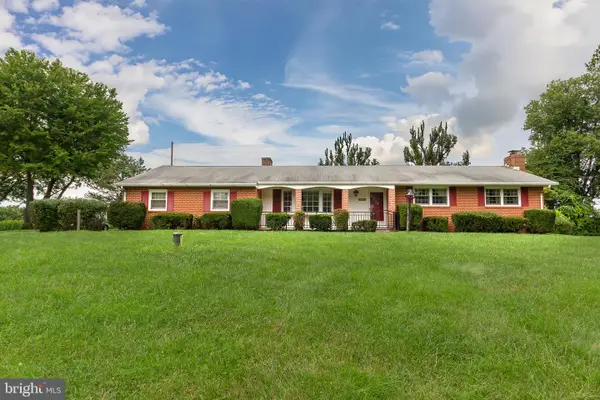 $475,000Active3 beds 2 baths2,431 sq. ft.
2512 Greene Rd, BALDWIN, MD 21013
MLS# MDHR2058636Listed by: BERKSHIRE HATHAWAY HOMESERVICES PENFED REALTY


Protect your home and budget from life's surprises with an Assurant Home Warranty, backed by a partner that supports you through every step of homeownership. Explore Plans.
©2026 Century 21 Real Estate LLC. All rights reserved. CENTURY 21®, the CENTURY 21 Logo and C21® are service marks owned by Century 21 Real Estate LLC. Century 21 Real Estate LLC fully supports the principles of the Fair Housing Act and the Equal Opportunity Act. Each office is independently owned and operated. Listing information is deemed reliable but not guaranteed accurate.