
2830 Forest Glen, Baldwin, MD 21013
Local realty services provided by:CENTURY 21 A Better Way
2830 Forest Glen,Baldwin, MD 21013
$685,000
- 4 Beds
- 3 Baths
- 2,628 sq. ft.
- Single family
- Active
Upcoming open houses
- Sun, Oct 2511:00 am - 01:00 pm
Listed by: jennifer ercolano
Office: garceau realty
MLS#:MDHR2059870
Source:BRIGHTMLS
Price summary
- Price:$685,000
- Price per sq. ft.:$260.65
- Monthly HOA dues:$6.25
About this home
Stately colonial in sought out neighborhood of Glen Elyn. This 4 bedroom, 2.5 bath home is warm and inviting with a great layout for both entertaining and everyday life. The kitchen has upgraded cabinets, granite countertops, stylish backsplash, stainless steel appliances with double ovens, making it the heart of the home. It opens into the family room which features a wood burning fireplace creating an open concept feel. The sunroom is the show stopper in this house with an abundance of natural light which leads to a stamped concrete patio and beautiful backyard. There is access to the sunroom from both the kitchen and family room through beautiful glass french doors. There is a formal dining room that can be accessed from the kitchen and foyer. There is also a large living room in the front of the house that could be used as living space or a home office. There are hardwood floors throughout most of the main floor. On the upper level, there is a large primary suite with walk-in closet and attached bath. There are 3 other bedrooms and a full bath on this floor. The 4th bedroom has been used as an office and has a connecting door to the primary suite. The lower level is finished and is set up as a large rec room with additional storage spaces. There is a whole house generator. Brand new well pump. This home has been loved by the orignial owners for many years and is now ready for new owners to make their memories! Estate sale!...
Contact an agent
Home facts
- Year built:1984
- Subdivision & Development:GLEN ELYN
- Listing ID #:MDHR2059870
- Added:47 day(s) ago
- Updated:October 25, 2026 at 11:46 PM
Rooms and interior
- Bedrooms:4
- Total bathrooms:3
- Full bathrooms:2
- Half bathrooms:1
- Flooring:Carpet, Hardwood
- Basement:Yes
- Basement Description:Improved
- Living area:2,628 sq. ft.
Heating and cooling
- Cooling:Heat Pump(s)
- Heating:Electric, Heat Pump(s)
Structure and exterior
- Year built:1984
- Building area:2,628 sq. ft.
- Lot area:0.78 Acres
- Architectural Style:Colonial
- Construction Materials:Combination
- Foundation Description:Block
- Levels:3 Story
Schools
- High school:FALLSTON
- Middle school:FALLSTON
- Elementary school:YOUTHS BENEFIT
Utilities
- Water:Well
- Sewer:On Site Septic
Finances and disclosures
- Price:$685,000
- Price per sq. ft.:$260.65
- Tax amount:$5,007 (2026)
Parking
- Parking description:Attached Garage, Garage - Side Entry
- Garage:Yes
- Garage spaces:2
New listings near 2830 Forest Glen
- New
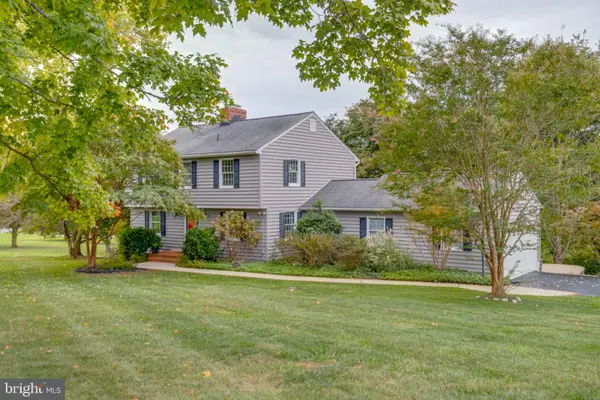 $650,000Active4 beds 4 baths2,945 sq. ft.
13626 Alliston Dr, BALDWIN, MD 21013
MLS# MDBC2178952Listed by: HOMEOWNERS REAL ESTATE - New
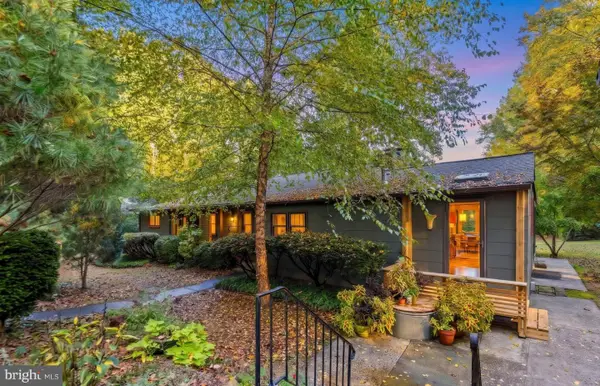 $700,000Active3 beds 2 baths1,488 sq. ft.
6219 Windy Ridge Rd, BALDWIN, MD 21013
MLS# MDBC2178806Listed by: EXP REALTY, LLC - Open Sun, 11am to 1pm
 $839,000Active4 beds 4 baths2,640 sq. ft.
3108 Bennington Ct, BALDWIN, MD 21013
MLS# MDHR2060810Listed by: LONG & FOSTER REAL ESTATE, INC. 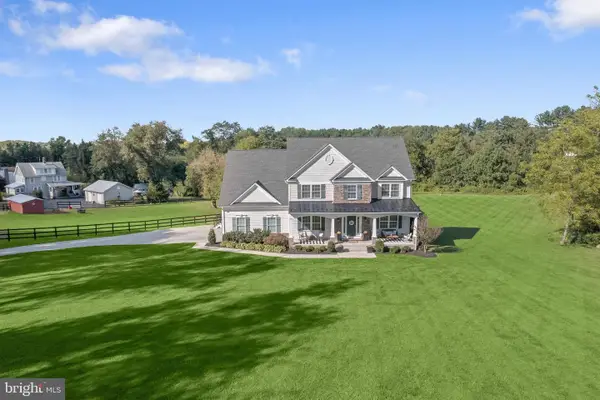 $1,100,000Active5 beds 4 baths4,416 sq. ft.
4921 Jenkins Ln, BALDWIN, MD 21013
MLS# MDBC2173394Listed by: NORTHROP REALTY- Open Sun, 12 to 2pm
 $599,900Active3 beds 4 baths4,044 sq. ft.
2741 Greene Ln, BALDWIN, MD 21013
MLS# MDHR2060640Listed by: BERKSHIRE HATHAWAY HOMESERVICES HOMESALE REALTY  $650,000Pending3 beds 3 baths2,912 sq. ft.
12700 Harford Rd, HYDES, MD 21082
MLS# MDBC2176532Listed by: COMPASS $775,000Active3 beds 3 baths2,238 sq. ft.
13639 Pleasantville Rd, BALDWIN, MD 21013
MLS# MDBC2175750Listed by: CUMMINGS & CO REALTORS $940,000Pending4 beds 4 baths2,841 sq. ft.
4805 Bart Allen Ln, BALDWIN, MD 21013
MLS# MDBC2168650Listed by: LONG & FOSTER REAL ESTATE, INC.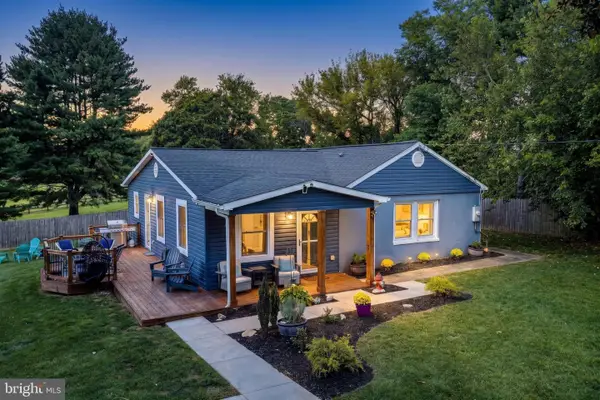 $499,900Pending3 beds 2 baths1,861 sq. ft.
5326 Sweet Air Rd, BALDWIN, MD 21013
MLS# MDBC2175836Listed by: BERKSHIRE HATHAWAY HOMESERVICES PENFED REALTY $500,000Active3 beds 3 baths2,520 sq. ft.
2708 Hunting Ridge Ct, BALDWIN, MD 21013
MLS# MDHR2060004Listed by: BERKSHIRE HATHAWAY HOMESERVICES HOMESALE REALTY


Protect your home and budget from life's surprises with an Assurant Home Warranty, backed by a partner that supports you through every step of homeownership. Explore Plans.
©2026 Century 21 Real Estate LLC. All rights reserved. CENTURY 21®, the CENTURY 21 Logo and C21® are service marks owned by Century 21 Real Estate LLC. Century 21 Real Estate LLC fully supports the principles of the Fair Housing Act and the Equal Opportunity Act. Each office is independently owned and operated. Listing information is deemed reliable but not guaranteed accurate.