
4805 Bart Allen Ln, Baldwin, MD 21013
Local realty services provided by:CENTURY 21 Norris - Valley Forge
4805 Bart Allen Ln,Baldwin, MD 21013
$945,000
- 4 Beds
- 4 Baths
- 2,841 sq. ft.
- Single family
- Active
Listed by: paula a lanzi
Office: long & foster real estate, inc.
MLS#:MDBC2168650
Source:BRIGHTMLS
Price summary
- Price:$945,000
- Price per sq. ft.:$332.63
About this home
This is one warm and inviting carefully custom designed & built home in sought after Carroll Manor. 4 Bedrooms, 3-1/2 Bath and 3 car side entrance garage. The home is beautifully situated on over a 2 acre private lot on a non-thru street. The circular drive greets you with the warmth of painted cedar lap siding on the home & rounded brick steps. The main level is designed for total relaxation or entertaining with ease with 9' ceilings. One highlight is the large screened porch. It's a perfect place for all things and overlooks the private fenced rear yard. The family room welcomes you with a stone wood burning fireplace and the kitchen is generously equipped to handle all events or just a quiet dinner. Granite countertops, wood cabinets, new cooktop, oven with convection ability, microwave, pantry and a generous eating area. Separate hardwood floored Dining & Living Room rooms have picture molding and are ideal for entertaining as well. The office is equipped with built-ins and provides privacy.
The finished 3-car garage has an epoxy floor and storage and leads to a slate floored mudroom. Wrap this up with a half bath and a sunlight foyer and you've got the perfect main level!
The primary suite is generously proportioned with his/her walk-in closets and Primary Bath with glass shower enclosure, soaking tub and two sink granite counter vanity. Convenience abounds with the laundry on this level along with 3 generously sized bedrooms and another full bath with granite and marble tile floors (including the laundry).
The lower level provides optimal comfort. It's equipped with an additional kitchen with refrigerator and eating area, Rec Room or Game Room , Workshop area and a generous storage room and separate entrance. Another full bath with shower.
The deck is Brazilian Hardwood with steel reinforced vinyl railings. Backyard firepit and graded back lawn await all play activities. The Amish built double door shed is charming and matches the house! Additional storage under the screened porch.
This home has been carefully thought-out and well maintained. You will be honored to call this home! Sellers will need a rent back. There is no active HOA....
Contact an agent
Home facts
- Year built:1997
- Subdivision & Development:BALDWIN
- Listing ID #:MDBC2168650
- Added:1 day(s) ago
- Updated:September 23, 2026 at 04:43 AM
Rooms and interior
- Bedrooms:4
- Total bathrooms:4
- Full bathrooms:3
- Half bathrooms:1
- Flooring:Carpet, Ceramic Tile, Hardwood
- Dining Description:Dining Area, Dining Room
- Bathrooms Description:Bathroom 2, Bathroom 3, Half Bath, Primary Bathroom
- Kitchen Description:2nd Kitchen, Built-In Microwave, Built-In Range, Built-Ins, Carpet, Cooktop, Dishwasher, Disposal, Extra Refrigerator/Freezer, Kitchen - Eat-In, Kitchen - Table Space, Oven - Wall, Oven/Range - Gas, Pantry, Refrigerator, Water Heater
- Bedroom Description:Carpet, Primary Bedroom, Walk In Closet(s)
- Basement:Yes
- Basement Description:Improved
- Living area:2,841 sq. ft.
Heating and cooling
- Cooling:Ceiling Fan(s), Central A/C
- Heating:90% Forced Air, Natural Gas, Propane - Owned
Structure and exterior
- Year built:1997
- Building area:2,841 sq. ft.
- Lot area:2.03 Acres
- Lot Features:Backs to Trees, Cul-de-sac, Landscaping, No Thru Street, Partly Wooded, Private, Rear Yard, Secluded
- Architectural Style:Colonial, Georgian
- Construction Materials:Cedar
- Exterior Features:Gutter System
- Foundation Description:Permanent
- Levels:3 Story
Utilities
- Water:Well
- Sewer:Private Septic Tank
Finances and disclosures
- Price:$945,000
- Price per sq. ft.:$332.63
- Tax amount:$8,081 (2025)
Features and amenities
- Laundry features:Dryer, Dryer In Unit, Laundry, Washer, Washer In Unit
- Amenities:Built-Ins, Carpet, Ceiling Fan(s), Sound System, Store/Office, Window Treatments
Parking
- Parking description:Attached Garage, Circular Driveway, Garage - Side Entry, Oversized
- Garage:Yes
- Garage spaces:3
New listings near 4805 Bart Allen Ln
- Coming SoonOpen Sat, 11am to 1pm
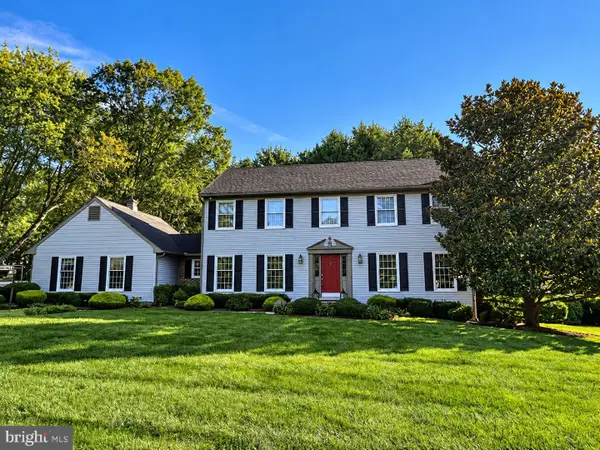 $685,000Coming Soon4 beds 3 baths2,628 sq. ft.
2830 Forest Glen, BALDWIN, MD 21013
MLS# MDHR2059870Listed by: GARCEAU REALTY - Open Sat, 1 to 3pmNew
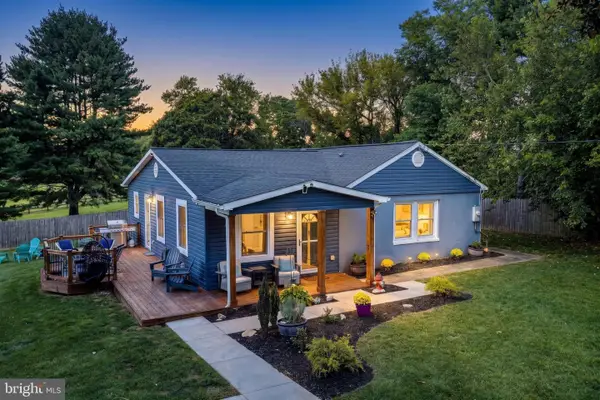 $529,900Active3 beds 2 baths1,861 sq. ft.
5326 Sweet Air Rd, BALDWIN, MD 21013
MLS# MDBC2175836Listed by: BERKSHIRE HATHAWAY HOMESERVICES PENFED REALTY  $525,000Active3 beds 3 baths2,520 sq. ft.
2708 Hunting Ridge Ct, BALDWIN, MD 21013
MLS# MDHR2060004Listed by: BERKSHIRE HATHAWAY HOMESERVICES HOMESALE REALTY- Open Sat, 12 to 2pm
 $674,990Active4 beds 3 baths2,746 sq. ft.
Address Withheld By Seller, BALDWIN, MD 21013
MLS# MDHR2058112Listed by: LONG & FOSTER REAL ESTATE, INC. 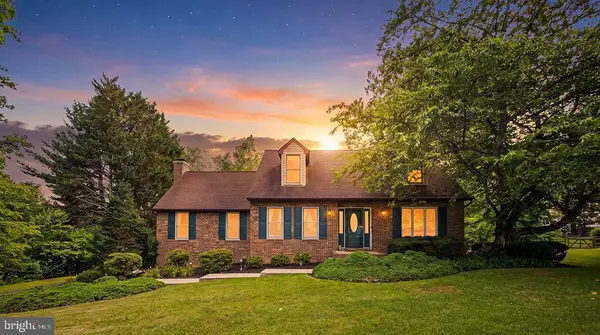 $599,999Pending3 beds 3 baths2,499 sq. ft.
3204 Bryson Court, BALDWIN, MD 21013
MLS# MDHR2059638Listed by: NEXT STEP REALTY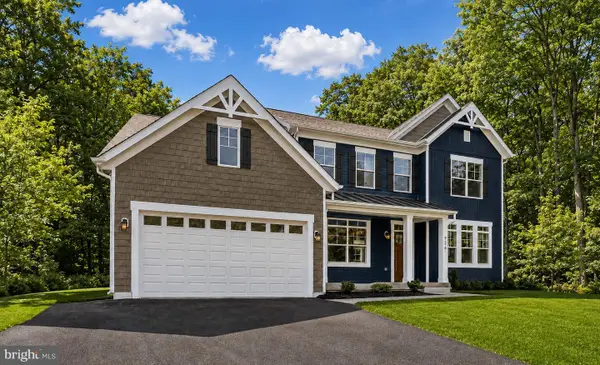 $1,090,330Active4 beds 5 baths4,091 sq. ft.
4726 Carroll Manor Rd, BALDWIN, MD 21013
MLS# MDHR2059444Listed by: THE PINNACLE REAL ESTATE CO. $849,900Active4 beds 3 baths2,800 sq. ft.
4712 Carroll Manor Road, BALDWIN, MD 21013
MLS# MDBC2174186Listed by: THE PINNACLE REAL ESTATE CO.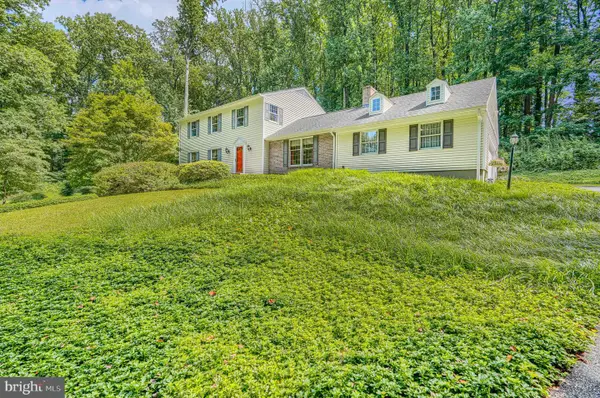 $665,000Pending4 beds 3 baths2,376 sq. ft.
6109 Fork Woods Rd, BALDWIN, MD 21013
MLS# MDBC2173550Listed by: CUMMINGS & CO REALTORS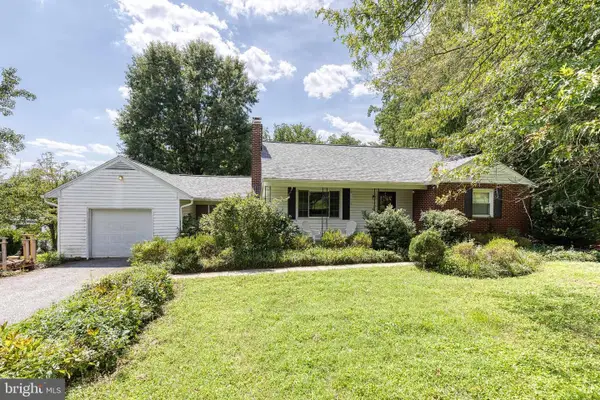 $415,000Pending2 beds 2 baths1,210 sq. ft.
13730 Baldwin Mill Rd, BALDWIN, MD 21013
MLS# MDBC2173010Listed by: EXP REALTY, LLC


Protect your home and budget from life's surprises with an Assurant Home Warranty, backed by a partner that supports you through every step of homeownership. Explore Plans.
©2026 Century 21 Real Estate LLC. All rights reserved. CENTURY 21®, the CENTURY 21 Logo and C21® are service marks owned by Century 21 Real Estate LLC. Century 21 Real Estate LLC fully supports the principles of the Fair Housing Act and the Equal Opportunity Act. Each office is independently owned and operated. Listing information is deemed reliable but not guaranteed accurate.