
4802 Bart Allen Ln, Baldwin, MD 21013
Local realty services provided by:CENTURY 21 Alliance
4802 Bart Allen Ln,Baldwin, MD 21013
$1,250,000
- 4 Beds
- 5 Baths
- - sq. ft.
- Single family
- Sold
Listed by: maria vila
Office: cummings & co realtors
MLS#:MDBC2172326
Source:BRIGHTMLS
Sorry, we are unable to map this address
Price summary
- Price:$1,250,000
About this home
Exceptional luxury living in the heart of Baldwin! Commanding an elevated position on 2.2 acres, this impressive residence offers the rare combination of newer construction within a mature, established setting. Inside, the modern open-concept floor plan was designed for comfortable everyday living and effortless entertaining. Upgraded hardwood flooring flows throughout the main living areas, while soaring ceilings and abundant natural light create an impressive sense of space. The dramatic family room showcases a two-story ceiling with architectural detailing, 2 story stone fireplace and opens beautifully to the heart of the home. The expansive gourmet kitchen features an oversized center island, abundant cabinetry, stainless steel appliances, two different style granite countertops, backsplash and generous workspace. Granite surfaces continue throughout the bathrooms for a upscale finish. An adjoining sunroom/breakfast area provides a wonderful place to enjoy views of the property and pool. Working from home is easy with the large, window-filled main-level office/study, offering excellent natural light and separation from the main living spaces. The home features 4 spacious bedrooms (2 are with en suites) and 4.5 baths, plus a fully finished lower level offering tremendous additional living and entertaining space and the potential for a 5th bedroom/bonus room, full bath. Whether used for guests, recreation, a home gym, media room, or additional office space, the lower level provides exceptional flexibility. The outdoor setting is one of this property's defining features. Over the years, the owners extensively improved and regraded the grounds for drainage, transforming the property into approximately 2.2 acres of beautifully maintained lawn complemented by landscaping at both the front and rear. The fenced backyard creates a private outdoor retreat centered around an Anthony & Sylvan lagoon-shaped concrete saltwater heated pool, complete with a solid pool cover and cover pump. Approximately 2,000 square feet of paved patio and outdoor living space surrounds the pool, providing an outstanding setting for entertaining, dining, and relaxing.
Additional improvements include an upgraded well filtration system, a beautiful new front door and framework installed in Fall 2025, and a finished 3-car garage with sealed and painted floors and walls.
ENTERTAINMENT BONUS: The finished lower level also features an impressive built-in golf simulator, creating the ultimate year-round entertainment experience right at home (separate sale). Enjoy the privacy and tranquility of a substantial Baldwin homesite while remaining conveniently located from the Baltimore Beltway, I-95/I-83/695. A distinctive property where modern luxury, privacy, outdoor living, and convenience come together beautifully. This one won't last, make your appointment today.
Please make sure to view the video that is attached!...
Contact an agent
Home facts
- Year built:2017
- Subdivision & Development:BALDWIN
- Listing ID #:MDBC2172326
- Added:74 day(s) ago
- Updated:October 24, 2026 at 10:40 AM
Rooms and interior
- Bedrooms:4
- Total bathrooms:5
- Full bathrooms:4
- Half bathrooms:1
- Flooring:Carpet, Ceramic Tile, Luxury Vinyl Plank
- Dining Description:Combination Kitchen/Dining, Dining Area, Dining Room, Formal/Separate Dining Room
- Bathrooms Description:Bathroom 1, Bathroom 2, Bathroom 3, Full Bath, Primary Bath(s), Primary Bathroom
- Kitchen Description:Breakfast Area, Built-In Microwave, Butlers Pantry, Carpet, Combination Kitchen/Living, Cooktop, Crown Moldings, Dishwasher, Double/Dual Staircase, Kitchen - Eat-In, Kitchen - Gourmet, Kitchen - Island, Kitchen - Table Space, Oven - Single, Pantry, Recessed Lighting, Refrigerator, Stainless Steel Appliances, Upgraded Countertops
- Bedroom Description:Carpet, Primary Bedroom, Walk In Closet(s)
- Basement:Yes
- Basement Description:Full, Fully Finished, Heated, Improved, Interior Access, Outside Entrance, Rear Entrance
Heating and cooling
- Cooling:Ceiling Fan(s), Central A/C
- Heating:Forced Air, Natural Gas, Propane - Leased
Structure and exterior
- Year built:2017
- Lot Features:Backs to Trees, Cul-de-sac, Front Yard, Landscaping, No Thru Street, Premium, Rear Yard
- Architectural Style:Colonial
- Construction Materials:Stone, Vinyl Siding
- Exterior Features:Extensive Hardscape, Patio(s)
- Levels:3 Story
Utilities
- Water:Well
- Sewer:Septic Exists
Finances and disclosures
- Price:$1,250,000
- Tax amount:$11,914 (2026)
Features and amenities
- Laundry features:Dryer, Laundry, Washer
- Amenities:Attic, Carpet, Ceiling Fan(s), Chair Railings, Crown Moldings, Double Pane Windows, Double/Dual Staircase, Recessed Lighting, Water Treat System
- Pool features:Concrete, Heated, In Ground, Saltwater
Parking
- Parking description:Attached Garage, Free, Garage - Side Entry, Garage Door Opener, Inside Access
- Garage:Yes
- Garage spaces:3
New listings near 4802 Bart Allen Ln
- New
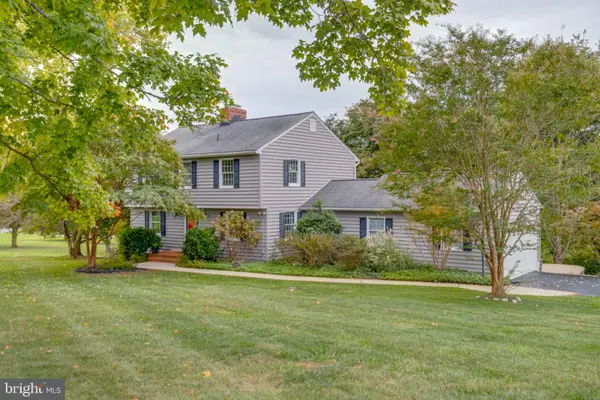 $650,000Active4 beds 4 baths2,945 sq. ft.
13626 Alliston Dr, BALDWIN, MD 21013
MLS# MDBC2178952Listed by: HOMEOWNERS REAL ESTATE - New
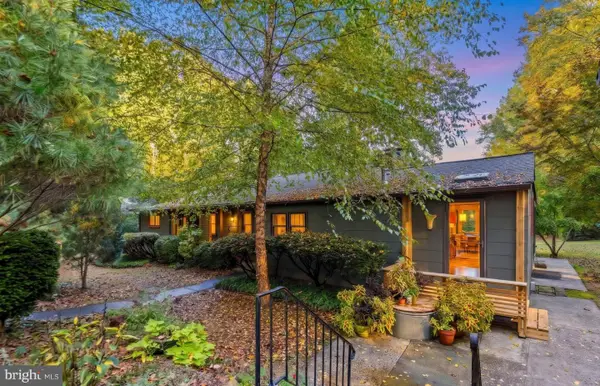 $700,000Active3 beds 2 baths1,488 sq. ft.
6219 Windy Ridge Rd, BALDWIN, MD 21013
MLS# MDBC2178806Listed by: EXP REALTY, LLC - Open Sun, 11am to 1pmNew
 $839,000Active4 beds 4 baths2,640 sq. ft.
3108 Bennington Ct, BALDWIN, MD 21013
MLS# MDHR2060810Listed by: LONG & FOSTER REAL ESTATE, INC. 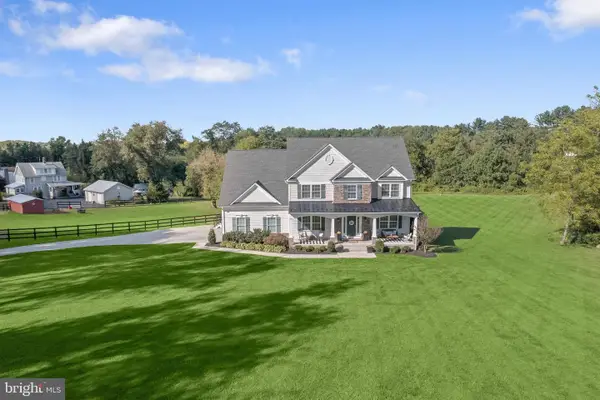 $1,100,000Active5 beds 4 baths4,416 sq. ft.
4921 Jenkins Ln, BALDWIN, MD 21013
MLS# MDBC2173394Listed by: NORTHROP REALTY- Open Sun, 12 to 2pm
 $599,900Active3 beds 4 baths4,044 sq. ft.
2741 Greene Ln, BALDWIN, MD 21013
MLS# MDHR2060640Listed by: BERKSHIRE HATHAWAY HOMESERVICES HOMESALE REALTY  $650,000Pending3 beds 3 baths2,912 sq. ft.
12700 Harford Rd, HYDES, MD 21082
MLS# MDBC2176532Listed by: COMPASS $775,000Active3 beds 3 baths2,238 sq. ft.
13639 Pleasantville Rd, BALDWIN, MD 21013
MLS# MDBC2175750Listed by: CUMMINGS & CO REALTORS $940,000Pending4 beds 4 baths2,841 sq. ft.
4805 Bart Allen Ln, BALDWIN, MD 21013
MLS# MDBC2168650Listed by: LONG & FOSTER REAL ESTATE, INC.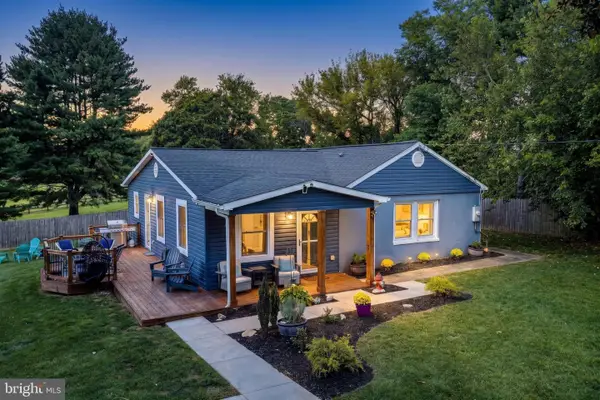 $499,900Pending3 beds 2 baths1,861 sq. ft.
5326 Sweet Air Rd, BALDWIN, MD 21013
MLS# MDBC2175836Listed by: BERKSHIRE HATHAWAY HOMESERVICES PENFED REALTY- Open Sat, 11am to 1pm
 $500,000Active3 beds 3 baths2,520 sq. ft.
2708 Hunting Ridge Ct, BALDWIN, MD 21013
MLS# MDHR2060004Listed by: BERKSHIRE HATHAWAY HOMESERVICES HOMESALE REALTY


Protect your home and budget from life's surprises with an Assurant Home Warranty, backed by a partner that supports you through every step of homeownership. Explore Plans.
©2026 Century 21 Real Estate LLC. All rights reserved. CENTURY 21®, the CENTURY 21 Logo and C21® are service marks owned by Century 21 Real Estate LLC. Century 21 Real Estate LLC fully supports the principles of the Fair Housing Act and the Equal Opportunity Act. Each office is independently owned and operated. Listing information is deemed reliable but not guaranteed accurate.