
109 Bayside Dr, Baltimore, MD 21222
Local realty services provided by:CENTURY 21 A Better Way
Listed by: sean c brink
Office: samson properties
MLS#:MDBC2173626
Source:BRIGHTMLS
Price summary
- Price:$1,390,000
- Price per sq. ft.:$282.98
About this home
A truly exceptional opportunity to own a custom-built luxury waterfront residence where remarkable craftsmanship, sophisticated finishes, and a serious boating lifestyle come together. Built in 2006 with an extraordinary level of attention to detail, 109 Bayside Drive is not your typical waterfront home. From the stone-to-grade exterior and bluestone driveway and walkways to the extensive custom millwork, cherry hardwood flooring, and private residential elevator, this home was designed and constructed without compromise.
The waterfront setting is equally impressive. Enjoy peaceful, expansive water views from the home, covered rear porch and outdoor living spaces before stepping down through the beautifully landscaped and fenced rear yard to your private pier. The pier has been extensively renewed with Trex decking and is complemented by a 12,000-lb boat lift and seller-reported deep water capable of accommodating substantial watercraft. The protected setting provides calm water at the property while keeping boating, fishing, kayaking, paddleboarding, and waterfront entertaining right outside your door. Another uncommon waterfront advantage: the seller reports that flood insurance is not currently required for the dwelling.
Inside, the craftsmanship becomes even more apparent. Rich cherry hardwood floors, cherry staircases and handrails, oversized interior doors with transoms, pocket doors, custom built-ins, window seating, extensive trim and architectural detailing distinguish the home from today's typical construction. Andersen windows and doors frame the water views and fill the living spaces with natural light, while the family room features a fireplace surrounded by custom cabinetry. The generous layout provides formal and informal gathering spaces and was thoughtfully designed for both everyday living and large-scale entertaining.
At the center of the home is an impressive gourmet kitchen featuring Medallion cabinetry, granite countertops, a Wolf cooktop, Sub-Zero refrigeration, double wall ovens, warming drawer, built-in wine refrigerator, and microwave drawer. The kitchen opens into substantial dining and entertaining spaces overlooking the water, creating a natural flow from indoor living to the waterfront decks and covered porch.
A private residential elevator services all levels and provides convenient access to the bedroom level and primary-suite area. Four bedrooms and 3.5 baths provide substantial accommodations, including beautifully appointed baths and a spa-inspired tiled shower. The finished lower level adds flexible living, office or recreation space with a full bath, while the integral two-car garage is finished and temperature-controlled.
The upgrades extend far beyond what is immediately visible: spray-foam insulation throughout, whole-house surround sound with integrated speakers and controls, central vacuum, zoned HVAC, irrigation, landscape and accent lighting, and numerous carefully selected construction details throughout. The exterior has been recently repainted and caulked, the decks have been professionally cleaned, sanded, and refinished, the hot-water equipment has been updated, and a new roof is part of the property's extensive pre-market preparation.
Rarely does a waterfront property combine this level of construction quality, boating capability, privacy, luxury appointments, and thoughtful design. 109 Bayside Drive offers the waterfront lifestyle buyers search for, with a level of craftsmanship and refinement that must be experienced in person to fully appreciate....
Contact an agent
Home facts
- Year built:2006
- Subdivision & Development:INVERNESS
- Listing ID #:MDBC2173626
- Added:1 day(s) ago
- Updated:September 24, 2026 at 08:17 PM
Rooms and interior
- Bedrooms:4
- Total bathrooms:5
- Full bathrooms:4
- Half bathrooms:1
- Flooring:Ceramic Tile, Hardwood
- Dining Description:Dining Area
- Kitchen Description:Breakfast Area, Built-In Microwave, Built-Ins, Cooktop, Dishwasher, Disposal, Exhaust Fan, Kitchen - Eat-In, Kitchen - Gourmet, Kitchen - Island, Kitchen - Table Space, Oven - Double, Range Hood, Recessed Lighting, Refrigerator, Upgraded Countertops, Water Heater
- Bedroom Description:Primary Bedroom, Primary Bedroom - Bay Front, Walk In Closet(s)
- Living area:4,912 sq. ft.
Heating and cooling
- Cooling:Central A/C
- Heating:Electric, Heat Pump(s)
Structure and exterior
- Roof:Architectural Shingle
- Year built:2006
- Building area:4,912 sq. ft.
- Lot area:0.17 Acres
- Lot Features:Front Yard, Landscaping, Level, Premium, Rear Yard, River
- Architectural Style:Bungalow, Coastal, Colonial, Contemporary, Craftsman, Traditional
- Exterior Features:Balcony, Boat Storage, Deck(s), Extensive Hardscape, Exterior Lighting, Gutter System, Lawn Sprinkler, Patio(s), Sidewalks, Terrace
- Foundation Description:Block, Permanent, Slab
- Levels:3 Story
Utilities
- Water:Public
- Sewer:Public Sewer
Finances and disclosures
- Price:$1,390,000
- Price per sq. ft.:$282.98
- Tax amount:$8,394 (2025)
Features and amenities
- Laundry features:Dryer, Has Laundry, Washer
- Amenities:Built-Ins, Cable TV Available, Ceiling Fan(s), Central Vaccum, Electric Available, Elevator, Primary Bedroom - Bay Front, Recessed Lighting, Spiral Staircase, Sprinkler System
Parking
- Parking description:Additional Storage Area, Attached Garage, Free, Garage - Front Entry, Garage Door Opener, Inside Access, Oversized, Private, Stone Driveway
- Garage:Yes
- Garage spaces:4
New listings near 109 Bayside Dr
- Coming Soon
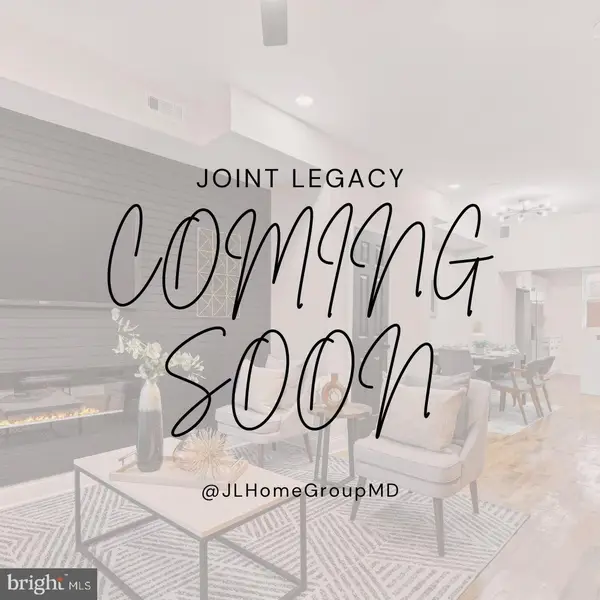 $233,999Coming Soon3 beds 2 baths870 sq. ft.
3312 Brendan Ave, BALTIMORE, MD 21213
MLS# MDBA2232106Listed by: EXP REALTY, LLC - Coming Soon
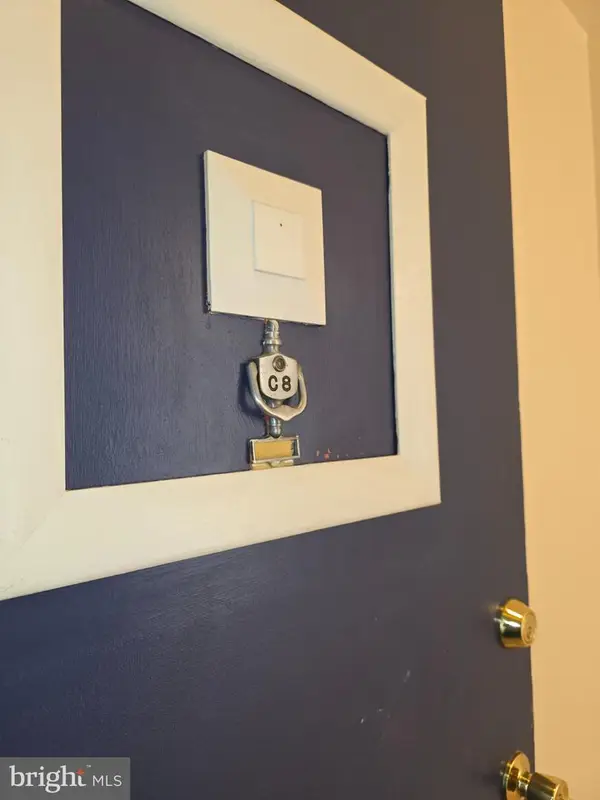 $149,900Coming Soon4 beds 3 baths2,354 sq. ft.
3619 Glengyle Ave #8c, BALTIMORE, MD 21215
MLS# MDBA2232506Listed by: GOLDSMITH REALTY, INC. - Coming Soon
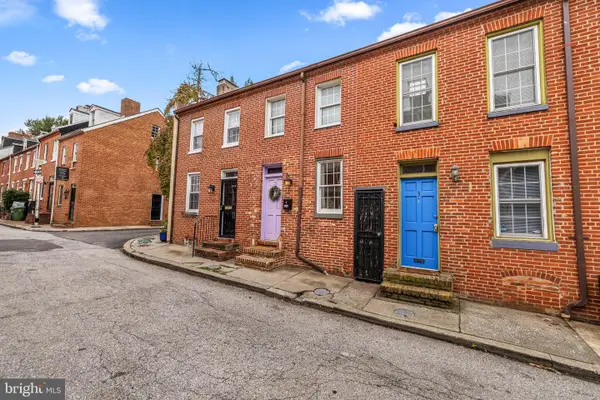 $199,900Coming Soon1 beds 1 baths720 sq. ft.
5 E Hamburg St, BALTIMORE, MD 21230
MLS# MDBA2232508Listed by: CUMMINGS & CO. REALTORS - Coming Soon
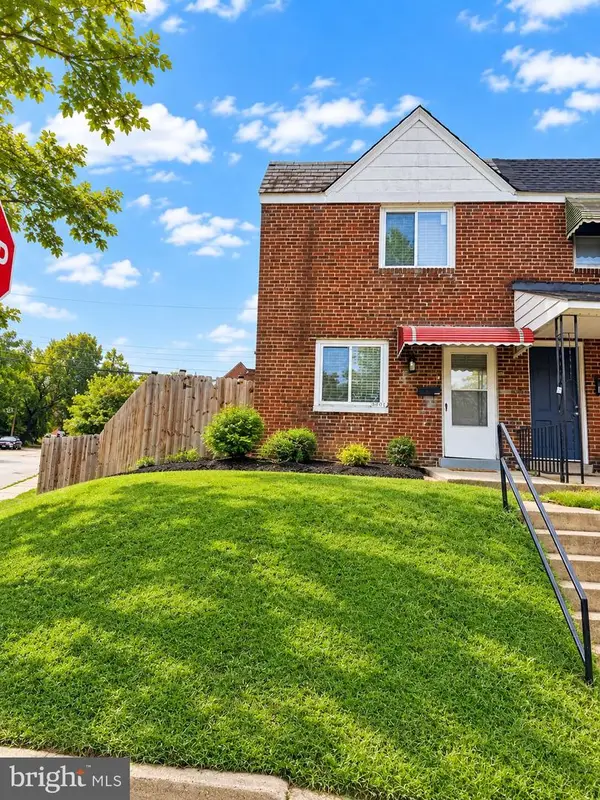 $220,000Coming Soon4 beds 2 baths2,448 sq. ft.
3801 8th St, BALTIMORE, MD 21225
MLS# MDBA2232530Listed by: EXP REALTY, LLC - Coming Soon
 $129,000Coming Soon3 beds 1 baths1,824 sq. ft.
4445 Old Frederick Rd, BALTIMORE, MD 21229
MLS# MDBA2232488Listed by: EXP REALTY, LLC - Coming Soon
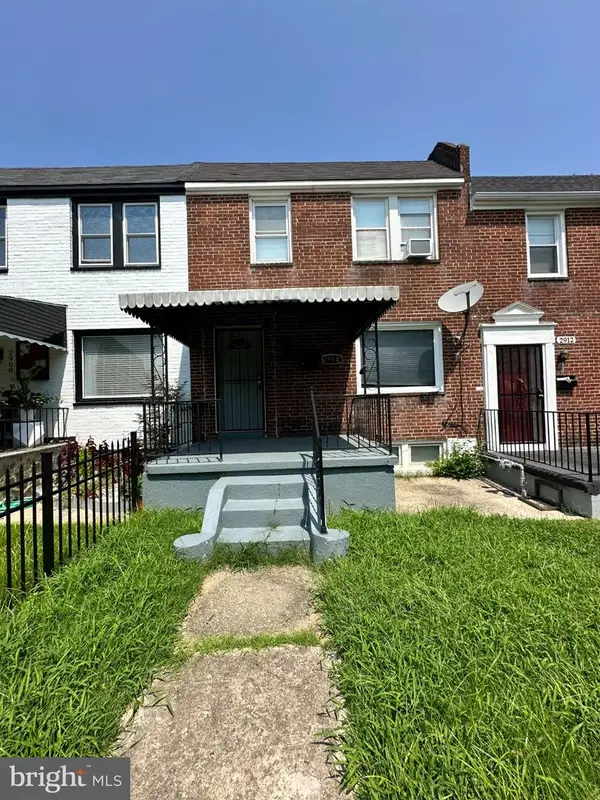 $179,000Coming Soon3 beds -- baths1,216 sq. ft.
2910 Federal St, BALTIMORE, MD 21213
MLS# MDBA2232520Listed by: EXP REALTY, LLC - Coming Soon
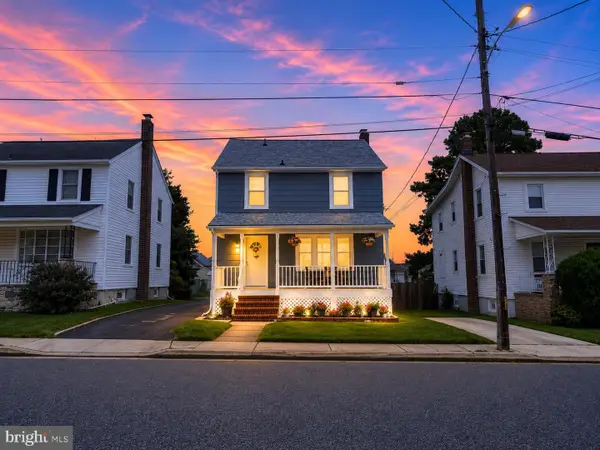 $395,000Coming Soon3 beds 3 baths1,844 sq. ft.
1322 Maple Ave, BALTIMORE, MD 21227
MLS# MDBC2175718Listed by: LONG & FOSTER REAL ESTATE, INC. - Coming Soon
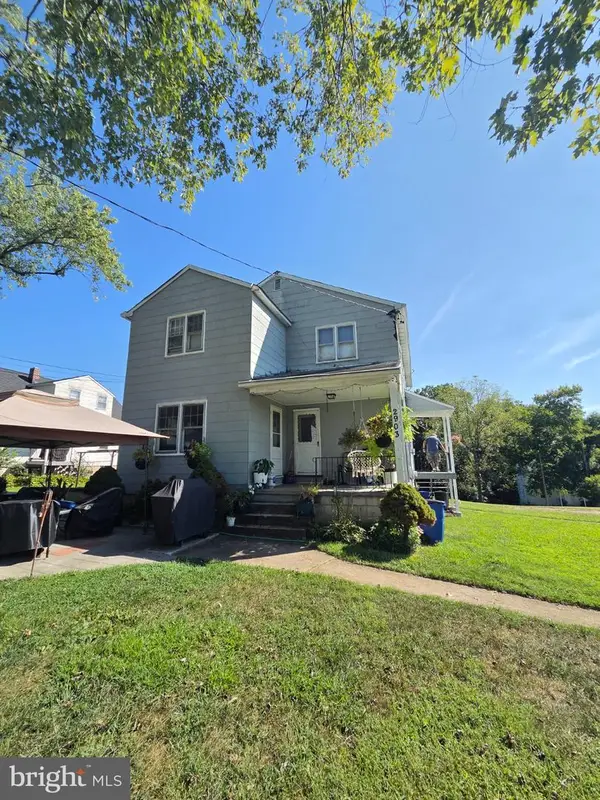 $900,000Coming Soon6 beds 3 baths5,641 sq. ft.
2903 Ridge Ave, BALTIMORE, MD 21244
MLS# MDBC2176836Listed by: NORTHROP REALTY - Coming Soon
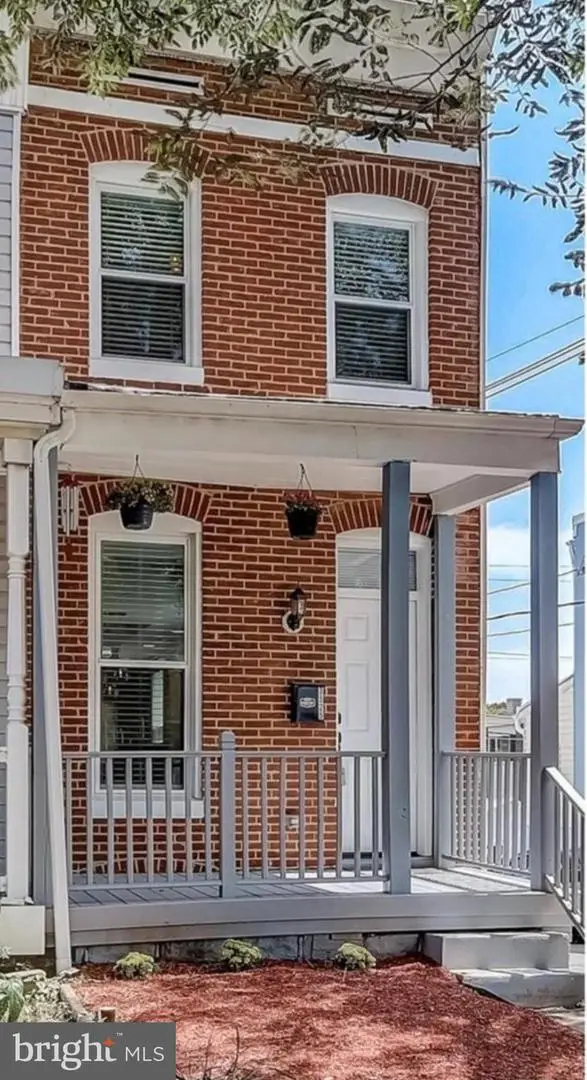 $430,000Coming Soon3 beds 3 baths1,402 sq. ft.
3525 Keswick Rd, BALTIMORE, MD 21211
MLS# MDBA2229918Listed by: CUMMINGS & CO. REALTORS - Coming Soon
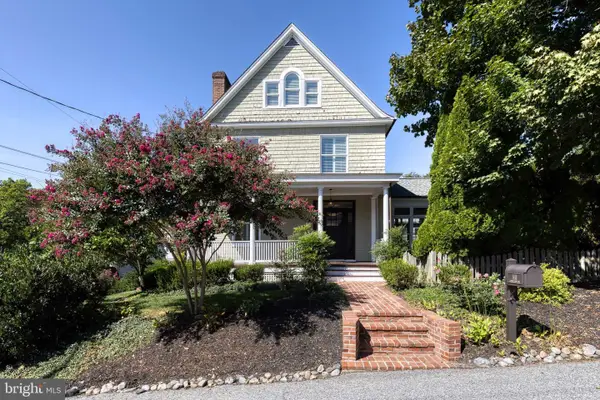 $1,499,000Coming Soon5 beds 4 baths3,548 sq. ft.
1414 Carrollton Ave, BALTIMORE, MD 21204
MLS# MDBC2176706Listed by: CUMMINGS & CO REALTORS


Protect your home and budget from life's surprises with an Assurant Home Warranty, backed by a partner that supports you through every step of homeownership. Explore Plans.
©2026 Century 21 Real Estate LLC. All rights reserved. CENTURY 21®, the CENTURY 21 Logo and C21® are service marks owned by Century 21 Real Estate LLC. Century 21 Real Estate LLC fully supports the principles of the Fair Housing Act and the Equal Opportunity Act. Each office is independently owned and operated. Listing information is deemed reliable but not guaranteed accurate.