
112 N Mount Olivet Ln, Baltimore, MD 21229
Local realty services provided by:CENTURY 21 Gold
112 N Mount Olivet Ln,Baltimore, MD 21229
$234,900
- 4 Beds
- 2 Baths
- 1,080 sq. ft.
- Townhouse
- Coming Soon
Listed by: eric a clash, tiffany hayes
Office: lpt realty, llc.
MLS#:MDBA2231072
Source:BRIGHTMLS
Price summary
- Price:$234,900
- Price per sq. ft.:$217.5
About this home
A stunning transformation has taken place behind the walls of this 3BR/2BA townhome, located on a quiet street. Make your way to the covered front porch and step inside to a spectacular open-concept main living area, featuring pops of color, elegant tray ceilings, luxury flooring, and sophisticated mixed-metal accents throughout the fabulous kitchen. The open-concept floor plan features a spacious living room flowing seamlessly into the dining area and gorgeous kitchen. The kitchen showcases abundant cabinetry, vibrant quartz countertops, a subway tile backsplash, and stainless steel appliances, including a gas range. At the heart of the space, a stunning island features a stainless steel sink, waterfall-edge countertop, pendant lighting, and convenient breakfast seating. Upstairs, the newly carpeted second floor offers two sizable secondary bedrooms, a generously sized primary bedroom, and a beautifully remodeled full bath. The finished lower level provides additional living space, along with a full bath featuring a beautifully tiled walk-in shower, laundry, storage, and a convenient walkout to the fenced yard. From the kitchen, step outside onto a covered deck that leads to a yard filled with green space and abundant possibilities. This beautifully transformed home is move-in ready and ideal for any new homeowner, all while being conveniently located near shopping, restaurants, and commuter routes....
Contact an agent
Home facts
- Year built:1927
- Subdivision & Development:CARROLL-SOUTH HILTON
- Listing ID #:MDBA2231072
- Updated:September 16, 2026 at 10:46 PM
Rooms and interior
- Bedrooms:4
- Total bathrooms:2
- Full bathrooms:2
- Flooring:Carpet, Ceramic Tile, Engineered Wood
- Dining Description:Combination Kitchen/Dining
- Kitchen Description:Breakfast Area, Built-In Microwave, Carpet, Dishwasher, Kitchen - Island, Oven/Range - Gas, Recessed Lighting, Refrigerator, Stainless Steel Appliances, Upgraded Countertops
- Bedroom Description:Carpet
- Basement:Yes
- Basement Description:Fully Finished, Outside Entrance, Walkout Stairs
- Living area:1,080 sq. ft.
Heating and cooling
- Cooling:Central A/C
- Heating:90% Forced Air, Natural Gas
Structure and exterior
- Roof:Built-Up
- Year built:1927
- Building area:1,080 sq. ft.
- Architectural Style:Traditional
- Construction Materials:Brick
- Exterior Features:Awning(s), Patio(s), Porch(es), Sidewalks
- Foundation Description:Block
- Levels:3 Story
Utilities
- Water:Public
- Sewer:Public Sewer
Finances and disclosures
- Price:$234,900
- Price per sq. ft.:$217.5
- Tax amount:$1,953 (2025)
Features and amenities
- Amenities:Carpet, Recessed Lighting
Parking
- Parking description:On Street
New listings near 112 N Mount Olivet Ln
- Coming Soon
 $195,000Coming Soon3 beds 2 baths1,200 sq. ft.
1503 N Payson St N, BALTIMORE, MD 21217
MLS# MDBA2231100Listed by: COMPASS - Coming Soon
 $219,900Coming Soon2 beds 1 baths1,040 sq. ft.
1606 Clarkson St, BALTIMORE, MD 21230
MLS# MDBA2231558Listed by: CUMMINGS & CO. REALTORS - Coming Soon
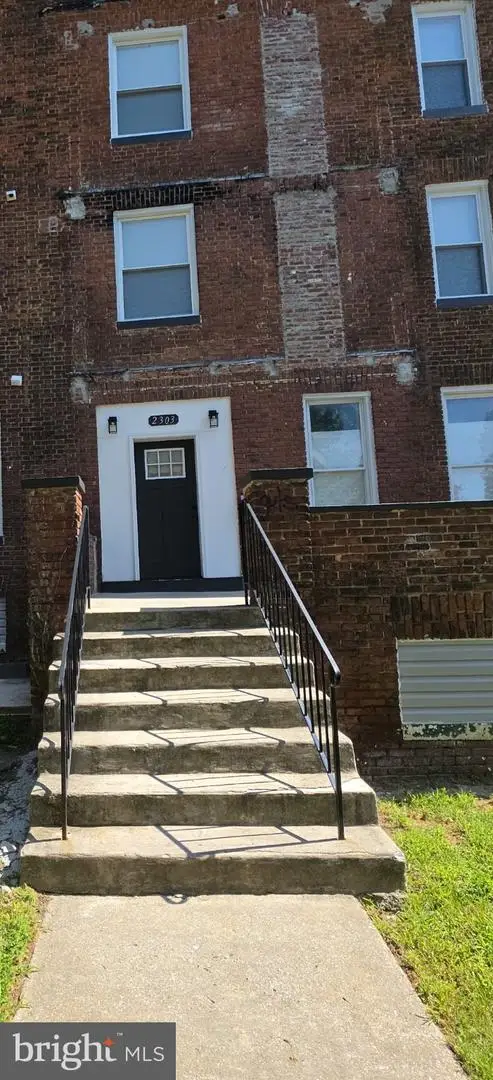 $465,000Coming Soon6 beds -- baths3,030 sq. ft.
2303 Whittier Ave, BALTIMORE, MD 21217
MLS# MDBA2231618Listed by: EXECUHOME REALTY - Coming Soon
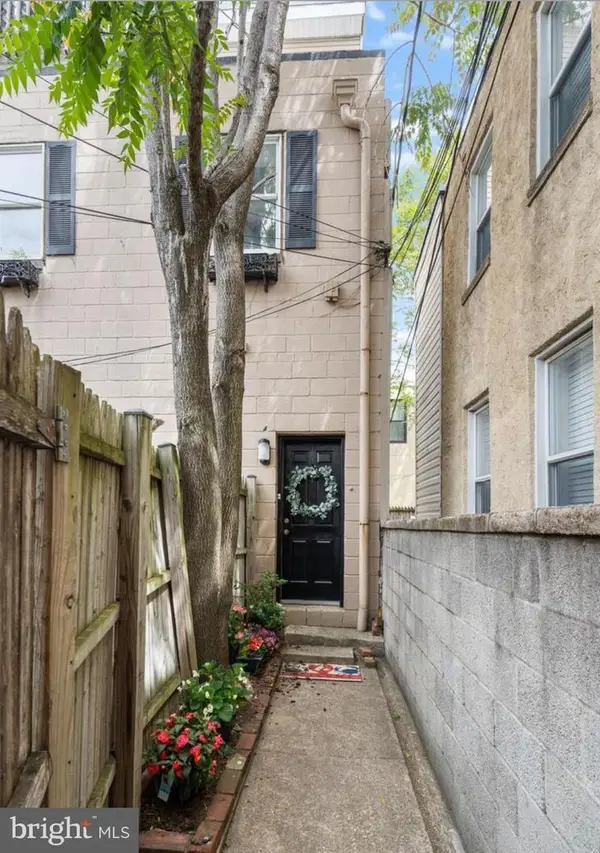 $445,000Coming Soon3 beds 3 baths1,830 sq. ft.
2600 Fait Ave, BALTIMORE, MD 21224
MLS# MDBA2231636Listed by: VRA REALTY - Coming Soon
 $750,000Coming Soon4 beds 4 baths1,937 sq. ft.
527 Yarmouth Rd, BALTIMORE, MD 21286
MLS# MDBC2173370Listed by: AB & CO REALTORS, INC. - Coming Soon
 $275,000Coming Soon3 beds 1 baths1,148 sq. ft.
240 Pinewood Rd, BALTIMORE, MD 21222
MLS# MDBC2175832Listed by: SIGNATURE REALTY GROUP,LLC - Coming Soon
 $375,000Coming Soon3 beds 1 baths1,721 sq. ft.
5611 Oakland Rd, BALTIMORE, MD 21227
MLS# MDBC2176154Listed by: THE KW COLLECTIVE - Coming Soon
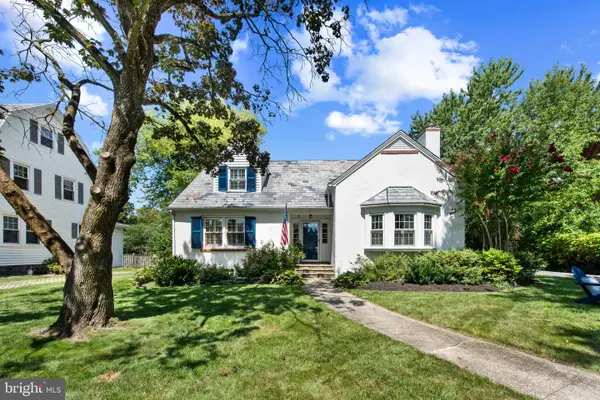 $889,000Coming Soon4 beds 4 baths2,637 sq. ft.
304 Cedarcroft Rd, BALTIMORE, MD 21212
MLS# MDBA2228594Listed by: MONUMENT SOTHEBY'S INTERNATIONAL REALTY - Coming Soon
 $800,000Coming Soon2 beds 3 baths2,216 sq. ft.
3100 Stone Cliff Dr #206, BALTIMORE, MD 21209
MLS# MDBC2176160Listed by: REDFIN CORP - Coming Soon
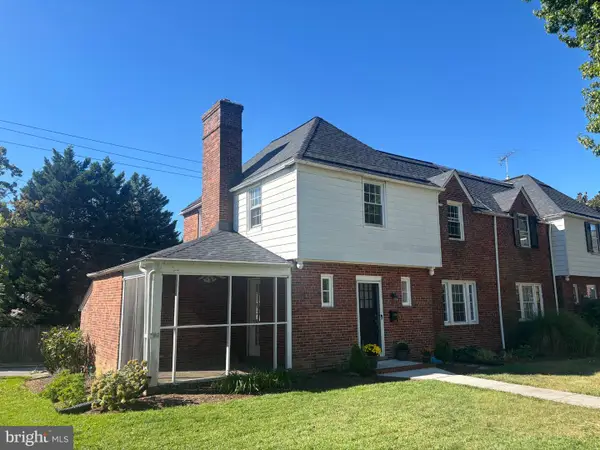 $395,000Coming Soon3 beds 2 baths2,034 sq. ft.
313 Eastway Ct, BALTIMORE, MD 21212
MLS# MDBA2228606Listed by: CORNER HOUSE REALTY


Protect your home and budget from life's surprises with an Assurant Home Warranty, backed by a partner that supports you through every step of homeownership. Explore Plans.
©2026 Century 21 Real Estate LLC. All rights reserved. CENTURY 21®, the CENTURY 21 Logo and C21® are service marks owned by Century 21 Real Estate LLC. Century 21 Real Estate LLC fully supports the principles of the Fair Housing Act and the Equal Opportunity Act. Each office is independently owned and operated. Listing information is deemed reliable but not guaranteed accurate.