
1503 N Payson St N, Baltimore, MD 21217
Local realty services provided by:CENTURY 21 Ryon Real Estate
1503 N Payson St N,Baltimore, MD 21217
$195,000
- 3 Beds
- 2 Baths
- 1,200 sq. ft.
- Townhouse
- Coming Soon
Listed by: jennifer j ingool
Office: compass
MLS#:MDBA2231100
Source:BRIGHTMLS
Price summary
- Price:$195,000
- Price per sq. ft.:$162.5
About this home
Welcome home to 1503 North Payson Street! Beautifully renovated from top to bottom, this move-in-ready home offers a bright, open floor plan with LVP flooring throughout, recessed lighting on the main level, and a convenient first-floor powder room. The stylish new kitchen features quartz countertops, stainless steel appliances, and abundant natural light. Upstairs, you'll find three comfortable bedrooms with generous closet space, plus the convenience of upper-level laundry. The extensive renovation includes a new roof, gutters, windows, doors, plumbing, electrical, and 200-amp service—giving the new owner peace of mind for years to come. Even the alarm service is already paid through the end of the year! Out back, enjoy a fully fenced yard with plenty of room to relax, entertain, or create your own outdoor space. Conveniently located near neighborhood shopping, Coppin State University, MICA, Johns Hopkins, the Maryland Zoo, Druid Hill Park, The Mill on North, and the Gwynn's Falls Trail, with easy access to I-83, downtown Baltimore, and Towson. Everything has been done—just move in and make it yours!...
Contact an agent
Home facts
- Year built:1920
- Subdivision & Development:EASTERWOOD
- Listing ID #:MDBA2231100
- Updated:September 16, 2026 at 10:51 PM
Rooms and interior
- Bedrooms:3
- Total bathrooms:2
- Full bathrooms:1
- Half bathrooms:1
- Flooring:Ceramic Tile, Luxury Vinyl Plank
- Dining Description:Combination Dining/Living, Dining Room
- Bathrooms Description:Bathroom 1, Half Bath
- Kitchen Description:Built-In Microwave, Dishwasher, Disposal, Exhaust Fan, Icemaker, Kitchen - Gourmet, Oven/Range - Electric, Recessed Lighting, Refrigerator, Stainless Steel Appliances, Upgraded Countertops, Water Heater
- Basement:Yes
- Basement Description:Connecting Stairway, Full, Interior Access, Rear Entrance, Unfinished
- Living area:1,200 sq. ft.
Heating and cooling
- Cooling:Central A/C
- Heating:Electric, Forced Air
Structure and exterior
- Year built:1920
- Building area:1,200 sq. ft.
- Architectural Style:Federal
- Construction Materials:Brick
- Foundation Description:Brick/Mortar
- Levels:3 Story
Utilities
- Water:Public
- Sewer:Public Sewer
Finances and disclosures
- Price:$195,000
- Price per sq. ft.:$162.5
- Tax amount:$818 (2026)
Features and amenities
- Laundry features:Dryer, Washer
- Amenities:Recessed Lighting, Security System
Parking
- Parking description:On Street
New listings near 1503 N Payson St N
- Coming Soon
 $234,900Coming Soon4 beds 2 baths1,080 sq. ft.
112 N Mount Olivet Ln, BALTIMORE, MD 21229
MLS# MDBA2231072Listed by: LPT REALTY, LLC - Coming Soon
 $259,900Coming Soon3 beds 2 baths1,680 sq. ft.
4208 Westview Rd, BALTIMORE, MD 21218
MLS# MDBA2231598Listed by: CUMMINGS & CO. REALTORS - Coming Soon
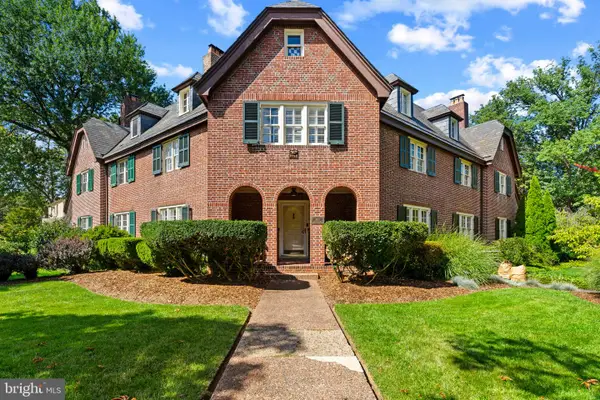 $530,000Coming Soon7 beds 3 baths3,139 sq. ft.
400 Bretton Pl, BALTIMORE, MD 21218
MLS# MDBA2231634Listed by: EXP REALTY, LLC - Coming Soon
 $219,900Coming Soon2 beds 1 baths1,040 sq. ft.
1606 Clarkson St, BALTIMORE, MD 21230
MLS# MDBA2231558Listed by: CUMMINGS & CO. REALTORS - Coming Soon
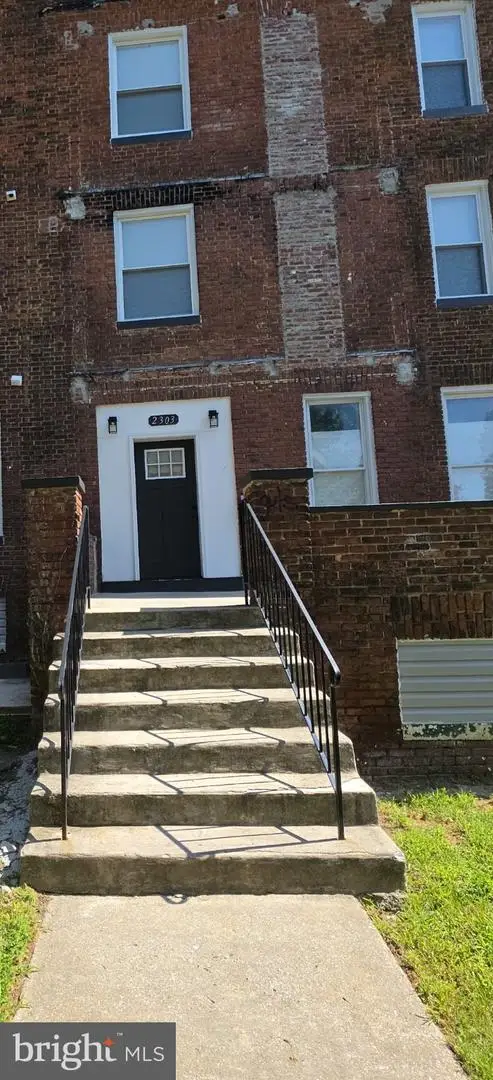 $465,000Coming Soon6 beds -- baths3,030 sq. ft.
2303 Whittier Ave, BALTIMORE, MD 21217
MLS# MDBA2231618Listed by: EXECUHOME REALTY - Coming Soon
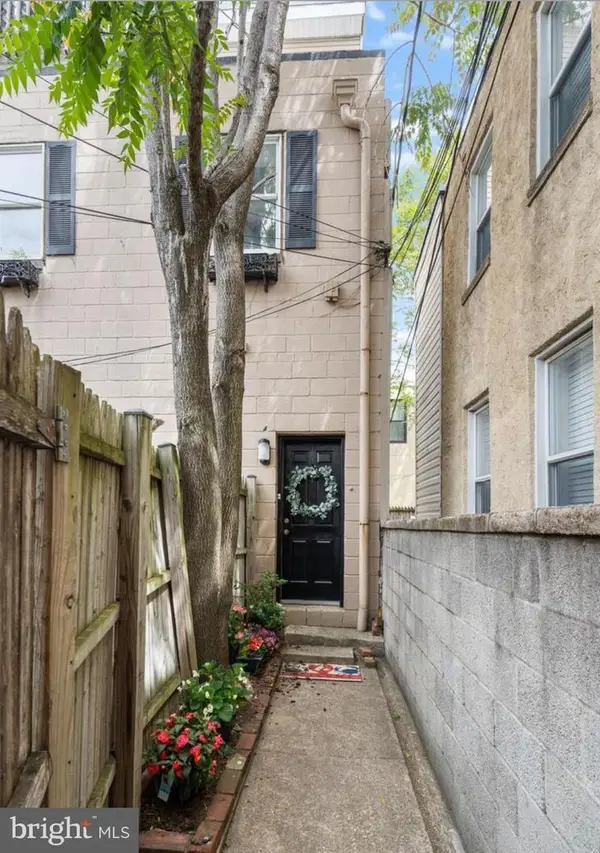 $445,000Coming Soon3 beds 3 baths1,830 sq. ft.
2600 Fait Ave, BALTIMORE, MD 21224
MLS# MDBA2231636Listed by: VRA REALTY - Coming Soon
 $750,000Coming Soon4 beds 4 baths1,937 sq. ft.
527 Yarmouth Rd, BALTIMORE, MD 21286
MLS# MDBC2173370Listed by: AB & CO REALTORS, INC. - Coming Soon
 $275,000Coming Soon3 beds 1 baths1,148 sq. ft.
240 Pinewood Rd, BALTIMORE, MD 21222
MLS# MDBC2175832Listed by: SIGNATURE REALTY GROUP,LLC - Coming Soon
 $375,000Coming Soon3 beds 1 baths1,721 sq. ft.
5611 Oakland Rd, BALTIMORE, MD 21227
MLS# MDBC2176154Listed by: THE KW COLLECTIVE


Protect your home and budget from life's surprises with an Assurant Home Warranty, backed by a partner that supports you through every step of homeownership. Explore Plans.
©2026 Century 21 Real Estate LLC. All rights reserved. CENTURY 21®, the CENTURY 21 Logo and C21® are service marks owned by Century 21 Real Estate LLC. Century 21 Real Estate LLC fully supports the principles of the Fair Housing Act and the Equal Opportunity Act. Each office is independently owned and operated. Listing information is deemed reliable but not guaranteed accurate.