12 S Tremont Rd, Baltimore, MD 21229
Local realty services provided by:CENTURY 21 Harris Hawkins & Co.
12 S Tremont Rd,Baltimore, MD 21229
$245,000
- 3 Beds
- 3 Baths
- 1,320 sq. ft.
- Townhouse
- Active
Listed by: michael marroquin
Office: realty of america llc.
MLS#:MDBA2226734
Source:BRIGHTMLS
Price summary
- Price:$245,000
- Price per sq. ft.:$185.61
About this home
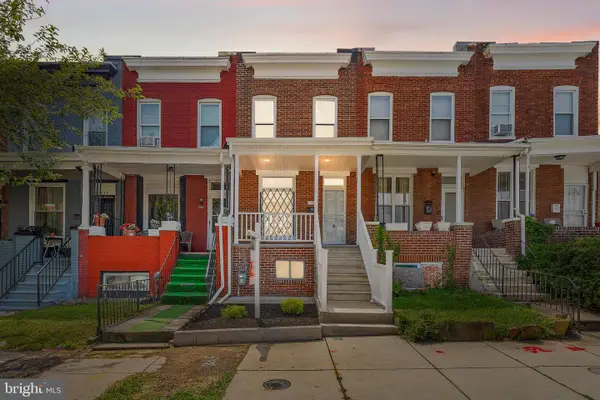
Ask how this home qualifies for $0 down + seller credit you can move in with little to no money out of pocket! Welcome home. Fully renovated in 2026 and completely move-in ready, this is the perfect place to plant roots and stop paying someone else's mortgage.
The showstopper is the kitchen — an extra-large, thoughtfully laid-out space that's bigger than anything in the comparable homes nearby, giving you real room to cook, gather, and entertain from day one.
Freshly completed this year, the home features a brand-new roof, a new front porch made for morning coffee, updated flooring, fresh finishes throughout, and new appliances.
Downstairs, the fully finished basement with a full bathroom adds valuable, flexible living space — ideal as a rec room, home office, guest space, or extra hangout.
Ideally located in Southwest Baltimore with quick access to I-95 and I-695, you're just minutes from downtown, shopping, and everyday conveniences — an easy commute in any direction.
Everything's already done, so all that's left is to move in and make it yours. Schedule your showing today!...
Contact an agent
Home facts
- Year built:1920
- Subdivision & Development:BEECHFIELD
- Listing ID #:MDBA2226734
- Added:21 day(s) ago
- Updated:August 26, 2026 at 05:42 AM
Rooms and interior
- Bedrooms:3
- Total bathrooms:3
- Full bathrooms:3
- Flooring:Carpet, Luxury Vinyl Plank
- Dining Description:Combination Kitchen/Dining, Dining Room
- Kitchen Description:Combination Kitchen/Living, Refrigerator, Stove
- Basement:Yes
- Basement Description:Fully Finished, Walkout Level, Walkout Stairs
- Living area:1,320 sq. ft.
Heating and cooling
- Cooling:Window Unit(s)
- Heating:Forced Air, Natural Gas
Structure and exterior
- Roof:Asphalt
- Year built:1920
- Building area:1,320 sq. ft.
- Lot area:0.06 Acres
- Architectural Style:Colonial
- Construction Materials:Brick
- Exterior Features:Brick, Patio(s), Porch(es), Sidewalks
- Foundation Description:Block
- Levels:3 Story
Schools
- High school:EDMONDSON-WESTSIDE
Utilities
- Water:Public
- Sewer:Public Septic, Public Sewer
Finances and disclosures
- Price:$245,000
- Price per sq. ft.:$185.61
- Tax amount:$2,763 (2025)
Features and amenities
- Laundry features:Dryer, Washer
- Amenities:Carbon Monoxide Detector(s), Main Entrance Lock, Smoke Detector
Parking
- Parking description:On Street
New listings near 12 S Tremont Rd
- Coming SoonOpen Sun, 1 to 2:30pm
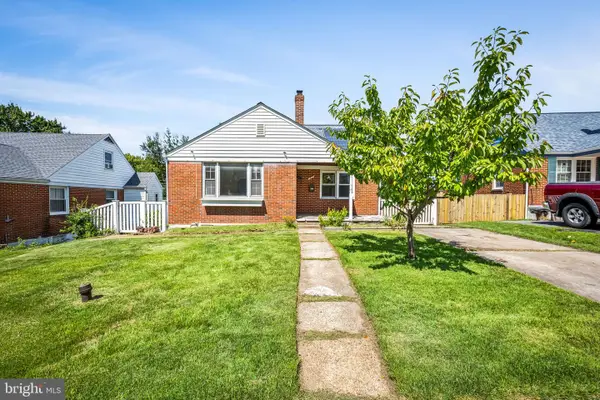 $349,000Coming Soon5 beds 3 baths1,396 sq. ft.
1804 Ellinwood Rd, BALTIMORE, MD 21237
MLS# MDBC2173174Listed by: AB & CO REALTORS, INC. - Coming Soon
 $319,900Coming Soon2 beds 2 baths1,206 sq. ft.
19 Poultney St, BALTIMORE, MD 21230
MLS# MDBA2229002Listed by: CUMMINGS & CO. REALTORS - Coming Soon
 $445,000Coming Soon3 beds 4 baths1,650 sq. ft.
806 S Streeper St, BALTIMORE, MD 21224
MLS# MDBA2224616Listed by: RE/MAX ADVANTAGE REALTY - Coming Soon
 $235,000Coming Soon1 beds 1 baths1,041 sq. ft.
1209 N Charles St #116, BALTIMORE, MD 21201
MLS# MDBA2228372Listed by: CUMMINGS & CO. REALTORS - Coming Soon
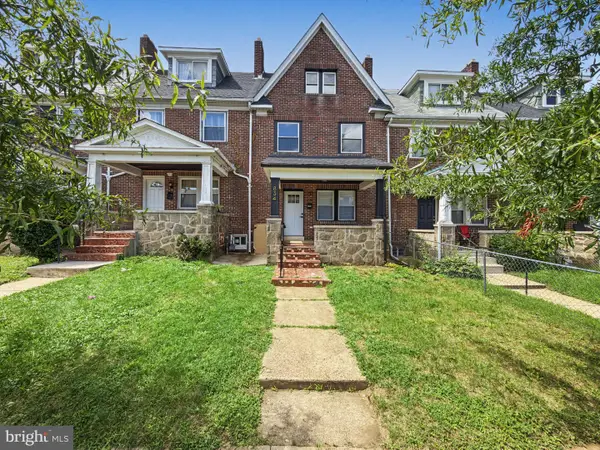
 $299,500Coming Soon4 beds 4 baths1,544 sq. ft.
834 N Woodington, BALTIMORE, MD 21229
MLS# MDBA2229104Listed by: CENTURY 21 DOWNTOWN - Coming Soon
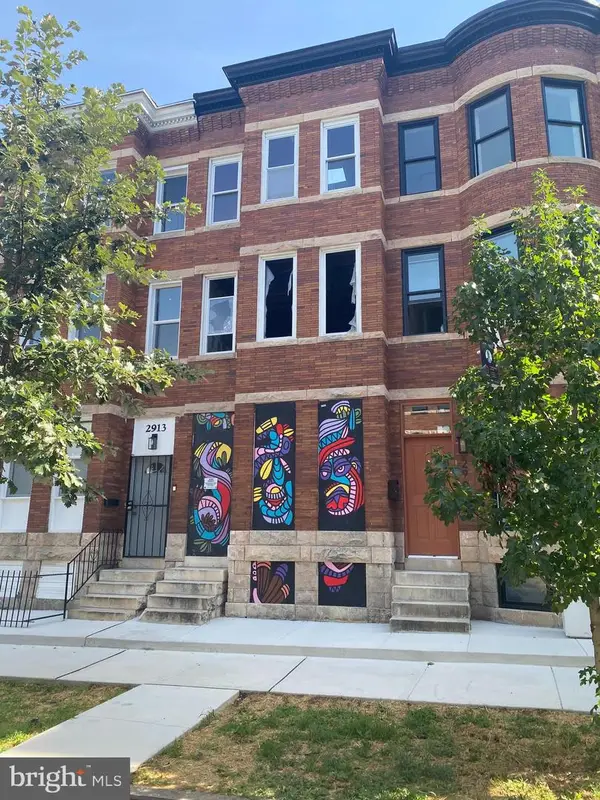 $50,000Coming Soon3 beds 1 baths2,160 sq. ft.
2911 Parkwood Ave, BALTIMORE, MD 21217
MLS# MDBA2229108Listed by: THURSTON WYATT REAL ESTATE, LLC - Coming Soon
 $289,000Coming Soon3 beds 3 baths1,563 sq. ft.
27 Clearwater, BALTIMORE, MD 21220
MLS# MDBC2169566Listed by: RE/MAX COMPONENTS - Coming Soon
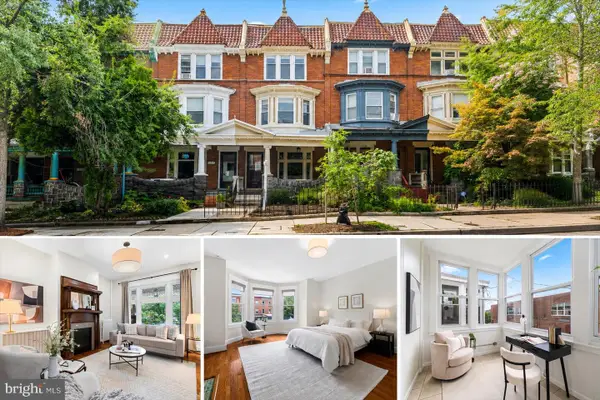 $475,000Coming Soon6 beds 3 baths2,382 sq. ft.
2612 N Calvert St, BALTIMORE, MD 21218
MLS# MDBA2226742Listed by: IMPACT MARYLAND REAL ESTATE - Coming Soon
 $495,000Coming Soon3 beds 4 baths2,196 sq. ft.
334 Paddington Rd, BALTIMORE, MD 21212
MLS# MDBA2228906Listed by: MONUMENT SOTHEBY'S INTERNATIONAL REALTY - Coming Soon
 $239,900Coming Soon3 beds 3 baths
627 Bartlett Ave, BALTIMORE, MD 21218
MLS# MDBA2229048Listed by: KELLER WILLIAMS GATEWAY LLC


Protect your home and budget from life's surprises with an Assurant Home Warranty, backed by a partner that supports you through every step of homeownership. Explore Plans.
©2026 Century 21 Real Estate LLC. All rights reserved. CENTURY 21®, the CENTURY 21 Logo and C21® are service marks owned by Century 21 Real Estate LLC. Century 21 Real Estate LLC fully supports the principles of the Fair Housing Act and the Equal Opportunity Act. Each office is independently owned and operated. Listing information is deemed reliable but not guaranteed accurate.