19 Poultney St, Baltimore, MD 21230
Local realty services provided by:CENTURY 21 Dale Realty Co.
19 Poultney St,Baltimore, MD 21230
$319,900
- 2 Beds
- 2 Baths
- 1,206 sq. ft.
- Townhouse
- Coming Soon
Listed by: eric figurelle
Office: cummings & co. realtors
MLS#:MDBA2229002
Source:BRIGHTMLS
Price summary
- Price:$319,900
- Price per sq. ft.:$265.26
About this home
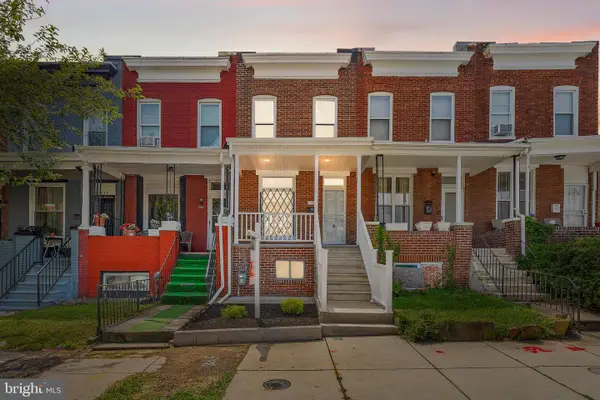
Renovated 3 story Federal Hill home with parking! A private parking pad puts an end to the search for street parking, a rare find in this part of the city. Inside, two bedrooms and two full bathrooms sit behind an extensively updated interior featuring new flooring throughout, a kitchen with new stainless appliances, countertops, and fixtures, and two beautifully renovated bathrooms. Step outside and you are walking distance to Federal Hill Park, Cross Street Market, the stadiums and some of the city's best restaurants and shops.
Contact an agent
Home facts
- Year built:1900
- Subdivision & Development:FEDERAL HILL HISTORIC DISTRICT
- Listing ID #:MDBA2229002
- Updated:August 26, 2026 at 05:42 AM
Rooms and interior
- Bedrooms:2
- Total bathrooms:2
- Full bathrooms:2
- Dining Description:Combination Dining/Living
- Kitchen Description:Breakfast Area, Dishwasher, Disposal, Oven/Range - Electric, Refrigerator
- Basement:Yes
- Basement Description:Unfinished
- Living area:1,206 sq. ft.
Heating and cooling
- Cooling:Central A/C
- Heating:Forced Air, Natural Gas
Structure and exterior
- Year built:1900
- Building area:1,206 sq. ft.
- Lot area:0.02 Acres
- Architectural Style:Federal
- Construction Materials:Brick
- Foundation Description:Brick/Mortar
- Levels:4 Story
Utilities
- Water:Public
- Sewer:Public Sewer
Finances and disclosures
- Price:$319,900
- Price per sq. ft.:$265.26
- Tax amount:$6,011 (2026)
Features and amenities
- Laundry features:Dryer, Washer
Parking
- Parking description:Off Street, Paved Driveway, Private
New listings near 19 Poultney St
- Coming SoonOpen Sun, 1 to 2:30pm
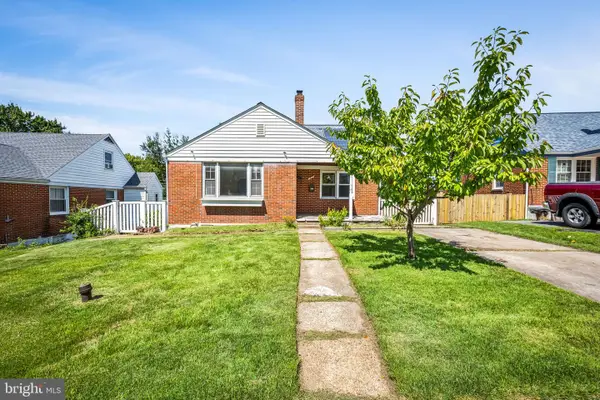 $349,000Coming Soon5 beds 3 baths1,396 sq. ft.
1804 Ellinwood Rd, BALTIMORE, MD 21237
MLS# MDBC2173174Listed by: AB & CO REALTORS, INC. - Coming Soon
 $445,000Coming Soon3 beds 4 baths1,650 sq. ft.
806 S Streeper St, BALTIMORE, MD 21224
MLS# MDBA2224616Listed by: RE/MAX ADVANTAGE REALTY - Coming Soon
 $235,000Coming Soon1 beds 1 baths1,041 sq. ft.
1209 N Charles St #116, BALTIMORE, MD 21201
MLS# MDBA2228372Listed by: CUMMINGS & CO. REALTORS - Coming Soon
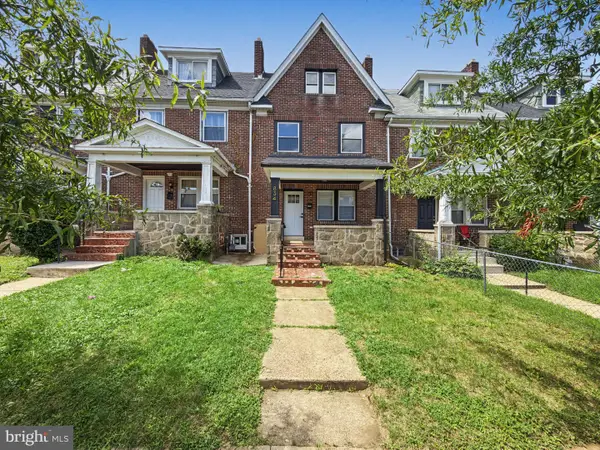
 $299,500Coming Soon4 beds 4 baths1,544 sq. ft.
834 N Woodington, BALTIMORE, MD 21229
MLS# MDBA2229104Listed by: CENTURY 21 DOWNTOWN - Coming Soon
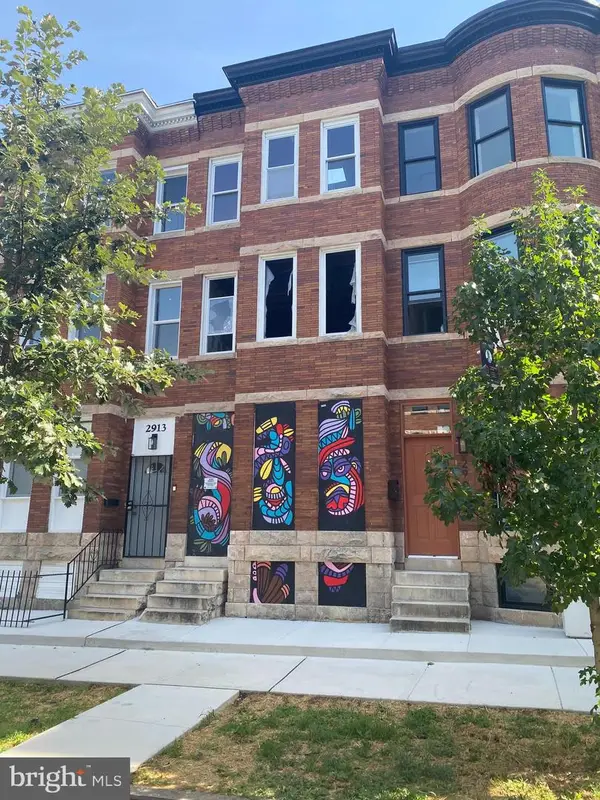 $50,000Coming Soon3 beds 1 baths2,160 sq. ft.
2911 Parkwood Ave, BALTIMORE, MD 21217
MLS# MDBA2229108Listed by: THURSTON WYATT REAL ESTATE, LLC - Coming Soon
 $289,000Coming Soon3 beds 3 baths1,563 sq. ft.
27 Clearwater, BALTIMORE, MD 21220
MLS# MDBC2169566Listed by: RE/MAX COMPONENTS - Coming Soon
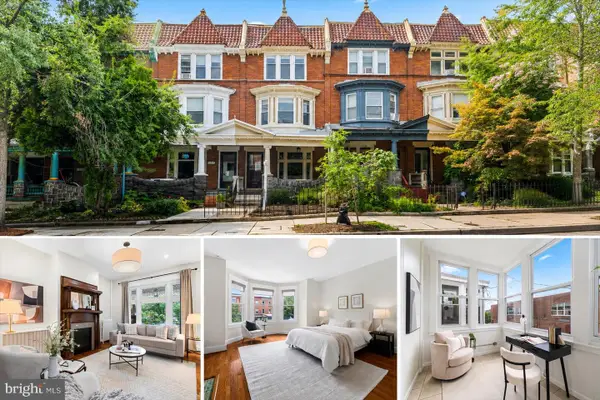 $475,000Coming Soon6 beds 3 baths2,382 sq. ft.
2612 N Calvert St, BALTIMORE, MD 21218
MLS# MDBA2226742Listed by: IMPACT MARYLAND REAL ESTATE - Coming Soon
 $495,000Coming Soon3 beds 4 baths2,196 sq. ft.
334 Paddington Rd, BALTIMORE, MD 21212
MLS# MDBA2228906Listed by: MONUMENT SOTHEBY'S INTERNATIONAL REALTY - Coming Soon
 $239,900Coming Soon3 beds 3 baths
627 Bartlett Ave, BALTIMORE, MD 21218
MLS# MDBA2229048Listed by: KELLER WILLIAMS GATEWAY LLC


Protect your home and budget from life's surprises with an Assurant Home Warranty, backed by a partner that supports you through every step of homeownership. Explore Plans.
©2026 Century 21 Real Estate LLC. All rights reserved. CENTURY 21®, the CENTURY 21 Logo and C21® are service marks owned by Century 21 Real Estate LLC. Century 21 Real Estate LLC fully supports the principles of the Fair Housing Act and the Equal Opportunity Act. Each office is independently owned and operated. Listing information is deemed reliable but not guaranteed accurate.