
124 Rosewood Ave, Baltimore, MD 21228
Local realty services provided by:CENTURY 21 Norris - Valley Forge
124 Rosewood Ave,Baltimore, MD 21228
$825,000
- 5 Beds
- 3 Baths
- 2,532 sq. ft.
- Single family
- Active
Listed by: wesley c peters
Office: corner house realty
MLS#:MDBC2177356
Source:BRIGHTMLS
Price summary
- Price:$825,000
- Price per sq. ft.:$325.83
About this home
This is the one you have been waiting for! One of the great classic Catonsville homes.. Rarely does a home like this become available. A true 5 bedroom, 3 level home, with expansive outdoor deck and porch space makes it feel so much larger.. Out door living at its finest . This is an Ageless but completely updated Colonial; newer roof, updated baths & kitchen, replaced plumbing, and reconfigured with an open floor plan. Imagine sitting on this open and completely rebuilt front porch with metal roofing. Then enter this spectacular, historic, classic Catonsville home. It features a large and inviting open foyer that leads to spacious eat-in kitchen that would delight gourmet chefs with shaker cabinets, stone countertops and glass backsplash. An abundance of large windows, a vaulted ceiling, and a large skylight fill this massive room with natural light, and beautiful pendant lights and recessed lighting keep it bright at night. The kitchen includes a family size eating area and beautiful sunroom/seating area with a half bath. Antique pantry was procured and custom-installed/built-in for this kitchen and conveys. French style doors off the kitchen area opens to spacious composite entertainment size deck overlooking a large yard filled with mature trees and landscaping. The formal dining room & living room both provide views of spectacular yard and the carefully-designed and separately fenced herb and flower garden. Go up the beautiful wrap around staircase to the 2nd level, which features 2+ bedrooms, AMAZING bath w/custom designed stone in shower, upscale soaking tub, washer & dryer + deck off MBR overlooking the large yard. Continue up the staircase to the 3rd floor where there are 2 bedrooms+ spacious sitting area, plus another full custom designed bath. This space is perfect for out of town guests, teenagers or master suite. Original hardwoods throughout the house have been refinished, along with custom antique pine floors in kitchen, breakfast area + sitting area accent this open floor plan. This home offers so many features from new plumbing, crown & chair moldings, tall ceilings, tin roofing & asphalt single roof installed in 2015. Custom designed open porch, railings w/copper caps. A/C is on 2nd & 3rd floors. This truly is a move in ready home. Very walkable to all the great things 21228 offers...
Contact an agent
Home facts
- Year built:1918
- Subdivision & Development:CATONSVILLE
- Listing ID #:MDBC2177356
- Added:1 day(s) ago
- Updated:October 07, 2026 at 05:39 AM
Rooms and interior
- Bedrooms:5
- Total bathrooms:3
- Full bathrooms:2
- Half bathrooms:1
- Dining Description:Dining Area, Formal/Separate Dining Room
- Kitchen Description:Breakfast Area, Built-Ins, Butlers Pantry, Crown Moldings, Kitchen - Country, Kitchen - Eat-In, Kitchen - Table Space, Pantry, Recessed Lighting, Upgraded Countertops
- Basement:Yes
- Basement Description:Interior Access, Outside Entrance
- Living area:2,532 sq. ft.
Heating and cooling
- Heating:Natural Gas, Radiator
Structure and exterior
- Year built:1918
- Building area:2,532 sq. ft.
- Lot area:0.36 Acres
- Architectural Style:Colonial
- Construction Materials:Cedar, Vinyl Siding, Wood Siding
- Exterior Features:Deck(s), Patio(s), Porch(es), Sidewalks, Wrap Around
- Levels:3 Story
Schools
- High school:CATONSVILLE
- Middle school:CATONSVILLE
- Elementary school:HILLCREST
Utilities
- Water:Public
- Sewer:Public Sewer
Finances and disclosures
- Price:$825,000
- Price per sq. ft.:$325.83
- Tax amount:$7,461 (2026)
Features and amenities
- Amenities:Built-Ins, Ceiling Fan(s), Chair Railings, Crown Moldings, Double Pane Windows, Recessed Lighting, Skylight(s), Storm Windows, Window Treatments
Parking
- Parking description:Off Street, On Street
New listings near 124 Rosewood Ave
- Coming Soon
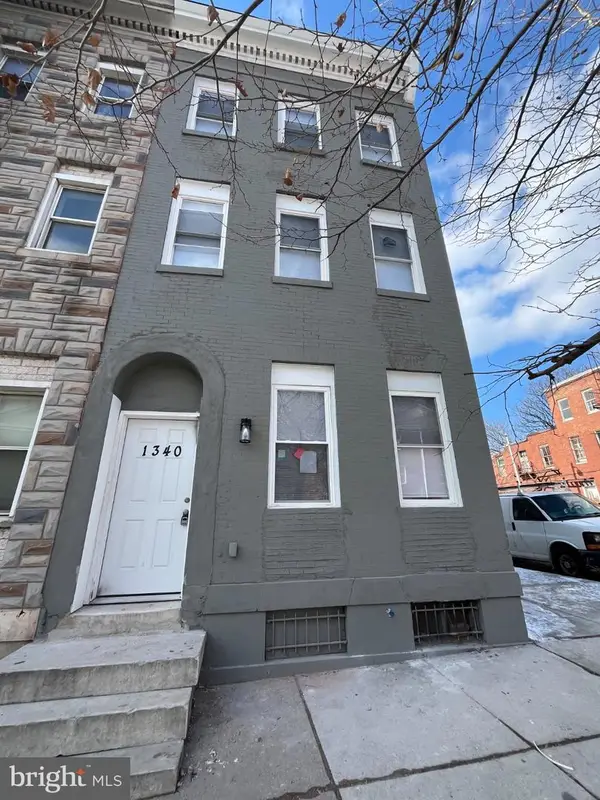 $475,000Coming Soon7 beds -- baths2,800 sq. ft.
1340 N Mount St, BALTIMORE, MD 21217
MLS# MDBA2232032Listed by: TAYLOR PROPERTIES - Coming SoonOpen Sat, 2 to 4pm
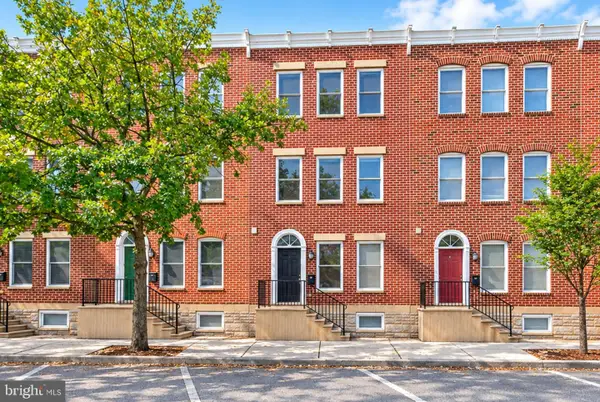 $600,000Coming Soon3 beds 5 baths3,084 sq. ft.
1304 Race St, BALTIMORE, MD 21230
MLS# MDBA2233924Listed by: NEXT STEP REALTY - Coming Soon
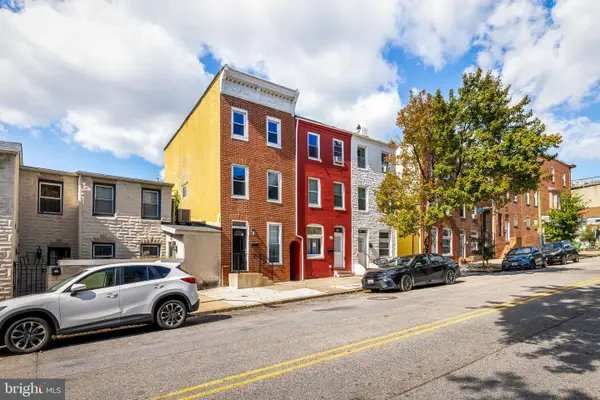 $335,000Coming Soon3 beds 2 baths1,490 sq. ft.
510 Patterson Ave S, BALTIMORE, MD 21231
MLS# MDBA2233922Listed by: KELLER WILLIAMS GATEWAY LLC - Coming Soon
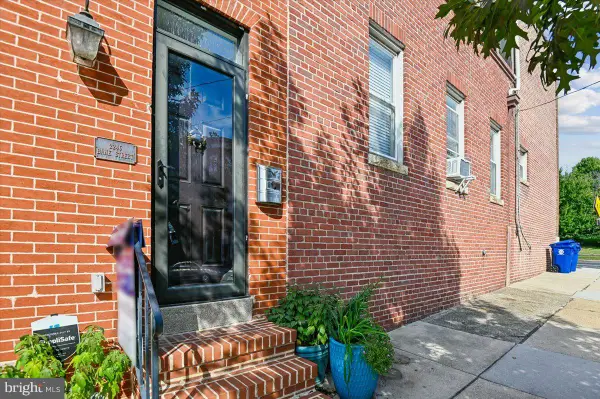 $289,000Coming Soon2 beds 2 baths1,136 sq. ft.
2246 Bank St, BALTIMORE, MD 21231
MLS# MDBA2233302Listed by: COLDWELL BANKER REALTY - Coming SoonOpen Sat, 12:30 to 1:30pm
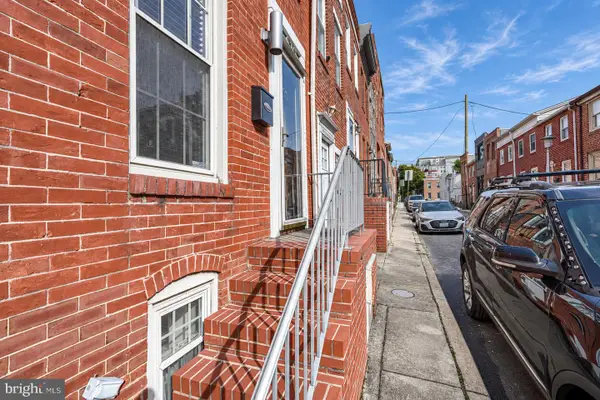 $300,000Coming Soon3 beds 3 baths732 sq. ft.
620 Port S, BALTIMORE, MD 21224
MLS# MDBA2233878Listed by: CUMMINGS & CO. REALTORS - Coming Soon
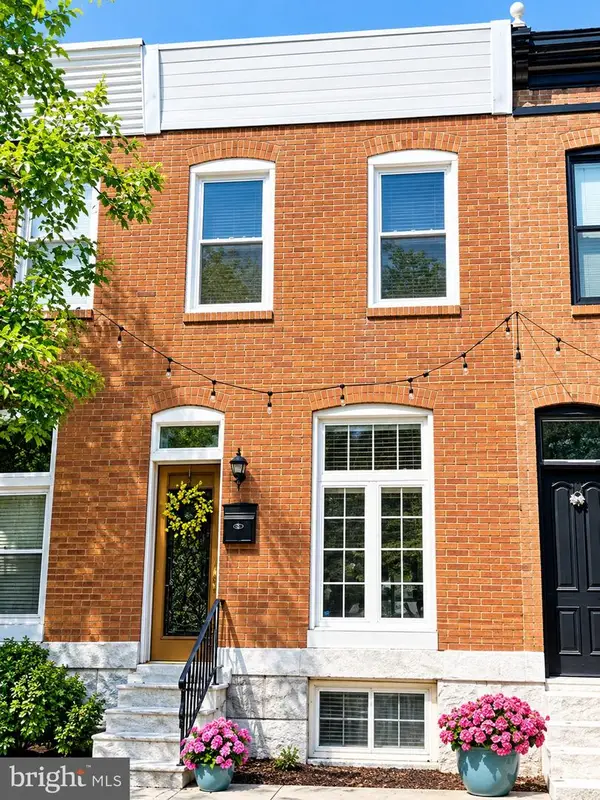 $305,000Coming Soon2 beds 2 baths1,088 sq. ft.
902 Fagley St, BALTIMORE, MD 21224
MLS# MDBA2229910Listed by: NORTHROP REALTY - Coming SoonOpen Sat, 12 to 2pm
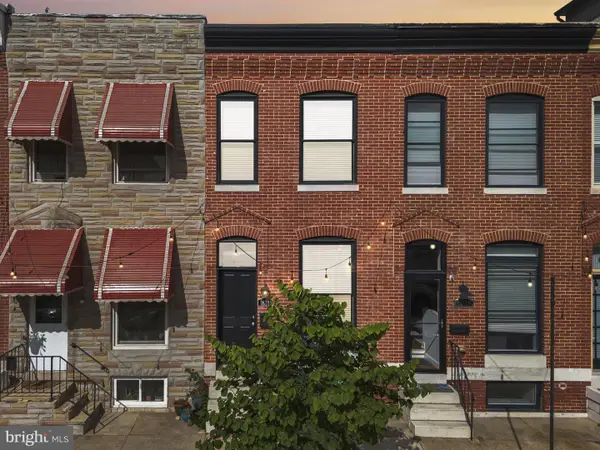 $465,000Coming Soon3 beds 3 baths1,620 sq. ft.
1618 E Clement St, BALTIMORE, MD 21230
MLS# MDBA2232184Listed by: COMPASS - Coming Soon
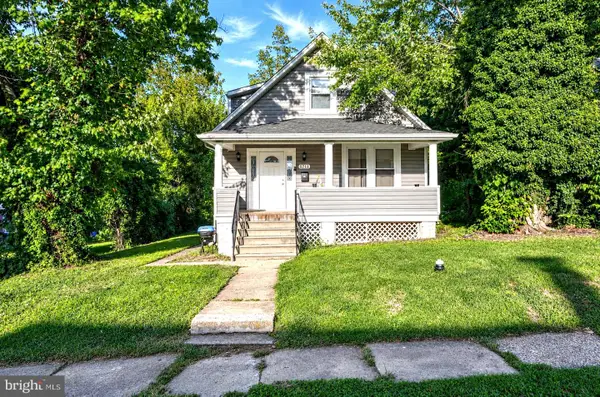 $300,000Coming Soon5 beds 4 baths1,503 sq. ft.
5711 Bland Ave, BALTIMORE, MD 21215
MLS# MDBA2233762Listed by: CUMMINGS & CO. REALTORS - Coming Soon
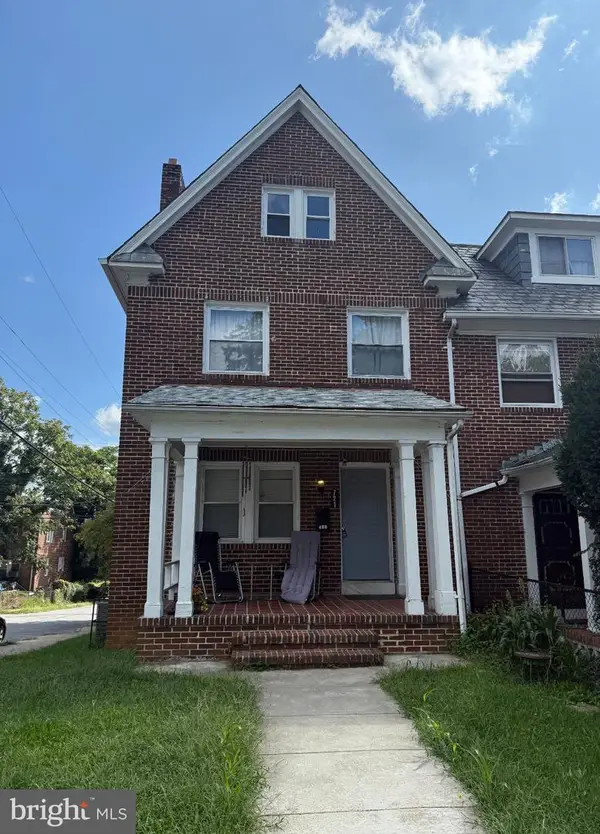 $225,000Coming Soon5 beds 3 baths1,767 sq. ft.
721 N Woodington Rd, BALTIMORE, MD 21229
MLS# MDBA2233788Listed by: KELLER WILLIAMS FLAGSHIP - Coming Soon
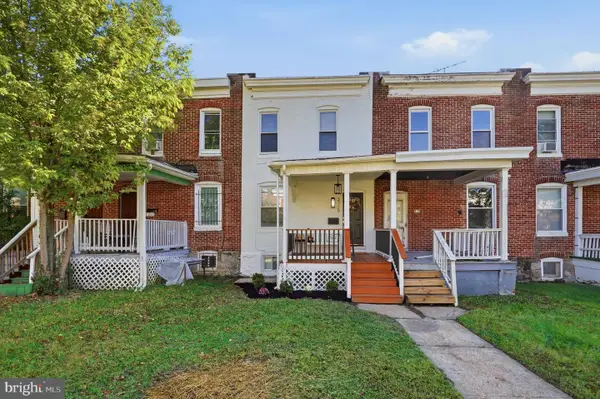 $160,000Coming Soon2 beds 2 baths1,080 sq. ft.
3729 Manchester Ave, BALTIMORE, MD 21215
MLS# MDBA2233818Listed by: EXP REALTY, LLC


Protect your home and budget from life's surprises with an Assurant Home Warranty, backed by a partner that supports you through every step of homeownership. Explore Plans.
©2026 Century 21 Real Estate LLC. All rights reserved. CENTURY 21®, the CENTURY 21 Logo and C21® are service marks owned by Century 21 Real Estate LLC. Century 21 Real Estate LLC fully supports the principles of the Fair Housing Act and the Equal Opportunity Act. Each office is independently owned and operated. Listing information is deemed reliable but not guaranteed accurate.