
1428-a W Joppa Rd, Baltimore, MD 21204
Local realty services provided by:CENTURY 21 Rauh & Johns
1428-a W Joppa Rd,Baltimore, MD 21204
$839,000
- 6 Beds
- 4 Baths
- 3,540 sq. ft.
- Single family
- Coming Soon
Listed by: claudia o'hara
Office: monument sotheby's international realty
MLS#:MDBC2179566
Source:BRIGHTMLS
Price summary
- Price:$839,000
- Price per sq. ft.:$237.01
About this home
INTERIOR PHOTOS COMING SOON! Approached by a private drive and sited among nearly an acre of mature trees, this six-bedroom West Towson colonial offers approximately 3,540 finished square feet and a setting that is increasingly hard to find this close to town.
The kitchen and family room were opened into a single, gracious space and renovated with new cabinetry, KitchenAid appliances, and refinished hardwood floors, warmed by one of the home’s two wood-burning fireplaces. The second anchors the formal living room.
French doors open from the kitchen to the covered stone porch, large enough for a full dining table and a generous seating area, with a ceiling fan and views over the gardens. From there, flagstone paths and terraced stone walls lead through layered, mature plantings to a stone grilling area and hot tub, while an open lawn rests quietly at the edge of the woods. It is a property made for long evenings outside.
Upstairs, five bedrooms with hardwood floors include the primary suite, and both full baths have been renovated within the past two years. The lower level offers a sixth bedroom, a renovated full bath, a 26-foot recreation room, and direct access to the two-car garage. A newer boiler and water heater, leaf-protected gutters, fresh interior and exterior paint, and an EV charger complete the home’s most recent updates.
Tucked into West Towson, the home is minutes from downtown Towson’s shops and restaurants, with easy access to I-695, I-83, and downtown Baltimore, and close to highly regarded public and private schools....
Contact an agent
Home facts
- Year built:1967
- Subdivision & Development:RUXTON
- Listing ID #:MDBC2179566
- Updated:November 04, 2026 at 03:42 PM
Rooms and interior
- Bedrooms:6
- Total bathrooms:4
- Full bathrooms:3
- Half bathrooms:1
- Flooring:Carpet, Hardwood
- Dining Description:Dining Area, Dining Room
- Bathrooms Description:Primary Bath(s), Primary Bathroom
- Kitchen Description:Built-Ins, Crown Moldings, Dishwasher, Exhaust Fan, Kitchen - Gourmet, Kitchen - Island, Microwave, Oven - Self Cleaning, Oven/Range - Gas, Recessed Lighting, Refrigerator, Stainless Steel Appliances, Upgraded Countertops, Water Heater
- Bedroom Description:Primary Bedroom
- Basement:Yes
- Basement Description:Full, Fully Finished, Garage Access, Heated, Improved, Interior Access, Outside Entrance, Shelving, Sump Pump, Walkout Level, Windows
- Living area:3,540 sq. ft.
Heating and cooling
- Cooling:Central A/C
- Heating:Hot Water, Natural Gas
Structure and exterior
- Year built:1967
- Building area:3,540 sq. ft.
- Lot area:0.92 Acres
- Lot Features:Landscaping, No Thru Street, Trees/Wooded
- Architectural Style:Colonial
- Construction Materials:Wood Siding
- Exterior Features:BBQ Grill, Deck(s), Extensive Hardscape, Porch(es), Stone Retaining Walls
- Foundation Description:Active Radon Mitigation, Block
- Levels:2 Stories
Utilities
- Water:Public
- Sewer:Septic Exists
Finances and disclosures
- Price:$839,000
- Price per sq. ft.:$237.01
- Tax amount:$8,156 (2026)
Features and amenities
- Laundry features:Dryer, Washer
- Amenities:Built-Ins, Ceiling Fan(s), Chair Railings, Crown Moldings, Recessed Lighting, Window Treatments
Parking
- Parking description:Attached Garage, Circular Driveway, Electric Vehicle Charging Station(s), Garage - Side Entry, Garage Door Opener, Inside Access
- Garage:Yes
- Garage spaces:2
New listings near 1428-a W Joppa Rd
- Coming Soon
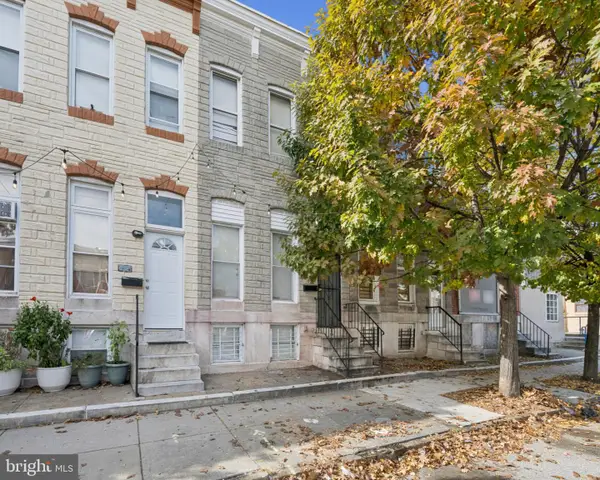 $140,000Coming Soon3 beds 2 baths1,751 sq. ft.
234 N Luzerne Ave, BALTIMORE, MD 21224
MLS# MDBA2235408Listed by: TAYLOR PROPERTIES - Coming Soon
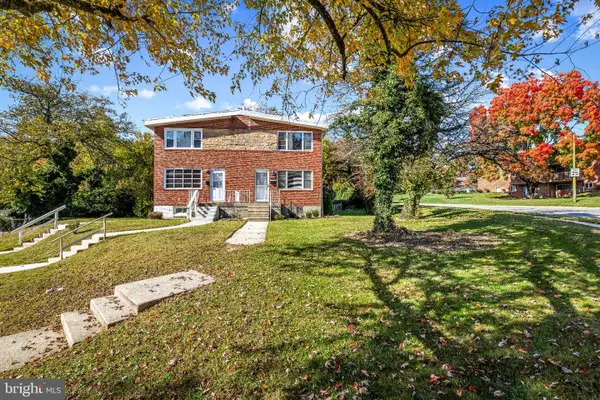 $250,000Coming Soon3 beds 3 baths1,790 sq. ft.
6192 Northwood Dr, BALTIMORE, MD 21212
MLS# MDBA2236622Listed by: CUMMINGS & CO. REALTORS - Coming Soon
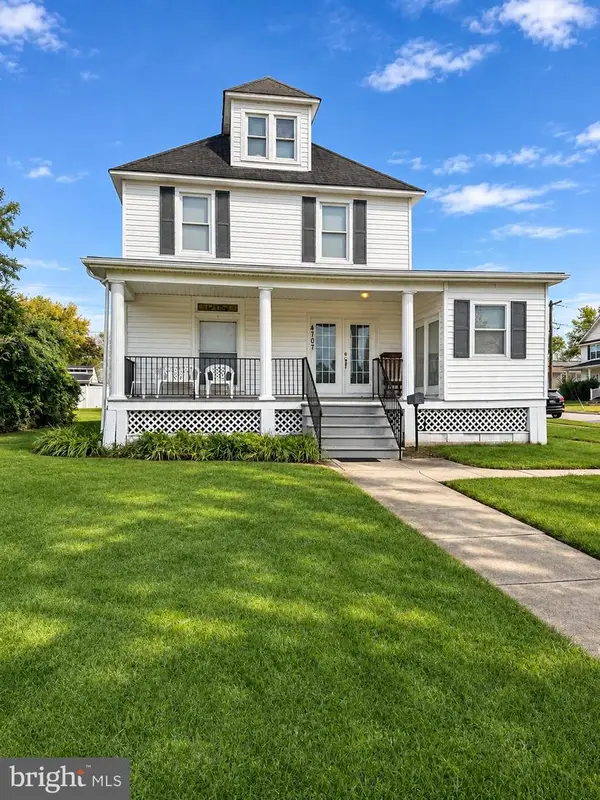 $420,000Coming Soon4 beds 3 baths2,515 sq. ft.
4707 Kenwood Ave, BALTIMORE, MD 21206
MLS# MDBC2180402Listed by: RE/MAX ADVANTAGE REALTY - Coming Soon
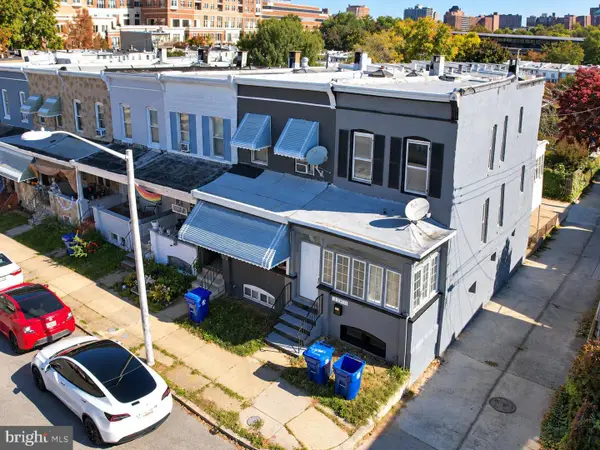 $469,900Coming Soon5 beds 2 baths2,245 sq. ft.
3701 Elm Ave, BALTIMORE, MD 21211
MLS# MDBA2236778Listed by: EXP REALTY, LLC - Coming SoonOpen Sun, 12 to 3pm
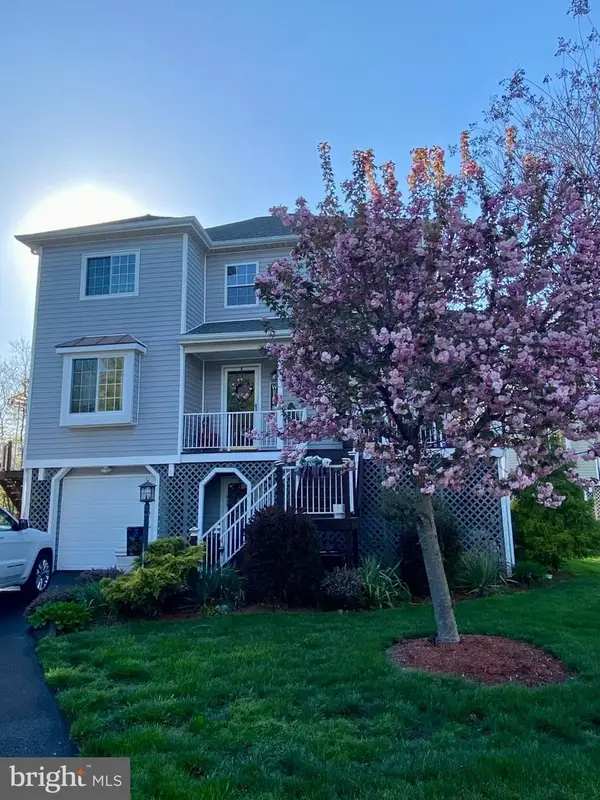 $525,000Coming Soon4 beds 4 baths2,700 sq. ft.
233 Mariners Point Dr, BALTIMORE, MD 21220
MLS# MDBC2180392Listed by: RE/MAX COMPONENTS - Coming Soon
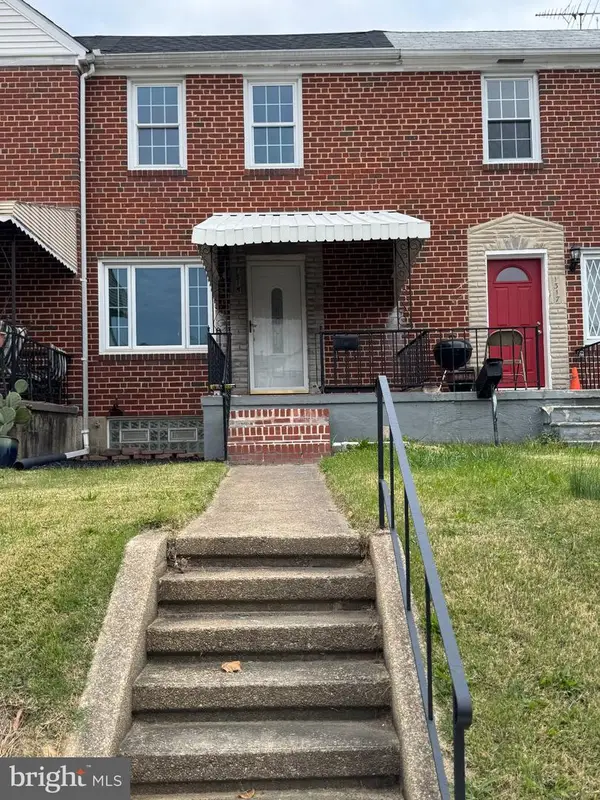 $259,900Coming Soon5 beds 2 baths1,640 sq. ft.
1315 Delvale Ave, BALTIMORE, MD 21222
MLS# MDBC2180262Listed by: EXECUHOME REALTY - Coming Soon
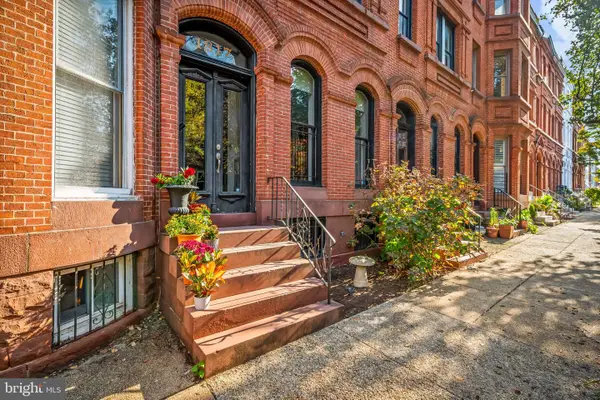 $575,000Coming Soon3 beds 3 baths2,968 sq. ft.
1817 Bolton St, BALTIMORE, MD 21217
MLS# MDBA2236620Listed by: MONUMENT SOTHEBY'S INTERNATIONAL REALTY - Coming Soon
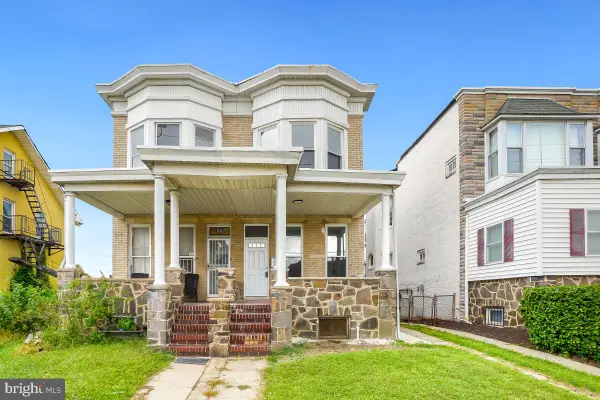 $250,000Coming Soon3 beds 3 baths1,688 sq. ft.
3356 Wilkens Ave, BALTIMORE, MD 21229
MLS# MDBA2236884Listed by: SAMSON PROPERTIES - Coming SoonOpen Sat, 11am to 1pm
 $515,000Coming Soon4 beds 2 baths1,872 sq. ft.
203 Rollingbrook Way, BALTIMORE, MD 21228
MLS# MDBC2180358Listed by: EXP REALTY, LLC


Protect your home and budget from life's surprises with an Assurant Home Warranty, backed by a partner that supports you through every step of homeownership. Explore Plans.
©2026 Century 21 Real Estate LLC. All rights reserved. CENTURY 21®, the CENTURY 21 Logo and C21® are service marks owned by Century 21 Real Estate LLC. Century 21 Real Estate LLC fully supports the principles of the Fair Housing Act and the Equal Opportunity Act. Each office is independently owned and operated. Listing information is deemed reliable but not guaranteed accurate.