
234 N Luzerne Ave, Baltimore, MD 21224
Local realty services provided by:CENTURY 21 Reilly Realtors
Listed by: christopher s swade
Office: taylor properties
MLS#:MDBA2235408
Source:BRIGHTMLS
Price summary
- Price:$140,000
- Price per sq. ft.:$79.95
About this home
Looking for more space without stretching your budget? This 3-bedroom, 1.5-bath Baltimore rowhome offers a spacious layout, a finished basement, and plenty of potential to make it your own! The main level features an open living and dining area with wood flooring and a ceiling fan, flowing into a spacious kitchen with tile flooring, ample cabinetry, counter space, and gas cooking. A convenient half bath and separate laundry area complete the main level. Upstairs, you'll find three bedrooms and a full bathroom with a tiled tub/shower. Downstairs, the finished basement offers tile flooring and flexible space for a recreation room, home office, hobbies, or storage. Outside, an enclosed rear yard provides room to personalize. Located in East Baltimore's McElderry Park neighborhood, you're near Patterson Park, Johns Hopkins Hospital, local shopping, dining, and major commuter routes. Whether you're looking for a place to call home or your next investment, this property offers space, location, and potential. Sold strictly as-is. Schedule your showing today!...
Contact an agent
Home facts
- Year built:1910
- Subdivision & Development:MCELDERRY PARK
- Listing ID #:MDBA2235408
- Updated:November 04, 2026 at 04:40 PM
Rooms and interior
- Bedrooms:3
- Total bathrooms:2
- Full bathrooms:1
- Half bathrooms:1
- Flooring:Carpet, Ceramic Tile, Wood
- Dining Description:Combination Dining/Living, Combination Kitchen/Dining, Dining Area, Dining Room
- Bathrooms Description:Full Bath, Half Bath
- Kitchen Description:Breakfast Area, Carpet, Kitchen - Galley, Oven/Range - Gas, Refrigerator, Water Heater
- Bedroom Description:Carpet
- Basement:Yes
- Basement Description:Fully Finished, Improved, Interior Access
- Living area:1,751 sq. ft.
Heating and cooling
- Cooling:Central A/C
- Heating:Heat Pump(s), Natural Gas
Structure and exterior
- Year built:1910
- Building area:1,751 sq. ft.
- Architectural Style:Traditional
- Construction Materials:Brick, Combination
- Levels:3 Story
Utilities
- Water:Public
- Sewer:Public Sewer
Finances and disclosures
- Price:$140,000
- Price per sq. ft.:$79.95
- Tax amount:$3,053 (2026)
Features and amenities
- Laundry features:Dryer, Laundry, Washer
- Amenities:Carpet, Ceiling Fan(s), Electric Available, Natural Gas Available
Parking
- Parking description:On Street
New listings near 234 N Luzerne Ave
- Coming SoonOpen Sat, 12 to 2pm
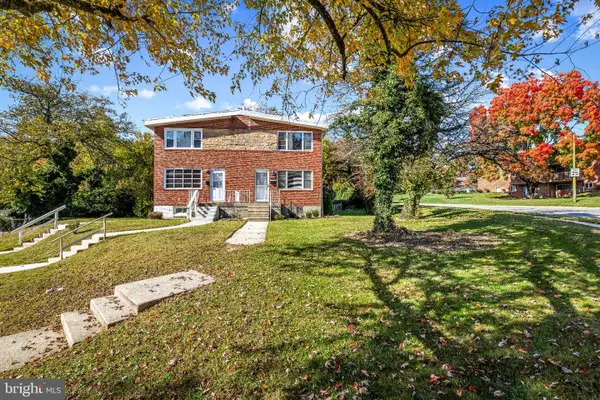 $250,000Coming Soon3 beds 3 baths1,790 sq. ft.
6192 Northwood Dr, BALTIMORE, MD 21212
MLS# MDBA2236622Listed by: CUMMINGS & CO. REALTORS - Coming Soon
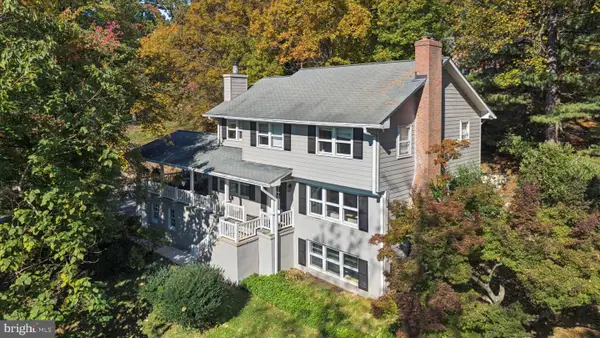 $839,000Coming Soon6 beds 4 baths3,540 sq. ft.
1428-a W Joppa Rd, BALTIMORE, MD 21204
MLS# MDBC2179566Listed by: MONUMENT SOTHEBY'S INTERNATIONAL REALTY - Coming Soon
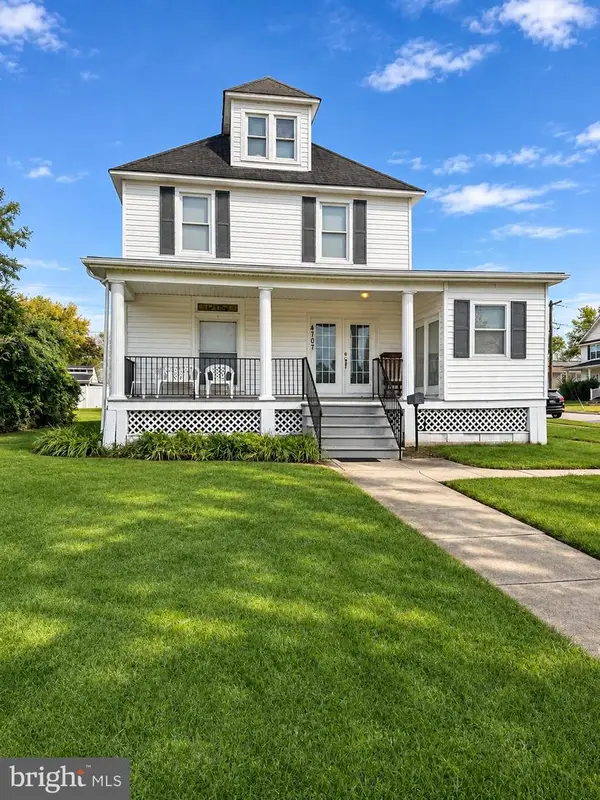 $420,000Coming Soon4 beds 3 baths2,515 sq. ft.
4707 Kenwood Ave, BALTIMORE, MD 21206
MLS# MDBC2180402Listed by: RE/MAX ADVANTAGE REALTY - Coming Soon
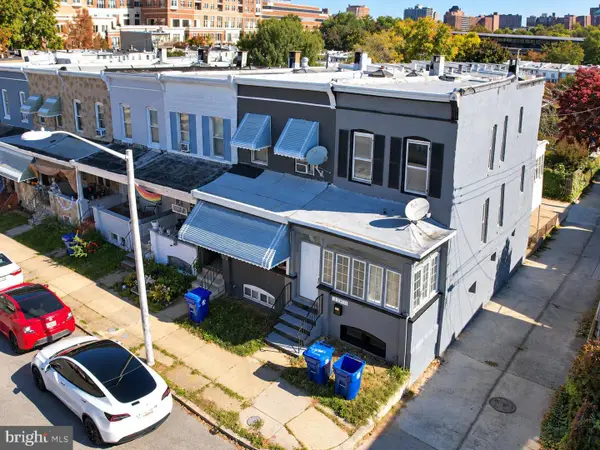 $469,900Coming Soon5 beds 2 baths2,245 sq. ft.
3701 Elm Ave, BALTIMORE, MD 21211
MLS# MDBA2236778Listed by: EXP REALTY, LLC - Coming SoonOpen Sun, 12 to 3pm
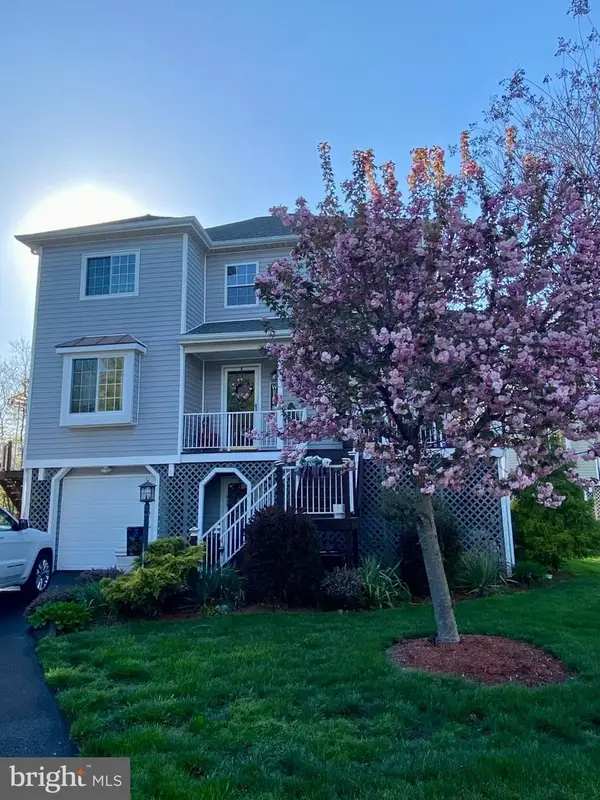 $525,000Coming Soon4 beds 4 baths2,700 sq. ft.
233 Mariners Point Dr, BALTIMORE, MD 21220
MLS# MDBC2180392Listed by: RE/MAX COMPONENTS - Coming Soon
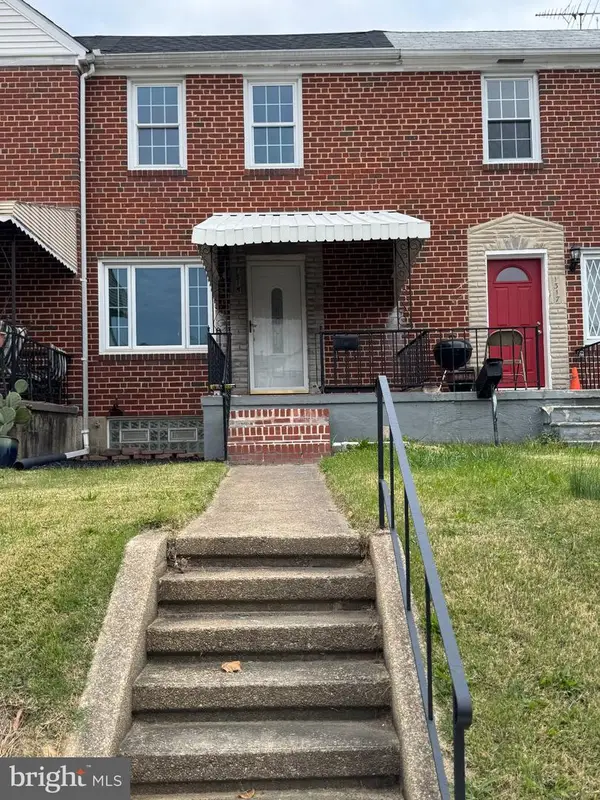 $259,900Coming Soon5 beds 2 baths1,640 sq. ft.
1315 Delvale Ave, BALTIMORE, MD 21222
MLS# MDBC2180262Listed by: EXECUHOME REALTY - Coming Soon
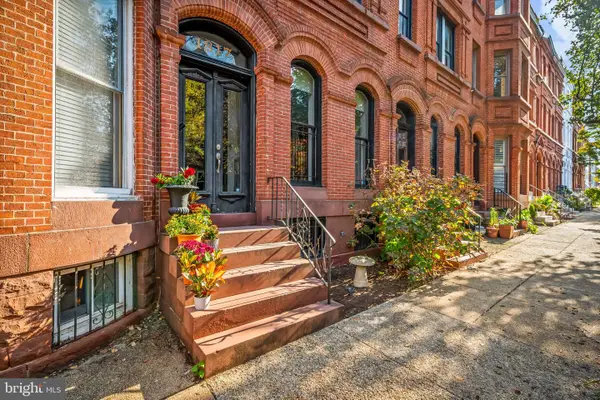 $575,000Coming Soon3 beds 3 baths2,968 sq. ft.
1817 Bolton St, BALTIMORE, MD 21217
MLS# MDBA2236620Listed by: MONUMENT SOTHEBY'S INTERNATIONAL REALTY - Coming Soon
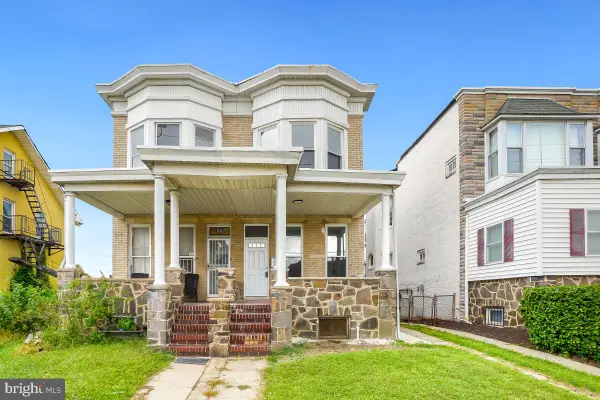 $250,000Coming Soon3 beds 3 baths1,688 sq. ft.
3356 Wilkens Ave, BALTIMORE, MD 21229
MLS# MDBA2236884Listed by: SAMSON PROPERTIES - Coming SoonOpen Sat, 11am to 1pm
 $515,000Coming Soon4 beds 2 baths1,872 sq. ft.
203 Rollingbrook Way, BALTIMORE, MD 21228
MLS# MDBC2180358Listed by: EXP REALTY, LLC


Protect your home and budget from life's surprises with an Assurant Home Warranty, backed by a partner that supports you through every step of homeownership. Explore Plans.
©2026 Century 21 Real Estate LLC. All rights reserved. CENTURY 21®, the CENTURY 21 Logo and C21® are service marks owned by Century 21 Real Estate LLC. Century 21 Real Estate LLC fully supports the principles of the Fair Housing Act and the Equal Opportunity Act. Each office is independently owned and operated. Listing information is deemed reliable but not guaranteed accurate.