
111 Hamlet Hill Rd #1304, Baltimore, MD 21210
Local realty services provided by:CENTURY 21 Charles Smith Agency, Inc.
111 Hamlet Hill Rd #1304,Baltimore, MD 21210
$270,000
- 2 Beds
- 2 Baths
- 1,405 sq. ft.
- Condominium
- Coming Soon
Listed by: nina boykin tracey
Office: hubble bisbee christie's international real estate
MLS#:MDBA2235548
Source:BRIGHTMLS
Price summary
- Price:$270,000
- Price per sq. ft.:$192.17
About this home
Beautifully updated 1400+ square foot 2 Bedroom, 2 Bath unit on the 13th floor of Harper House in exciting Village of Cross Keys. Gleaming parquet floors throughout. Updated Kitchen and Baths and custom built-in cabinetry. Foyer, large Living Room, separate Dining Room with stunning greenhouse window. Large Primary Bedroom with ample closets and private Bath. Additional Bedroom and Hall Bath with stacked washer and dryer.
Contact an agent
Home facts
- Year built:1978
- Subdivision & Development:CROSS KEYS
- Listing ID #:MDBA2235548
- Updated:October 29, 2026 at 07:48 PM
Rooms and interior
- Bedrooms:2
- Total bathrooms:2
- Full bathrooms:2
- Dining Description:Dining Room
- Bathrooms Description:Bathroom 2, Primary Bathroom
- Kitchen Description:Dishwasher, Disposal, Oven/Range - Electric, Range Hood, Refrigerator
- Bedroom Description:Primary Bedroom
- Living area:1,405 sq. ft.
Heating and cooling
- Cooling:Central A/C
- Heating:Central, Natural Gas
Structure and exterior
- Year built:1978
- Building area:1,405 sq. ft.
- Architectural Style:Contemporary
- Construction Materials:Brick
- Levels:1 Story
Utilities
- Water:Public
- Sewer:Public Sewer
Finances and disclosures
- Price:$270,000
- Price per sq. ft.:$192.17
- Tax amount:$6,189 (2026)
Features and amenities
- Laundry features:Dryer, Dryer In Unit, Washer, Washer In Unit
- Amenities:24 hour security, Desk in Lobby
Parking
- Parking description:Garage - Front Entry, Parking Garage
- Garage:Yes
- Garage spaces:2
New listings near 111 Hamlet Hill Rd #1304
- Coming Soon
 $274,900Coming Soon3 beds 3 baths1,602 sq. ft.
2023 E Lanvale St, BALTIMORE, MD 21213
MLS# MDBA2234818Listed by: EXP REALTY, LLC - Coming Soon
 $239,900Coming Soon3 beds 3 baths1,836 sq. ft.
3800 Hayward Ave, BALTIMORE, MD 21215
MLS# MDBA2236176Listed by: LONG & FOSTER REAL ESTATE, INC. - Coming Soon
 $379,000Coming Soon4 beds 4 baths1,605 sq. ft.
1701 Marshall St, BALTIMORE, MD 21230
MLS# MDBA2236356Listed by: SAMSON PROPERTIES - Coming Soon
 $299,000Coming Soon4 beds 4 baths1,809 sq. ft.
1326 Aisquith St, BALTIMORE, MD 21202
MLS# MDBA2236378Listed by: EXP REALTY, LLC - Coming Soon
 $50,000Coming Soon3 beds 1 baths1,512 sq. ft.
412 E Cold Spring Ln, BALTIMORE, MD 21212
MLS# MDBA2236380Listed by: A.J. BILLIG & COMPANY - Coming Soon
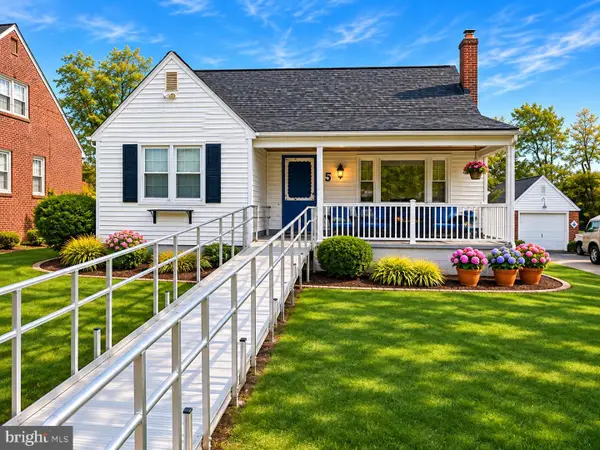 $240,000Coming Soon3 beds 2 baths1,417 sq. ft.
5 Randall Ave, BALTIMORE, MD 21208
MLS# MDBC2179948Listed by: EXP REALTY, LLC - Coming Soon
 $229,000Coming Soon2 beds 2 baths1,300 sq. ft.
401 N Chester St, BALTIMORE, MD 21231
MLS# MDBA2234056Listed by: LONG & FOSTER REAL ESTATE, INC - Coming Soon
 $299,900Coming Soon2 beds 2 baths880 sq. ft.
3437 Hickory Ave, BALTIMORE, MD 21211
MLS# MDBA2236312Listed by: CUMMINGS & CO. REALTORS - Coming Soon
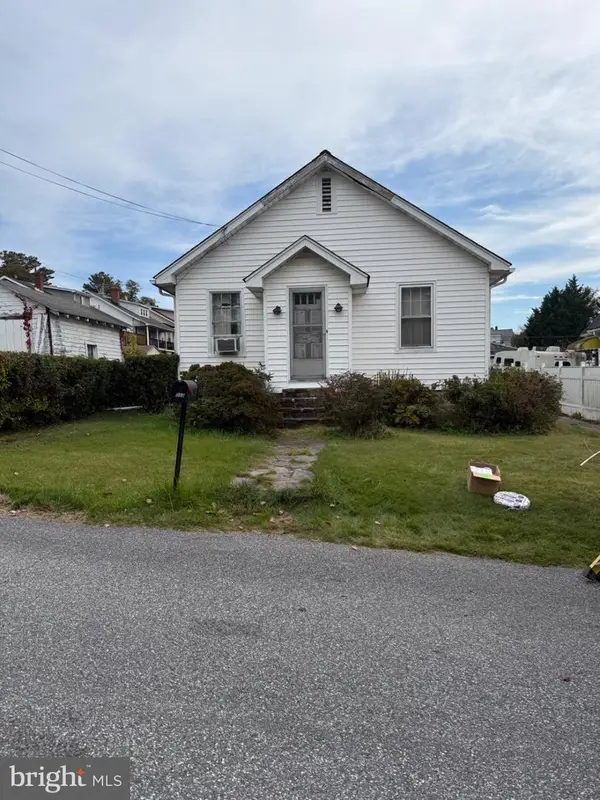 $139,000Coming Soon2 beds 1 baths1,062 sq. ft.
2003 Hutton Pl, BALTIMORE, MD 21207
MLS# MDBC2179920Listed by: COLDWELL BANKER REALTY


Protect your home and budget from life's surprises with an Assurant Home Warranty, backed by a partner that supports you through every step of homeownership. Explore Plans.
©2026 Century 21 Real Estate LLC. All rights reserved. CENTURY 21®, the CENTURY 21 Logo and C21® are service marks owned by Century 21 Real Estate LLC. Century 21 Real Estate LLC fully supports the principles of the Fair Housing Act and the Equal Opportunity Act. Each office is independently owned and operated. Listing information is deemed reliable but not guaranteed accurate.