
1505 Park Ave, Baltimore, MD 21217
Local realty services provided by:CENTURY 21 Charles Smith Agency, Inc.
1505 Park Ave,Baltimore, MD 21217
$865,000
- 5 Beds
- 5 Baths
- 3,995 sq. ft.
- Townhouse
- Coming Soon
Listed by: jake boone, sean miller
Office: berkshire hathaway homeservices homesale realty
MLS#:MDBA2231442
Source:BRIGHTMLS
Price summary
- Price:$865,000
- Price per sq. ft.:$216.52
About this home
Professional photos will be uploaded 9/18
A sublime opportunity for the discerning urbanite seeking a “one of a kind”, top drawer sanctuary. An outstanding 5 level, 6 bedroom townhouse offering only the BEST on each and every level. Sleek open kitchen, dynamite baths, fabuous expansive landscaped garden. Parking.Treat yourself to an appointment or our upcoming Open House, Sunday 12-2!
Contact an agent
Home facts
- Year built:1880
- Subdivision & Development:BOLTON HILL HISTORIC DISTRICT
- Listing ID #:MDBA2231442
- Updated:September 16, 2026 at 01:36 AM
Rooms and interior
- Bedrooms:5
- Total bathrooms:5
- Full bathrooms:3
- Half bathrooms:2
- Flooring:Carpet, Wood
- Dining Description:Combination Kitchen/Dining
- Kitchen Description:Carpet, Crown Moldings, Dishwasher, Disposal, Icemaker, Kitchen - Island, Upgraded Countertops, Water Heater - Tankless
- Bedroom Description:Carpet, Walk In Closet(s)
- Basement:Yes
- Basement Description:Connecting Stairway, Full, Fully Finished, Rear Entrance, Walkout Level, Windows
- Living area:3,995 sq. ft.
Heating and cooling
- Cooling:Central A/C
- Heating:Forced Air, Natural Gas
Structure and exterior
- Year built:1880
- Building area:3,995 sq. ft.
- Lot area:0.06 Acres
- Lot Features:Landscaping, Rear Yard
- Architectural Style:Victorian
- Construction Materials:Brick
- Exterior Features:Brick, Deck(s), Patio(s)
- Foundation Description:Brick/Mortar
- Levels:5 Story
Schools
- Middle school:MOUNT ROYAL
- Elementary school:MOUNT ROYAL ELEMENTARY-MIDDLE SCHOOL
Utilities
- Water:Public
- Sewer:Public Sewer
Finances and disclosures
- Price:$865,000
- Price per sq. ft.:$216.52
- Tax amount:$14,590 (2026)
Features and amenities
- Laundry features:Dryer, Washer
- Amenities:Carpet, Ceiling Fan(s), Crown Moldings
Parking
- Parking description:Off Street, On Street
New listings near 1505 Park Ave
- Coming Soon
 $799,000Coming Soon3 beds 4 baths3,176 sq. ft.
5419 Springlake, BALTIMORE, MD 21212
MLS# MDBA2231358Listed by: CUMMINGS & CO. REALTORS - Coming Soon
 $865,000Coming Soon5 beds 5 baths3,995 sq. ft.
1505 Park Ave, BALTIMORE, MD 21217
MLS# MDBA2231442Listed by: BERKSHIRE HATHAWAY HOMESERVICES HOMESALE REALTY - Coming Soon
 $520,000Coming Soon3 beds 2 baths1,596 sq. ft.
8239 Peach Orchard Rd, BALTIMORE, MD 21222
MLS# MDBC2176070Listed by: EXP REALTY, LLC - Coming SoonOpen Sat, 1 to 3pm
 $279,900Coming Soon2 beds 2 baths1,044 sq. ft.
434 E Clement St E, BALTIMORE, MD 21230
MLS# MDBA2231406Listed by: SAMSON PROPERTIES - Coming Soon
 $299,900Coming Soon3 beds 3 baths1,560 sq. ft.
1063 W Barre, BALTIMORE, MD 21230
MLS# MDBA2231486Listed by: CUMMINGS & CO. REALTORS - Coming Soon
 $350,000Coming Soon4 beds 3 baths1,745 sq. ft.
609 Gittings Ave, BALTIMORE, MD 21212
MLS# MDBA2230752Listed by: EXP REALTY, LLC - Coming Soon
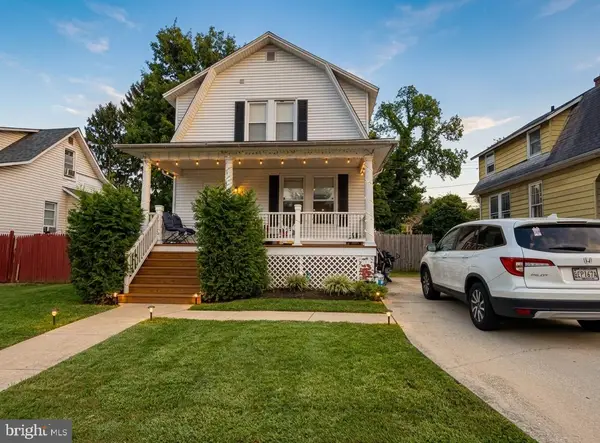 $330,000Coming Soon3 beds 3 baths1,406 sq. ft.
3509 Menlo Dr, BALTIMORE, MD 21215
MLS# MDBA2231496Listed by: PEARSON SMITH REALTY, LLC - Coming Soon
 $165,000Coming Soon3 beds 1 baths960 sq. ft.
195 W Meadow Rd, BALTIMORE, MD 21225
MLS# MDAA2156266Listed by: DOUGLAS REALTY LLC - Coming Soon
 $329,900Coming Soon3 beds 2 baths2,142 sq. ft.
1309 Light St, BALTIMORE, MD 21230
MLS# MDBA2230654Listed by: CUMMINGS & CO. REALTORS - Coming SoonOpen Sat, 12 to 2pm
 $589,900Coming Soon3 beds 4 baths2,100 sq. ft.
12 W Hamilton St, BALTIMORE, MD 21201
MLS# MDBA2231434Listed by: CUMMINGS & CO. REALTORS


Protect your home and budget from life's surprises with an Assurant Home Warranty, backed by a partner that supports you through every step of homeownership. Explore Plans.
©2026 Century 21 Real Estate LLC. All rights reserved. CENTURY 21®, the CENTURY 21 Logo and C21® are service marks owned by Century 21 Real Estate LLC. Century 21 Real Estate LLC fully supports the principles of the Fair Housing Act and the Equal Opportunity Act. Each office is independently owned and operated. Listing information is deemed reliable but not guaranteed accurate.