
1723 Mount Pleasant Ave, Baltimore, MD 21231
Local realty services provided by:CENTURY 21 Ryon Real Estate
1723 Mount Pleasant Ave,Baltimore, MD 21231
$525,000
- 3 Beds
- 3 Baths
- 2,524 sq. ft.
- Townhouse
- Coming Soon
Listed by: svetlana nicole tendler
Office: exp realty, llc.
MLS#:MDBA2235492
Source:BRIGHTMLS
Price summary
- Price:$525,000
- Price per sq. ft.:$208
- Monthly HOA dues:$25.42
About this home
Welcome to 1723 Mount Pleasant Avenue! Discover an exceptional opportunity to own a beautifully updated, four-level corner townhome in the heart of Upper Fells Point. Built in 2011 and thoughtfully updated in 2025, this stunning 3-bedroom, 2.5-bath residence offers the perfect combination of modern elegance, spacious living, and city convenience. A rare two-car attached garage with an additional parking pad, along with a spectacular private rooftop deck showcasing panoramic Baltimore skyline and water views, makes this home truly special.
Step inside to discover a bright, open floor plan featuring beautiful hardwood floors throughout. The chef-inspired kitchen serves as the heart of the home, featuring stainless steel appliances, a center island with seating, and a tiered granite breakfast bar. Step outside onto the private balcony, an inviting retreat for morning coffee or quiet relaxation. The spacious dining area flows seamlessly into the elegant living room, enhanced by crown molding, a cozy gas fireplace, and a charming Juliet balcony. A convenient powder room completes this level.
The second level features two generously sized bedrooms, a full bathroom with a granite vanity and jetted tub, and a conveniently located laundry area with a full-size stacked washer and dryer replaced in 2024.
Occupying the third level, the luxurious primary suite offers a peaceful private retreat with ample space for a king-size bed and three spacious closets. The beautifully remodeled 2025 en-suite bathroom creates a spa-like experience with dual vanities, a relaxing jetted tub, and a beautifully tiled shower featuring body jets.
The true showstopper awaits just outside the third-floor hallway—an expansive private rooftop deck offering breathtaking panoramic city skyline and water views. Whether hosting unforgettable gatherings, enjoying outdoor dining, relaxing beneath the stars, or watching holiday fireworks, this extraordinary outdoor space provides the perfect setting.
Additional highlights include dual-zone HVAC, smart thermostats, a built-in sprinkler system, and a wired sound system throughout the home. Located within Fells Crossing, a charming cul-de-sac community with a self-managed HOA, this property offers an exceptional urban lifestyle. Enjoy convenient access to Patterson Park, Fells Point, Harbor East, Johns Hopkins, Ministry of Brewing, acclaimed restaurants, boutique shopping, and major commuter routes.
A rare opportunity to enjoy modern luxury, spectacular views, exceptional parking, and the best of Baltimore city living—all in one remarkable home. Welcome home!...
Contact an agent
Home facts
- Year built:2011
- Subdivision & Development:FELLS POINT HISTORIC DISTRICT
- Listing ID #:MDBA2235492
- Updated:October 27, 2026 at 08:53 PM
Rooms and interior
- Bedrooms:3
- Total bathrooms:3
- Full bathrooms:2
- Half bathrooms:1
- Rooms Total:3
- Flooring:Laminated, Tile/Brick
- Bathrooms Description:Primary Bath(s)
- Kitchen Description:Dishwasher, Microwave, Oven/Range - Electric, Refrigerator, Upgraded Countertops, Wet/Dry Bar
- Bedroom Description:Primary Bedroom, Walk In Closet(s)
- Living area:2,524 sq. ft.
Heating and cooling
- Cooling:Ceiling Fan(s), Central A/C
- Heating:Forced Air, Hot Water, Natural Gas
Structure and exterior
- Roof:Asphalt, Fiberglass, Shingle
- Year built:2011
- Building area:2,524 sq. ft.
- Lot area:0.02 Acres
- Architectural Style:Contemporary, Traditional
- Construction Materials:Brick
- Exterior Features:BBQ Grill, Balcony, Exterior Lighting
- Levels:3 Story
Schools
- High school:DIGITAL HARBOR
- Middle school:HIGHLANDTOWN
- Elementary school:WOLFE STREET ACADEMY
Utilities
- Water:Public
- Sewer:Public Sewer
Finances and disclosures
- Price:$525,000
- Price per sq. ft.:$208
- Tax amount:$9,541 (2026)
Features and amenities
- Laundry features:Dryer, Washer
- Amenities:Cable TV Available, Ceiling Fan(s), Electric Alarm, Multiple Phone Lines, Wet/Dry Bar
Parking
- Parking description:Attached Garage, Garage - Front Entry, Paved Driveway
- Garage:Yes
- Garage spaces:2
New listings near 1723 Mount Pleasant Ave
- Coming SoonOpen Sat, 11am to 1pm
 $249,900Coming Soon4 beds 2 baths2,626 sq. ft.
1625 E 29th St, BALTIMORE, MD 21218
MLS# MDBA2235878Listed by: CORNER HOUSE REALTY - Coming Soon
 $250,000Coming Soon2 beds 1 baths672 sq. ft.
25 Gyro Dr, BALTIMORE, MD 21220
MLS# MDBC2179402Listed by: PLATINUM REALTY GROUP - Coming Soon
 $375,000Coming Soon4 beds 2 baths1,878 sq. ft.
7420 Kathydale Rd, BALTIMORE, MD 21208
MLS# MDBC2179786Listed by: RE/MAX COMPONENTS - Coming Soon
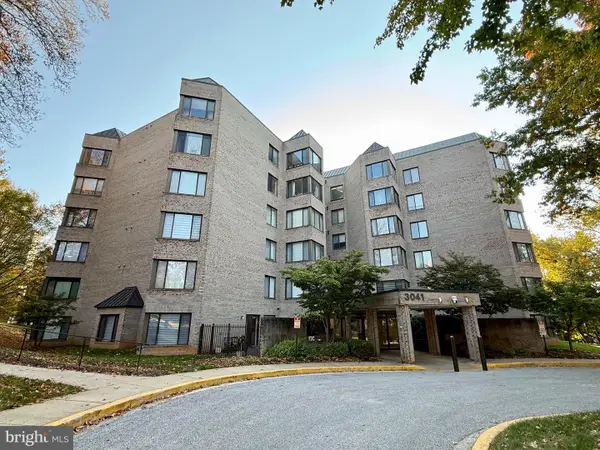 $225,000Coming Soon2 beds 2 baths1,673 sq. ft.
3041 Fallstaff Rd #402d, BALTIMORE, MD 21209
MLS# MDBA2232950Listed by: NORTHROP REALTY - Coming SoonOpen Sat, 10am to 12pm
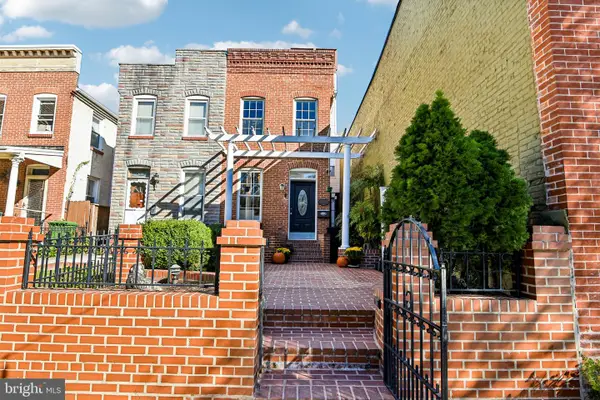 $530,000Coming Soon2 beds 3 baths2,146 sq. ft.
621 S Montford Ave, BALTIMORE, MD 21224
MLS# MDBA2236126Listed by: LONG & FOSTER REAL ESTATE, INC. - Coming Soon
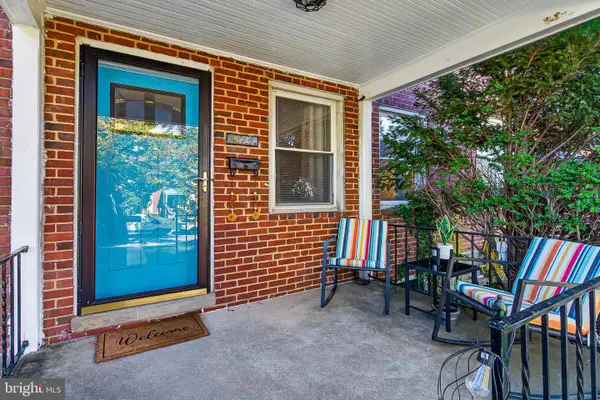 $165,000Coming Soon3 beds 1 baths1,862 sq. ft.
1213 Walters Ave, BALTIMORE, MD 21239
MLS# MDBA2231238Listed by: NEXTHOME FORWARD - Coming SoonOpen Sun, 11am to 1pm
 $475,000Coming Soon3 beds 4 baths2,406 sq. ft.
2106 Cross Trails Rd, BALTIMORE, MD 21244
MLS# MDBC2179718Listed by: REAL BROKER, LLC - Coming Soon
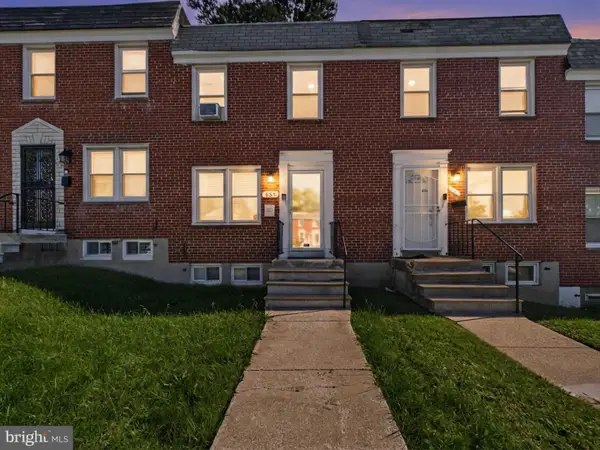 $205,000Coming Soon2 beds 1 baths1,120 sq. ft.
555 Lucia Ave, BALTIMORE, MD 21229
MLS# MDBA2235526Listed by: REALTY ONE GROUP EXCELLENCE - Coming Soon
 $405,000Coming Soon4 beds 4 baths2,258 sq. ft.
5208 Norwood Ave, BALTIMORE, MD 21207
MLS# MDBA2236000Listed by: SACHS REALTY


Protect your home and budget from life's surprises with an Assurant Home Warranty, backed by a partner that supports you through every step of homeownership. Explore Plans.
©2026 Century 21 Real Estate LLC. All rights reserved. CENTURY 21®, the CENTURY 21 Logo and C21® are service marks owned by Century 21 Real Estate LLC. Century 21 Real Estate LLC fully supports the principles of the Fair Housing Act and the Equal Opportunity Act. Each office is independently owned and operated. Listing information is deemed reliable but not guaranteed accurate.