
1811 Snow Meadow Ln #301, Baltimore, MD 21209
Local realty services provided by:CENTURY 21 New Millennium
1811 Snow Meadow Ln #301,Baltimore, MD 21209
$206,900
- 2 Beds
- 2 Baths
- 1,561 sq. ft.
- Condominium
- Active
Listed by: robert c allen
Office: berkshire hathaway homeservices homesale realty
MLS#:MDBC2171756
Source:BRIGHTMLS
Price summary
- Price:$206,900
- Price per sq. ft.:$132.54
About this home
Gorgeous top floor PENTHOUSE condo with 1561 sq ft of luxury. Deluxe updated kitchen with granite countertops and ceramic flooring.
Updated bathrooms with premium lighting fixtures and walk in shower in master bath and whirlpool tub in 2nd bath. Light and bright throughout. Private balcony. overlooking trees. Condo fee includes natural gas for cooking and heating, and water. Beautiful community swimming pool. Close to Quarry Lake shops and restaurants. Don’t miss this gem!
Contact an agent
Home facts
- Year built:1976
- Subdivision & Development:ROCKLAND RUN
- Listing ID #:MDBC2171756
- Added:1 day(s) ago
- Updated:August 04, 2026 at 08:46 PM
Rooms and interior
- Bedrooms:2
- Total bathrooms:2
- Full bathrooms:2
- Rooms Total:7
- Kitchen Description:Carpet, Dishwasher, Disposal, Energy Efficient Appliances, Kitchen - Gourmet, Kitchen - Table Space, Microwave, Oven - Self Cleaning, Oven/Range - Gas, Range Hood, Refrigerator
- Bedroom Description:Carpet
- Living area:1,561 sq. ft.
Heating and cooling
- Cooling:Ceiling Fan(s), Central A/C
- Heating:Forced Air, Natural Gas
Structure and exterior
- Year built:1976
- Building area:1,561 sq. ft.
- Architectural Style:Contemporary
- Construction Materials:Aluminum Siding, Brick
- Levels:4 Story
Schools
- High school:PIKESVILLE
- Middle school:PIKESVILLE
- Elementary school:SUMMIT PARK
Utilities
- Water:Public
- Sewer:Public Sewer
Finances and disclosures
- Price:$206,900
- Price per sq. ft.:$132.54
- Tax amount:$1,939 (2026)
Features and amenities
- Laundry features:Dryer, Dryer - Front Loading, Dryer In Unit, Washer, Washer In Unit
- Amenities:Cable TV, Carpet, Ceiling Fan(s)
Parking
- Parking description:Parking Lot
New listings near 1811 Snow Meadow Ln #301
- Coming Soon
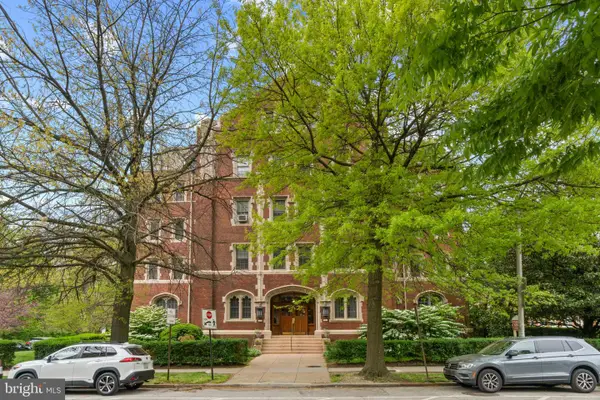 $199,000Coming Soon2 beds 1 baths
501 W University Pkwy #b1, BALTIMORE, MD 21210
MLS# MDBA2223160Listed by: COMPASS - New
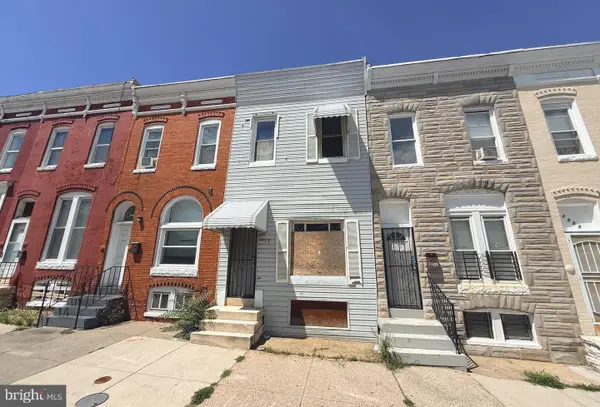 $125,000Active3 beds 1 baths
1952 Walbrook Ave, BALTIMORE, MD 21217
MLS# MDBA2226302Listed by: WEICHERT, REALTORS - New
 $285,000Active3 beds 3 baths
707 Mura St, BALTIMORE, MD 21202
MLS# MDBA2226486Listed by: KELLER WILLIAMS LEGACY - New
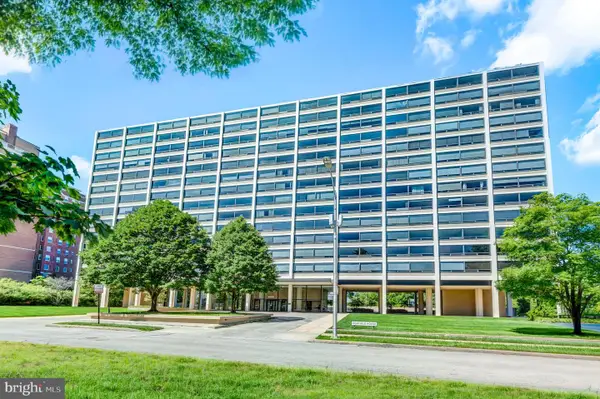 $123,000Active1 beds 1 baths814 sq. ft.
4000 N Charles St #509, BALTIMORE, MD 21218
MLS# MDBA2226604Listed by: MONUMENT SOTHEBY'S INTERNATIONAL REALTY - New
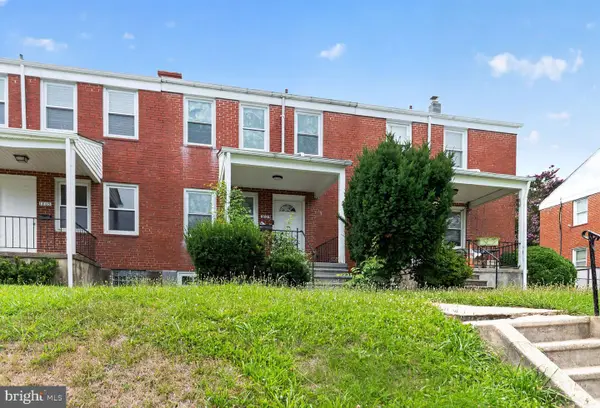 $209,900Active3 beds 2 baths1,596 sq. ft.
1803 Lydonlea Way, BALTIMORE, MD 21239
MLS# MDBA2226692Listed by: COLDWELL BANKER REALTY - WASHINGTON - Coming Soon
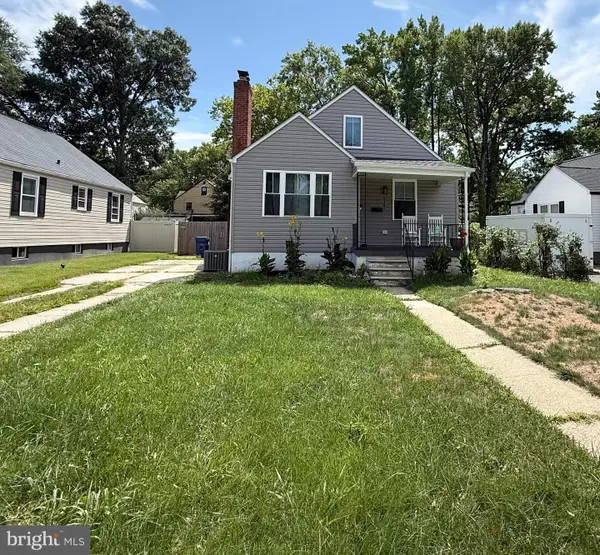 $329,000Coming Soon4 beds 1 baths
6307 Eastern Pkwy, BALTIMORE, MD 21214
MLS# MDBA2226712Listed by: PEARSON SMITH REALTY, LLC - New
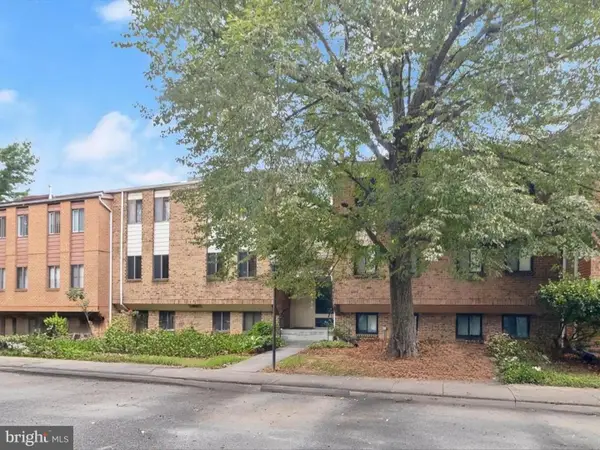 $175,000Active2 beds 2 baths1,595 sq. ft.
7 Windblown Ct #201, BALTIMORE, MD 21209
MLS# MDBC2171916Listed by: NORTHROP REALTY - New
 $269,900Active3 beds 2 baths1,280 sq. ft.
4509 Rokeby Rd, BALTIMORE, MD 21229
MLS# MDBA2226170Listed by: LPT REALTY, LLC - New
 $365,000Active5 beds -- baths3,024 sq. ft.
2507 N Charles St, BALTIMORE, MD 21218
MLS# MDBA2226684Listed by: BEN FREDERICK REALTY, INC. - New
 $259,900Active3 beds 3 baths
1019 N Carrollton Ave, BALTIMORE, MD 21217
MLS# MDBA2226696Listed by: LPT REALTY, LLC


Protect your home and budget from life's surprises with an Assurant Home Warranty, backed by a partner that supports you through every step of homeownership. Explore Plans.
©2026 Century 21 Real Estate LLC. All rights reserved. CENTURY 21®, the CENTURY 21 Logo and C21® are service marks owned by Century 21 Real Estate LLC. Century 21 Real Estate LLC fully supports the principles of the Fair Housing Act and the Equal Opportunity Act. Each office is independently owned and operated. Listing information is deemed reliable but not guaranteed accurate.