
4509 Rokeby Rd, Baltimore, MD 21229
Local realty services provided by:CENTURY 21 Mertz & Associates
4509 Rokeby Rd,Baltimore, MD 21229
$269,900
- 3 Beds
- 2 Baths
- 1,280 sq. ft.
- Single family
- Active
Listed by: eric a clash, tiffany hayes
Office: lpt realty, llc.
MLS#:MDBA2226170
Source:BRIGHTMLS
Price summary
- Price:$269,900
- Price per sq. ft.:$210.86
About this home
A stunning transformation has taken place behind the walls of this beautiful 3BR/2BA semi-detached Townhome located in the desirable neighborhood of Edmondson Village The moment you pull up, you'll notice the attractive curb appeal, then make your way to the covered front porch and open the door to your new home. Step inside a home filled with natural light, crown molding, gleaming hardwood floors, new carpet, luxury flooring, a neutral color palette, and the open concept main floor plan homeowners seek. The main floor features a spacious living room with a bay window, an open view into the dining room (also with a bay window), and a gorgeous kitchen. The kitchen features wood cabinets, stainless steel appliances, granite countertops with a complementing tile backsplash, and an island with a deep stainless sink, pendant lighting, and breakfast seating. Just off the kitchen, sliding doors lead to a large family/sunroom featuring a vaulted ceiling, abundant natural light, and yard access. The second floor features two sizable secondary bedrooms, a larger primary bedroom, and a newly remodeled full bathroom. The lower level features a beautiful full bath with a walk-in shower, a large recreation room, laundry, utilities, and a door leading to the trap door in the sunroom. From the main floor, step outside to a fenced yard with green space and so many possibilities. This homes comes with up to 3 parking pads out back. The home is move-in ready, ideal for any new homeowner, and is located close to shopping, restaurants, and commuter routes....
Contact an agent
Home facts
- Year built:1950
- Subdivision & Development:EDMONDSON VIILLAGE
- Listing ID #:MDBA2226170
- Added:1 day(s) ago
- Updated:August 04, 2026 at 08:46 PM
Rooms and interior
- Bedrooms:3
- Total bathrooms:2
- Full bathrooms:2
- Flooring:Carpet, Ceramic Tile, Engineered Wood
- Dining Description:Combination Dining/Living, Combination Kitchen/Dining, Dining Area
- Kitchen Description:Breakfast Area, Built-In Microwave, Carpet, Crown Moldings, Dishwasher, Disposal, Kitchen - Island, Oven/Range - Gas, Recessed Lighting, Refrigerator, Stainless Steel Appliances, Upgraded Countertops, Water Heater
- Bedroom Description:Carpet
- Basement:Yes
- Basement Description:Fully Finished, Interior Access, Rear Entrance
- Living area:1,280 sq. ft.
Heating and cooling
- Cooling:Ceiling Fan(s), Central A/C
- Heating:Forced Air, Natural Gas
Structure and exterior
- Roof:Architectural Shingle, Built-Up
- Year built:1950
- Building area:1,280 sq. ft.
- Lot area:0.25 Acres
- Architectural Style:A-Frame
- Construction Materials:Brick
- Exterior Features:Awning(s), Porch(es)
- Foundation Description:Brick/Mortar
- Levels:3 Story
Schools
- High school:EDMONDSON-WESTSIDE
Utilities
- Water:Public
- Sewer:Public Sewer
Finances and disclosures
- Price:$269,900
- Price per sq. ft.:$210.86
- Tax amount:$3,563 (2025)
Features and amenities
- Laundry features:Washer/Dryer Hookups Only
- Amenities:100 Amp Service, Bay/Bow Windows, Carpet, Ceiling Fan(s), Crown Moldings, Recessed Lighting
Parking
- Parking description:Off Street, On Street
New listings near 4509 Rokeby Rd
- New
 $365,000Active5 beds -- baths3,024 sq. ft.
2507 N Charles St, BALTIMORE, MD 21218
MLS# MDBA2226684Listed by: BEN FREDERICK REALTY, INC. - New
 $259,900Active3 beds 3 baths
1019 N Carrollton Ave, BALTIMORE, MD 21217
MLS# MDBA2226696Listed by: LPT REALTY, LLC - Coming Soon
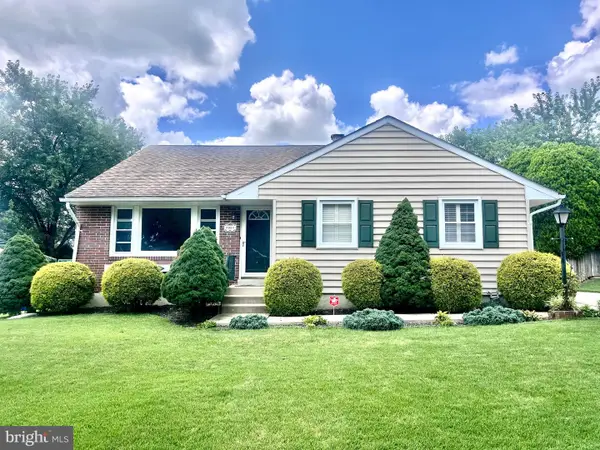 $389,900Coming Soon3 beds 2 baths
9004 Tammy Rd, BALTIMORE, MD 21236
MLS# MDBC2171844Listed by: KELLER WILLIAMS GATEWAY LLC - New
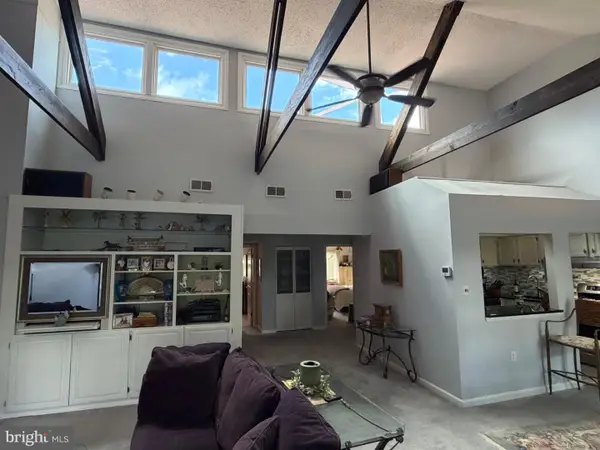 $206,900Active2 beds 2 baths1,561 sq. ft.
1811 Snow Meadow Ln #301, BALTIMORE, MD 21209
MLS# MDBC2171756Listed by: BERKSHIRE HATHAWAY HOMESERVICES HOMESALE REALTY - Coming Soon
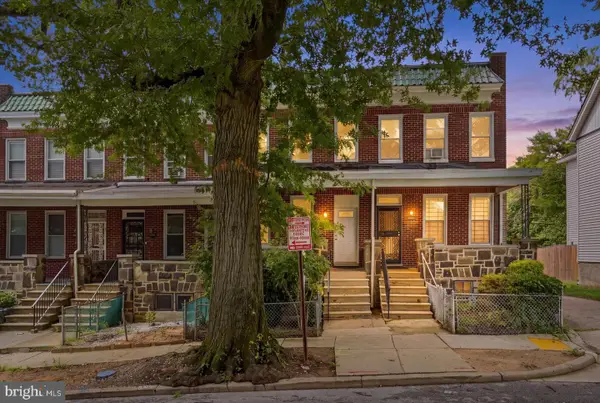 $224,900Coming Soon4 beds 3 baths
1557 Homestead St, BALTIMORE, MD 21218
MLS# MDBA2226154Listed by: LPT REALTY, LLC - Coming Soon
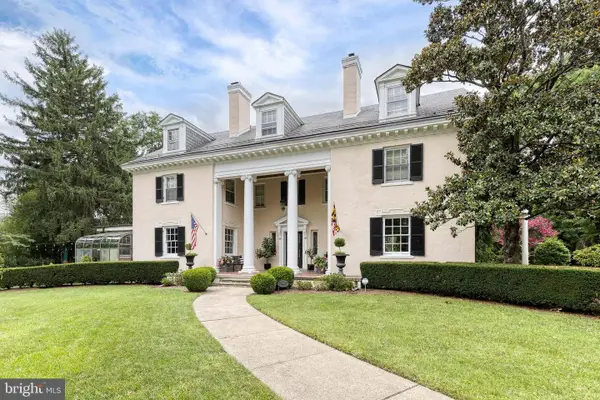 $1,600,000Coming Soon6 beds 7 baths
501 Somerset Rd, BALTIMORE, MD 21210
MLS# MDBA2226228Listed by: AB & CO REALTORS, INC. - New
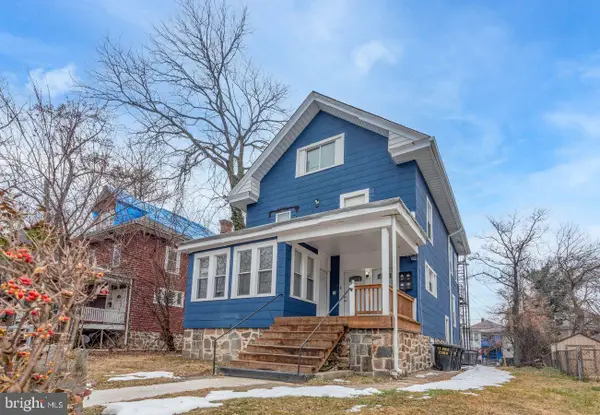 $470,000Active1 beds -- baths
2304 Tioga Pkwy, BALTIMORE, MD 21215
MLS# MDBA2226244Listed by: MIDFIELD REALTY - Coming Soon
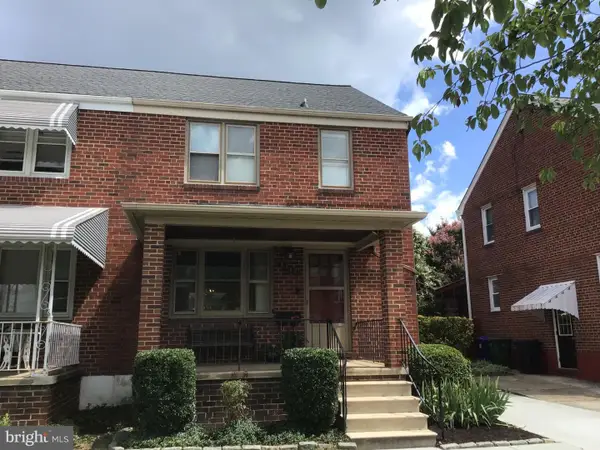 $250,000Coming Soon3 beds 1 baths
3314 Northway Dr E, BALTIMORE, MD 21234
MLS# MDBA2226460Listed by: EXECUHOME REALTY - Coming Soon
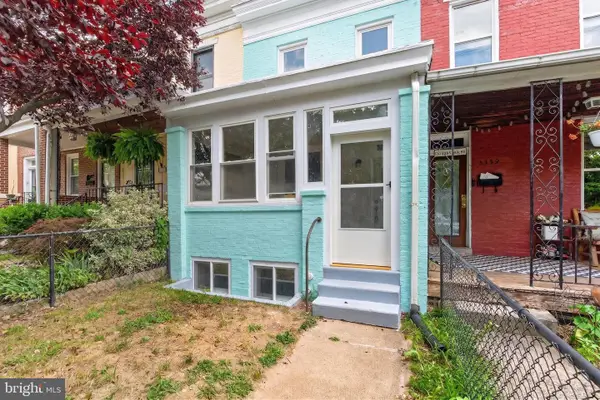 $410,000Coming Soon3 beds 4 baths
3341 Chestnut Ave, BALTIMORE, MD 21211
MLS# MDBA2226468Listed by: NEXT STEP REALTY


Protect your home and budget from life's surprises with an Assurant Home Warranty, backed by a partner that supports you through every step of homeownership. Explore Plans.
©2026 Century 21 Real Estate LLC. All rights reserved. CENTURY 21®, the CENTURY 21 Logo and C21® are service marks owned by Century 21 Real Estate LLC. Century 21 Real Estate LLC fully supports the principles of the Fair Housing Act and the Equal Opportunity Act. Each office is independently owned and operated. Listing information is deemed reliable but not guaranteed accurate.