
20 Benway, Baltimore, MD 21228
Local realty services provided by:CENTURY 21 Sylvia Geist Agency
20 Benway,Baltimore, MD 21228
$425,000
- 3 Beds
- 3 Baths
- - sq. ft.
- Townhouse
- Sold
Listed by: kristina s walker, gordon southard
Office: kw united
MLS#:MDBC2170966
Source:BRIGHTMLS
Sorry, we are unable to map this address
Price summary
- Price:$425,000
- Monthly HOA dues:$45.83
About this home
Welcome to 20 Benway Court, a well-maintained end townhome tucked into a quiet enclave backing to parkland, just 1.5 miles from the charming shops and restaurants of historic Ellicott City. Offering over 1,600 square feet, this 3-bedroom, 2.5-bath home features a unique side-entry floor plan with a welcoming foyer that opens to a spacious living room stretching across the rear of the home. A wood-burning fireplace with built-in bookshelves and a wet bar creates a comfortable gathering space, while sliding glass doors lead to a low-maintenance deck overlooking the fenced backyard and mature trees. The dining room features a bay window and opens to the kitchen, creating an easy flow for everyday living and entertaining. Upstairs, the primary suite has cathedral ceilings and an updated en-suite bath, along with two additional bedrooms and a second full bath. The bright walkout lower-level rec room has recessed lighting and a sliding glass door for access to the backyard, providing flexible space for a family room, home office, exercise area, or playroom and rough-in plumbing in the unfinished area allows for the addition of a future powder room. From this fabulous location you will have easy access "Music City, Maryland" on the Frederick Road corridor in Catonsville, known for its live music venues, independent record stores, breweries, coffee shops, and locally owned restaurants. Historic Ellicott City is just five minutes away, offering boutique shopping, dining, festivals, and scenic streets rich with local history while commuters will appreciate convenient access to Route 40 and I-695, placing downtown Baltimore, BWI Airport, UMBC, and major employment centers within an easy 15- to 20-minute drive. Don't miss this opportunity to live in a peaceful setting in one of Baltimore County's most desirable neighborhoods, welcome home!...
Contact an agent
Home facts
- Year built:1984
- Subdivision & Development:BRYAN
- Listing ID #:MDBC2170966
- Added:25 day(s) ago
- Updated:August 25, 2026 at 03:41 AM
Rooms and interior
- Bedrooms:3
- Total bathrooms:3
- Full bathrooms:2
- Half bathrooms:1
- Dining Description:Combination Kitchen/Dining, Dining Room
- Bathrooms Description:Full Bath, Half Bath, Primary Bath(s), Primary Bathroom
- Kitchen Description:Built-Ins, Dishwasher, Disposal, Refrigerator, Stove, Wet/Dry Bar
- Bedroom Description:Primary Bedroom
- Basement:Yes
- Basement Description:Full, Partially Finished, Rough Bath Plumb, Walkout Level
Heating and cooling
- Cooling:Central A/C
- Heating:Electric, Heat Pump(s)
Structure and exterior
- Year built:1984
- Lot Features:Backs to Trees, Open
- Architectural Style:Colonial
- Construction Materials:Brick, Combination
- Exterior Features:Deck(s), Patio(s)
- Foundation Description:Block
- Levels:3 Story
Schools
- High school:CATONSVILLE
- Middle school:CATONSVILLE
- Elementary school:WESTCHESTER
Utilities
- Water:Public
- Sewer:Public Sewer
Finances and disclosures
- Price:$425,000
- Tax amount:$4,432 (2025)
Features and amenities
- Laundry features:Dryer, Laundry, Washer
- Amenities:Built-Ins, Ceiling Fan(s), Insulated Windows, Wet/Dry Bar, Window Treatments
Parking
- Parking description:Parking Lot, Unassigned
New listings near 20 Benway
- Coming Soon
 $196,380Coming Soon3 beds 2 baths2,182 sq. ft.
1127 W Baltimore St, BALTIMORE, MD 21223
MLS# MDBA2228808Listed by: EXP REALTY, LLC - Coming Soon
 $182,108Coming Soon3 beds 2 baths2,021 sq. ft.
1129 W Baltimore St, BALTIMORE, MD 21223
MLS# MDBA2228812Listed by: EXP REALTY, LLC - Coming Soon
 $489,990Coming Soon3 beds 3 baths1,822 sq. ft.
4237 Wickford Rd, BALTIMORE, MD 21210
MLS# MDBA2228228Listed by: CUMMINGS & CO. REALTORS - Coming SoonOpen Sat, 11am to 1pm
 $239,900Coming Soon3 beds 2 baths1,024 sq. ft.
7912 Saint Bridget Ln, BALTIMORE, MD 21222
MLS# MDBC2173030Listed by: CUMMINGS & CO. REALTORS - Coming SoonOpen Wed, 12 to 2pm
 $795,000Coming Soon5 beds 4 baths3,126 sq. ft.
607 Woodbine Ter, BALTIMORE, MD 21204
MLS# MDBC2173804Listed by: CUMMINGS & CO. REALTORS - Coming Soon
 $215,000Coming Soon2 beds 1 baths1,262 sq. ft.
5203 Falls Rd #6, BALTIMORE, MD 21210
MLS# MDBA2219882Listed by: COMPASS - Coming Soon
 $399,000Coming Soon3 beds 3 baths1,414 sq. ft.
3901 Ridgecroft Rd, BALTIMORE, MD 21206
MLS# MDBA2228932Listed by: GANS REALTY - Coming Soon
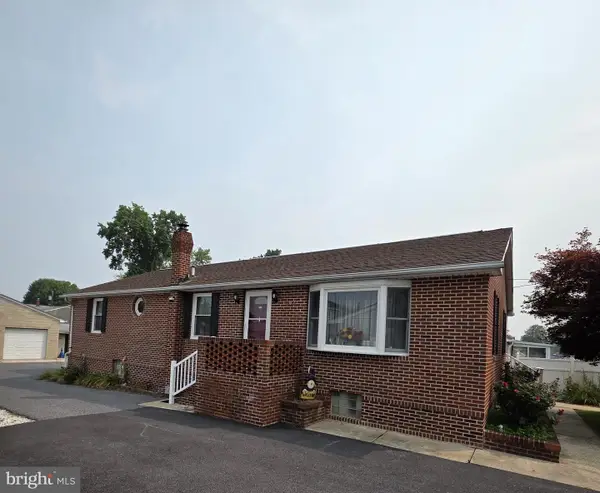 $389,900Coming Soon4 beds 3 baths1,456 sq. ft.
402 Delaware Ave, BALTIMORE, MD 21221
MLS# MDBC2170626Listed by: SAMSON PROPERTIES - Coming Soon
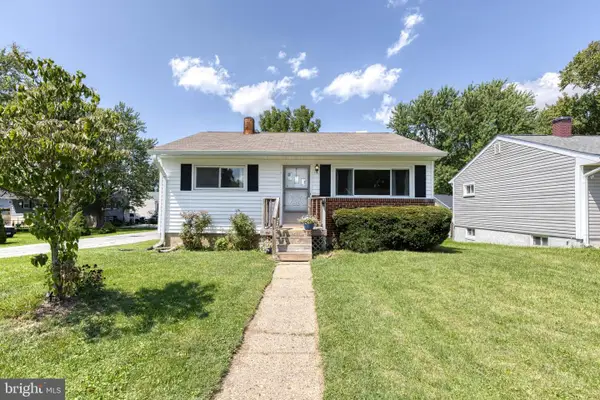 $275,000Coming Soon2 beds 2 baths1,290 sq. ft.
1132 Dorchester Ave, BALTIMORE, MD 21207
MLS# MDBC2171380Listed by: THE KW COLLECTIVE - Coming Soon
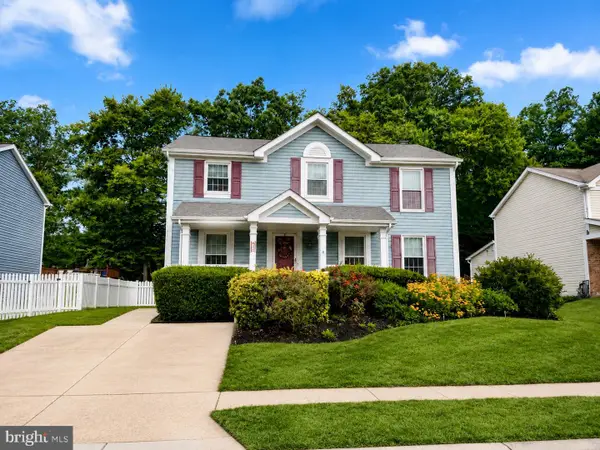 $450,000Coming Soon3 beds 3 baths2,030 sq. ft.
10 Biscay Ct, BALTIMORE, MD 21234
MLS# MDBC2173800Listed by: EXP REALTY, LLC


Protect your home and budget from life's surprises with an Assurant Home Warranty, backed by a partner that supports you through every step of homeownership. Explore Plans.
©2026 Century 21 Real Estate LLC. All rights reserved. CENTURY 21®, the CENTURY 21 Logo and C21® are service marks owned by Century 21 Real Estate LLC. Century 21 Real Estate LLC fully supports the principles of the Fair Housing Act and the Equal Opportunity Act. Each office is independently owned and operated. Listing information is deemed reliable but not guaranteed accurate.