
1132 Dorchester Ave, Baltimore, MD 21207
Local realty services provided by:CENTURY 21 Advantage Gold
1132 Dorchester Ave,Baltimore, MD 21207
$275,000
- 2 Beds
- 2 Baths
- 1,290 sq. ft.
- Single family
- Active
Listed by: george d. belleville
Office: the kw collective
MLS#:MDBC2171380
Source:BRIGHTMLS
Price summary
- Price:$275,000
- Price per sq. ft.:$213.18
About this home
Don’t miss your opportunity to make this charming Cape Cod your home. This well-loved home offers a comfortable layout, plenty of flexible space, and a large, flat backyard that is ready for fun, gardening, entertaining, and whatever else you can envision.
The main level features a spacious Living Room, two Bedrooms, all with hardwood floors, and a Kitchen, along with a full bathroom. The kitchen has a spacious addition which creates plenty of room for cooking, meal preparation, and gathering. From the kitchen, you have direct access to the rear deck and the large, flat backyard. You will immediately imagine all of the fun you can have here, whether it is hosting parties, gardening, enjoying outdoor activities, or simply relaxing. There is also fenced, off-street parking for added convenience.
The lower level provides even more room to make this home work for you. The Family Room and additional recreation room offer plenty of space for relaxing, watching your favorites, exercising, crafting, hobbies, or whatever other use you need. There is also a full bathroom, storage space, a utility room, and a large cedar closet for additional storage.
This home has also seen several important updates, including **refinished Hardwood floors & fresh paint Aug 2026**, **appliances installed in 2017**, **HVAC from 2017**, **windows replaced in 2020**, **siding replaced in 2020**, and a **new long fence three years ago**. The friendly neighbors and comfortable neighborhood setting make this a place you will enjoy coming home to.
The location is convenient to basically everything you need, with the Ingleside/Prince George's bus stop just a 5-minute walk away, and easy access to Edmondson Heights Park, Leakin Park, Rt. 40 shopping, restaurants, and conveniences. UMBC is also nearby, making this a convenient location for commuting, shopping, recreation, and everyday living.
You owe it to yourself to visit this home and see how it can work for you. Make an appointment to see 1132 Dorchester Ave while you can....
Contact an agent
Home facts
- Year built:1967
- Subdivision & Development:CATONSVILLE MANOR
- Listing ID #:MDBC2171380
- Added:3 day(s) ago
- Updated:August 28, 2026 at 07:17 AM
Rooms and interior
- Bedrooms:2
- Total bathrooms:2
- Full bathrooms:2
- Flooring:Ceramic Tile, Hardwood, Laminated
- Dining Description:Combination Kitchen/Dining
- Bathrooms Description:Full Bath
- Kitchen Description:Breakfast Area, Built-Ins, Dishwasher, Refrigerator, Stove
- Bedroom Description:Entry Level Bedroom
- Basement:Yes
- Basement Description:Connecting Stairway, Interior Access, Outside Entrance, Sump Pump, Windows
- Living area:1,290 sq. ft.
Heating and cooling
- Cooling:Ceiling Fan(s), Central A/C
- Heating:Forced Air, Natural Gas
Structure and exterior
- Roof:Architectural Shingle
- Year built:1967
- Building area:1,290 sq. ft.
- Architectural Style:Cape Cod
- Construction Materials:Vinyl Siding
- Exterior Features:Deck(s)
- Foundation Description:Block
- Levels:2 Stories
Schools
- High school:WOODLAWN
- Middle school:SOUTHWEST ACADEMY
- Elementary school:JOHNNYCAKE
Utilities
- Water:Public
- Sewer:Public Sewer
Finances and disclosures
- Price:$275,000
- Price per sq. ft.:$213.18
- Tax amount:$2,649 (2026)
Features and amenities
- Laundry features:Dryer, Washer
- Amenities:Built-Ins, Ceiling Fan(s)
Parking
- Parking description:Off Street
New listings near 1132 Dorchester Ave
- Coming SoonOpen Sun, 2 to 4pm
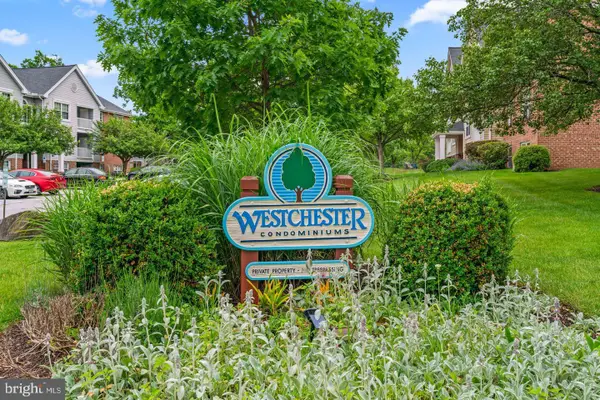 $299,999Coming Soon3 beds 2 baths1,223 sq. ft.
3 Rumford Dr #303, BALTIMORE, MD 21228
MLS# MDBC2174282Listed by: DOUGLAS REALTY LLC - Coming Soon
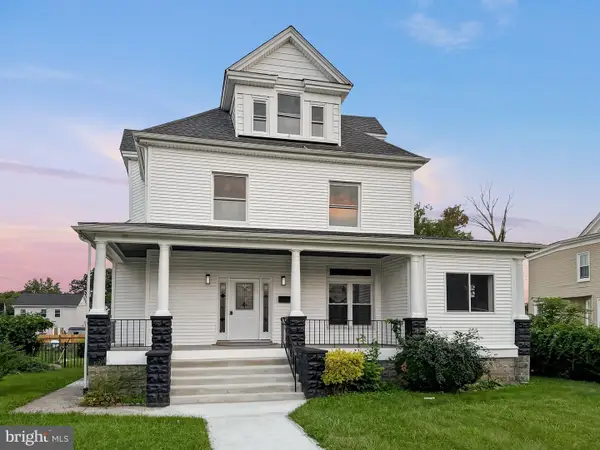 $514,900Coming Soon6 beds 4 baths3,155 sq. ft.
4011 Maine Ave, BALTIMORE, MD 21207
MLS# MDBA2227394Listed by: EXP REALTY, LLC - Coming Soon
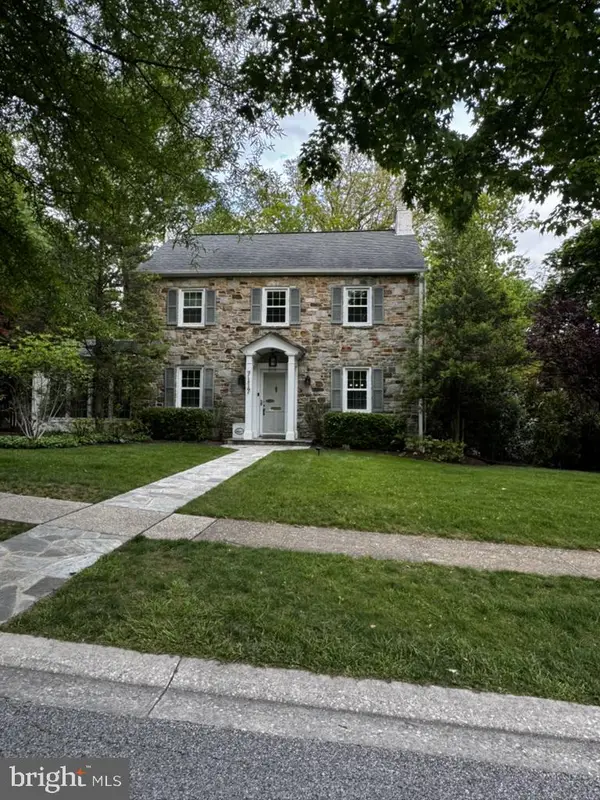 $949,000Coming Soon4 beds 3 baths2,855 sq. ft.
7117 Wardman Rd, BALTIMORE, MD 21212
MLS# MDBC2174284Listed by: GANS REALTY - Coming Soon
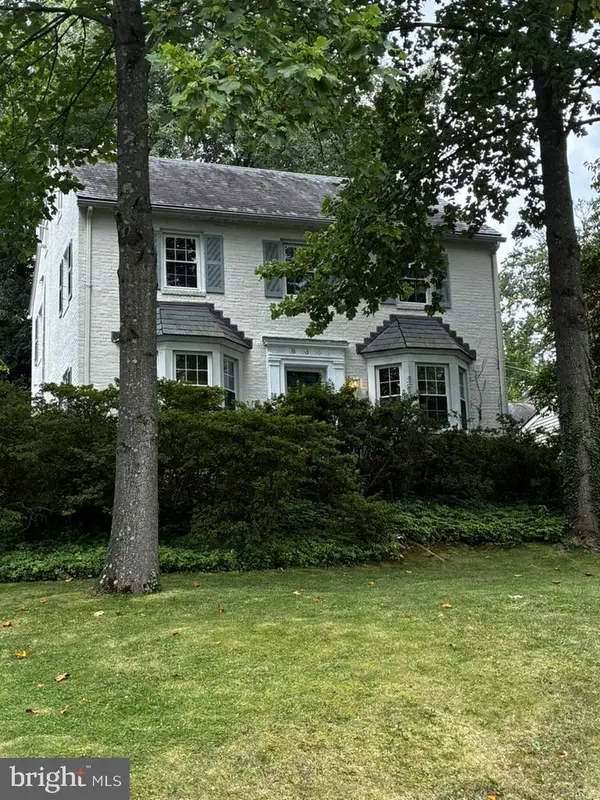 $799,000Coming Soon3 beds 3 baths2,256 sq. ft.
809 Tred Avon Rd, BALTIMORE, MD 21212
MLS# MDBC2174286Listed by: GANS REALTY - Coming Soon
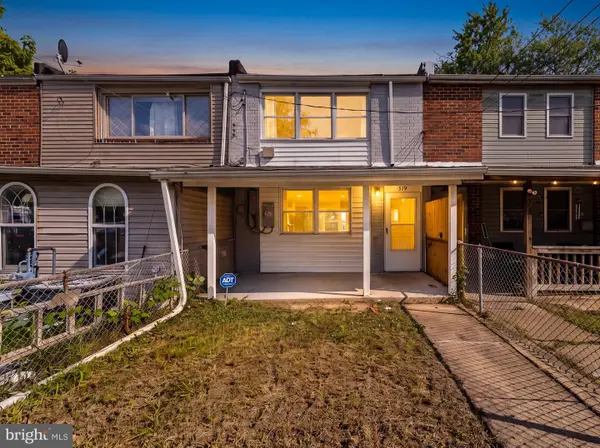 $200,000Coming Soon3 beds 1 baths1,024 sq. ft.
319 Bigley Ave, BALTIMORE, MD 21227
MLS# MDBC2174266Listed by: DOUGLAS REALTY LLC - Coming Soon
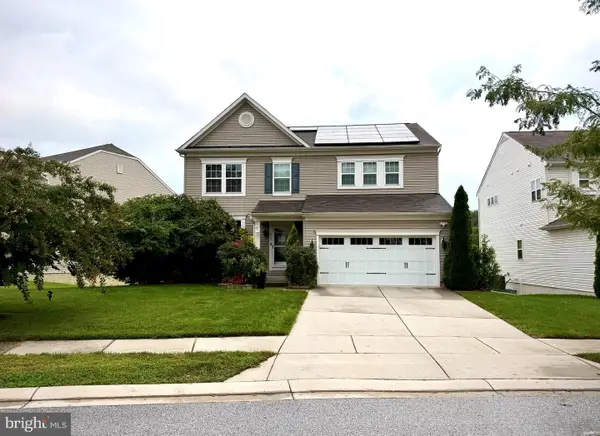 $639,900Coming Soon5 beds 4 baths3,508 sq. ft.
1932 Rushley Rd, BALTIMORE, MD 21234
MLS# MDBC2174236Listed by: EXECUHOME REALTY - Coming Soon
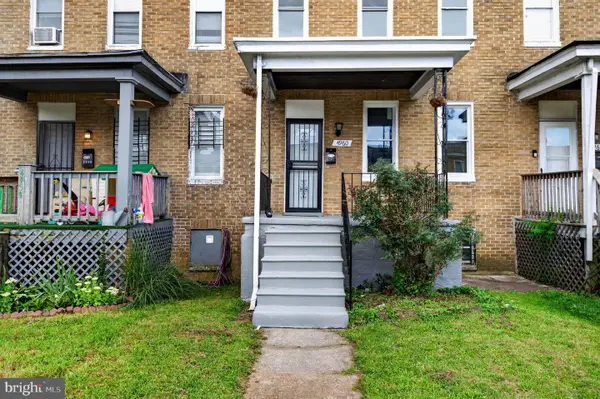 $175,000Coming Soon3 beds 2 baths
4960 Edgemere Ave, BALTIMORE, MD 21215
MLS# MDBA2228472Listed by: CUMMINGS & CO. REALTORS - Coming Soon
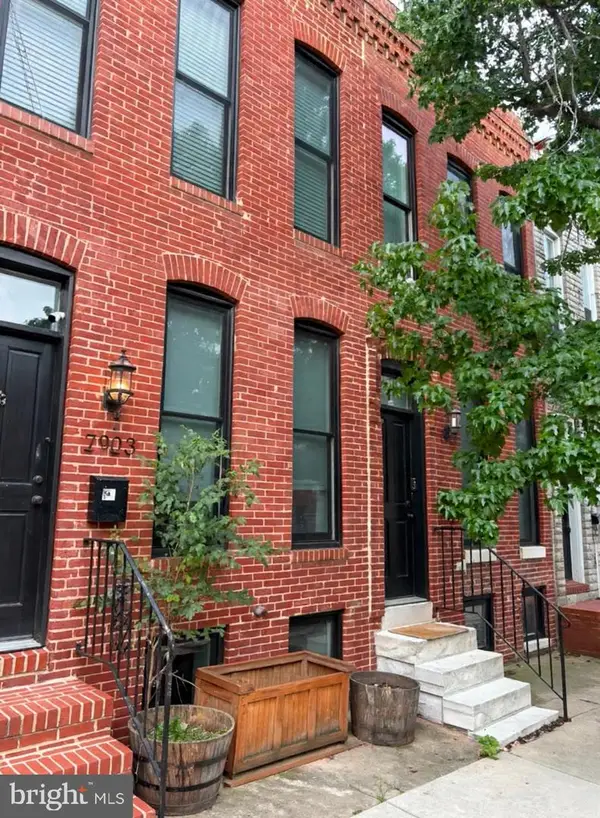 $550,000Coming Soon4 beds 3 baths2,156 sq. ft.
2921 Dillon St, BALTIMORE, MD 21224
MLS# MDBA2229334Listed by: REAL BROKER, LLC - Coming Soon
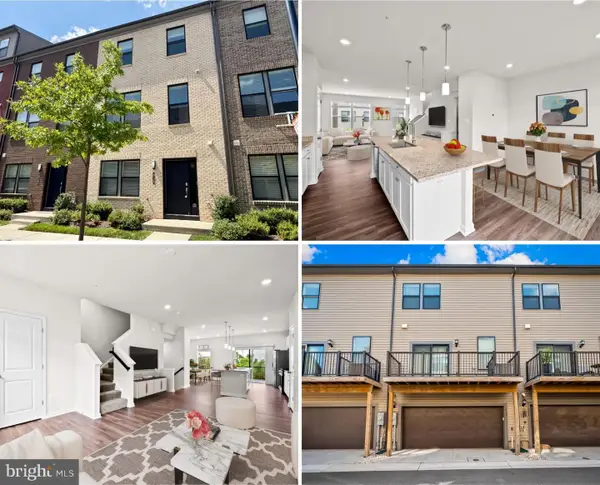 $395,000Coming Soon2 beds 4 baths1,860 sq. ft.
616 Mozart Way, BALTIMORE, MD 21224
MLS# MDBA2229352Listed by: EVERYTHING REAL ESTATE, LLC - Coming Soon
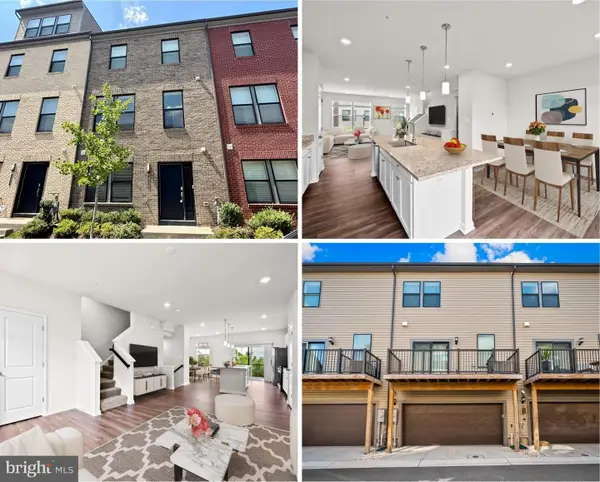 $395,000Coming Soon2 beds 4 baths1,860 sq. ft.
606 Mozart Way, BALTIMORE, MD 21224
MLS# MDBA2229370Listed by: EVERYTHING REAL ESTATE, LLC


Protect your home and budget from life's surprises with an Assurant Home Warranty, backed by a partner that supports you through every step of homeownership. Explore Plans.
©2026 Century 21 Real Estate LLC. All rights reserved. CENTURY 21®, the CENTURY 21 Logo and C21® are service marks owned by Century 21 Real Estate LLC. Century 21 Real Estate LLC fully supports the principles of the Fair Housing Act and the Equal Opportunity Act. Each office is independently owned and operated. Listing information is deemed reliable but not guaranteed accurate.