
203 E 39th St, Baltimore, MD 21218
Local realty services provided by:CENTURY 21 A Better Way
203 E 39th St,Baltimore, MD 21218
$950,000
- 5 Beds
- 5 Baths
- 4,331 sq. ft.
- Single family
- Coming Soon
Listed by: michael j schiff, ricki rutley
Office: exp realty, llc.
MLS#:MDBA2233306
Source:BRIGHTMLS
Price summary
- Price:$950,000
- Price per sq. ft.:$219.35
- Monthly HOA dues:$41.67
About this home
Welcome to 203 E. 39th Street, a spacious Baltimore home filled with timeless architectural charm, beautiful details, and incredible versatility! Offering approximately 5,695 square feet across all levels, this home seamlessly blends classic character with modern conveniences and an abundance of space to make your own. Step inside to discover beautiful hardwood floors, elegant moldings, abundant natural light, and generously sized rooms designed for both everyday living and entertaining. The main level features an expansive living room, a sunroom surrounded by windows, a spacious formal dining room, and an inviting sitting room. The kitchen is a standout, featuring white cabinetry, granite countertops, stainless steel appliances, tiled backsplash, a gas range, farmhouse-style sink, center island with seating, and oversized windows overlooking the surrounding greenery. A convenient main-level powder room, laundry area, and charming built-in cabinetry perfect for a coffee bar or serving station add to the home's functionality. The second level features a spacious primary suite complete with a private ensuite bathroom showcasing a dual-sink vanity, and soaking tub. Two additional generously sized bedrooms and another full bathroom complete this level. Continue to the third floor, where you'll find two more spacious bedrooms, a full bathroom, and access to a balcony from the landing. These rooms offer wonderful flexibility for guest accommodations, home offices, creative spaces, or whatever best suits your needs. There is a walk in closet on this level for all of your clothing! The expansive unfinished basement offers approximately 1,420 square feet of additional space, complete with a powder room and plenty of potential for storage, hobbies, a workshop, or future improvements. Step outside and enjoy the spacious yard, offering plenty of room for outdoor entertaining, relaxing, and making memories! The covered porch provides the perfect setting for summer BBQs, outdoor dining, or simply unwinding while overlooking the backyard. A detached garage and abundant additional parking add even more convenience, making this outdoor space just as functional as it is inviting. With five bedrooms, three full bathrooms, two powder rooms, multiple gathering spaces, a sunroom, balcony, and an abundance of original character, this home offers an exceptional combination of space, charm, and flexibility. Discover the possibilities and make 203 E. 39th Street your next home!...
Contact an agent
Home facts
- Year built:1926
- Subdivision & Development:GUILFORD
- Listing ID #:MDBA2233306
- Updated:October 22, 2026 at 05:45 AM
Rooms and interior
- Bedrooms:5
- Total bathrooms:5
- Full bathrooms:3
- Half bathrooms:2
- Flooring:Ceramic Tile, Hardwood, Marble, Tile/Brick
- Dining Description:Dining Area, Formal/Separate Dining Room
- Kitchen Description:Butlers Pantry, Crown Moldings, Dishwasher, Kitchen - Eat-In, Kitchen - Island, Oven/Range - Gas, Recessed Lighting, Refrigerator, Six Burner Stove, Stain/Lead Glass, Stainless Steel Appliances, Upgraded Countertops, Water Heater
- Basement:Yes
- Basement Description:Full, Interior Access, Unfinished, Windows
- Living area:4,331 sq. ft.
Heating and cooling
- Cooling:Ceiling Fan(s), Central A/C, Zoned
- Heating:Natural Gas, Radiator
Structure and exterior
- Roof:Slate
- Year built:1926
- Building area:4,331 sq. ft.
- Lot area:0.29 Acres
- Architectural Style:Georgian
- Construction Materials:Brick
- Foundation Description:Concrete Perimeter
- Levels:3 Story
Utilities
- Water:Public
- Sewer:Public Sewer
Finances and disclosures
- Price:$950,000
- Price per sq. ft.:$219.35
- Tax amount:$18,063 (2026)
Features and amenities
- Laundry features:Dryer, Has Laundry, Washer
- Amenities:Crown Moldings, Recessed Lighting, Security System, Stain/Lead Glass
Parking
- Parking description:Detached Garage, Garage - Front Entry, Garage Door Opener
- Garage:Yes
- Garage spaces:2
New listings near 203 E 39th St
- Coming Soon
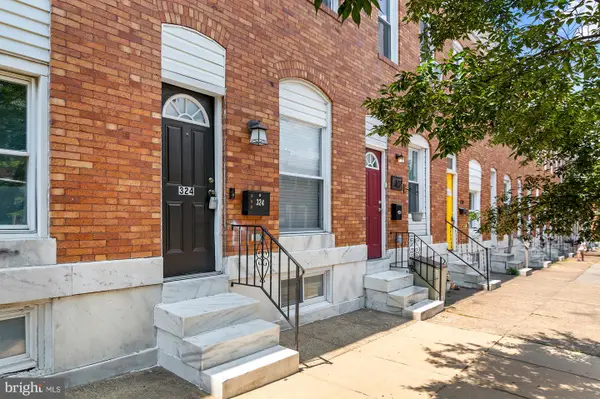 $245,000Coming Soon3 beds 3 baths1,376 sq. ft.
324 S Newkirk St, BALTIMORE, MD 21224
MLS# MDBA2235636Listed by: EXP REALTY, LLC - Coming Soon
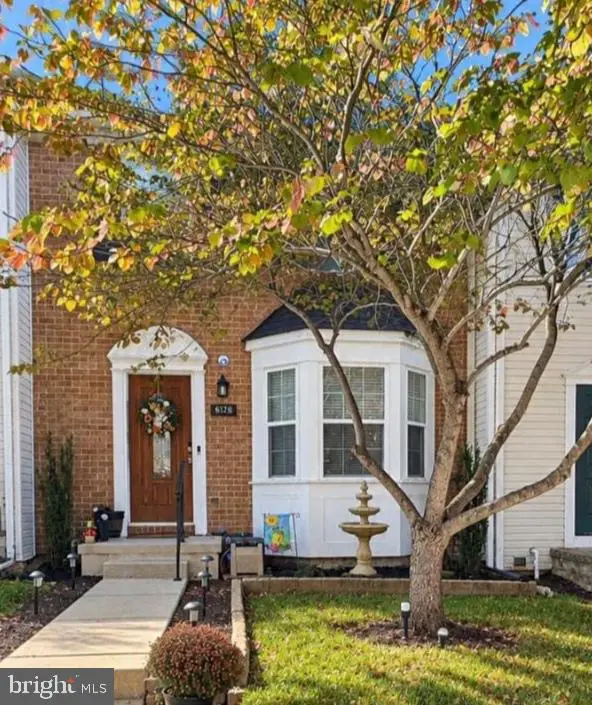 $329,000Coming Soon4 beds 4 baths1,652 sq. ft.
8749 Jarwood Rd, BALTIMORE, MD 21237
MLS# MDBC2179304Listed by: REVOL REAL ESTATE, LLC - Coming SoonOpen Sat, 1 to 4pm
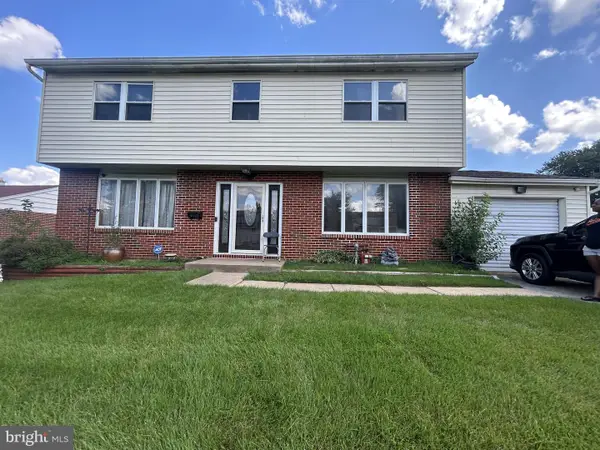 $315,000Coming Soon3 beds 3 baths2,224 sq. ft.
8107 Callo Ln, BALTIMORE, MD 21237
MLS# MDBC2179270Listed by: EPIQUE REALTY - Coming Soon
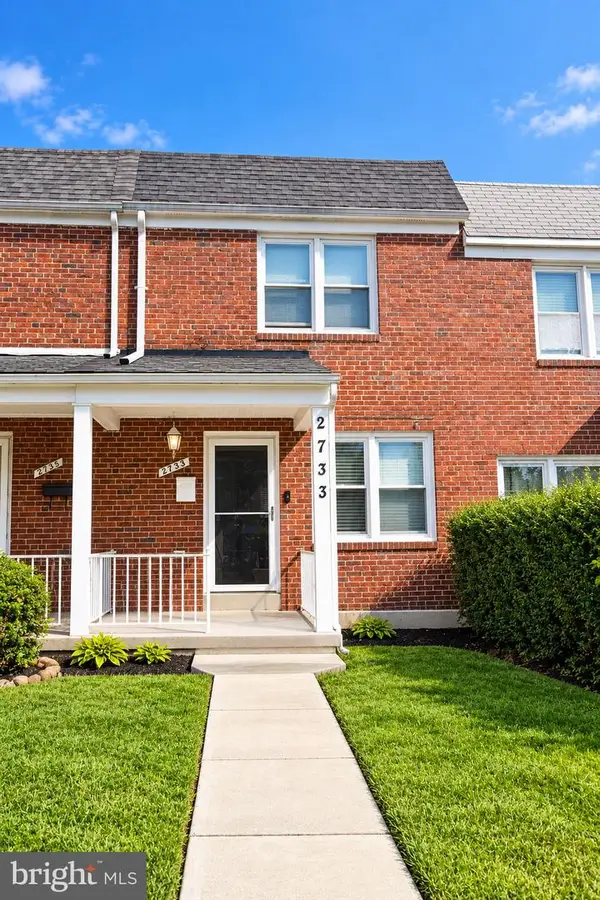 $270,000Coming Soon4 beds 2 baths1,586 sq. ft.
2733 N Rosedale St, BALTIMORE, MD 21216
MLS# MDBA2235592Listed by: KELLER WILLIAMS LEGACY - Coming Soon
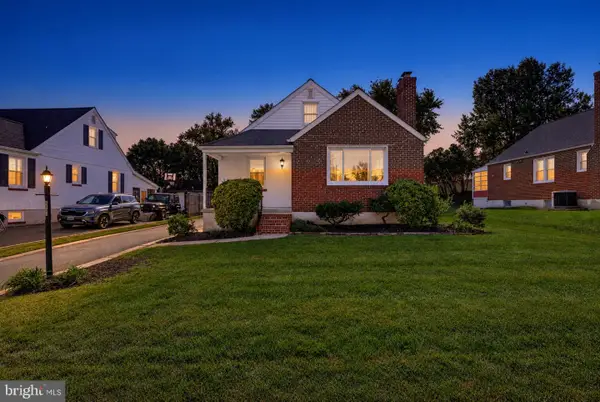 $375,000Coming Soon3 beds 3 baths1,603 sq. ft.
4405 Ebenezer Rd, BALTIMORE, MD 21236
MLS# MDBC2179024Listed by: CUMMINGS & CO. REALTORS - Coming Soon
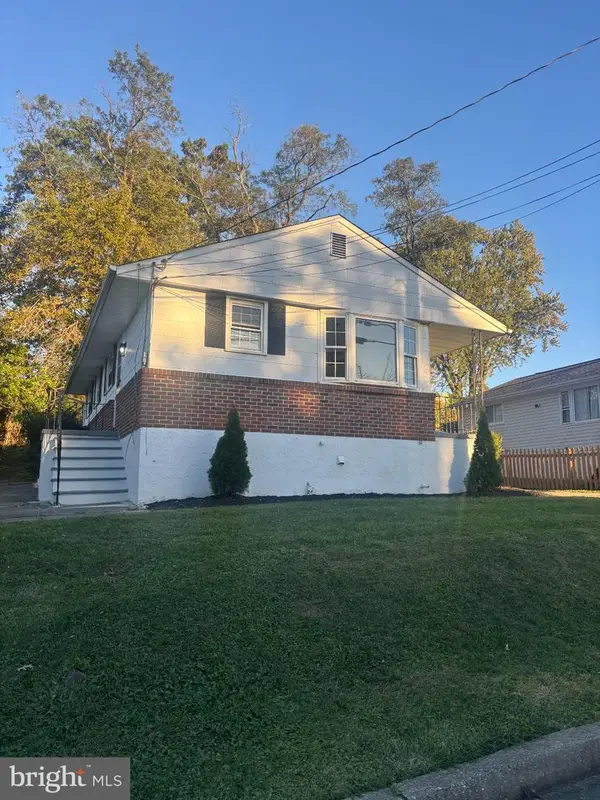 $349,900Coming Soon4 beds 2 baths1,818 sq. ft.
9621 10th Ave, BALTIMORE, MD 21234
MLS# MDBC2179252Listed by: KELLY AND CO REALTY, LLC - Coming Soon
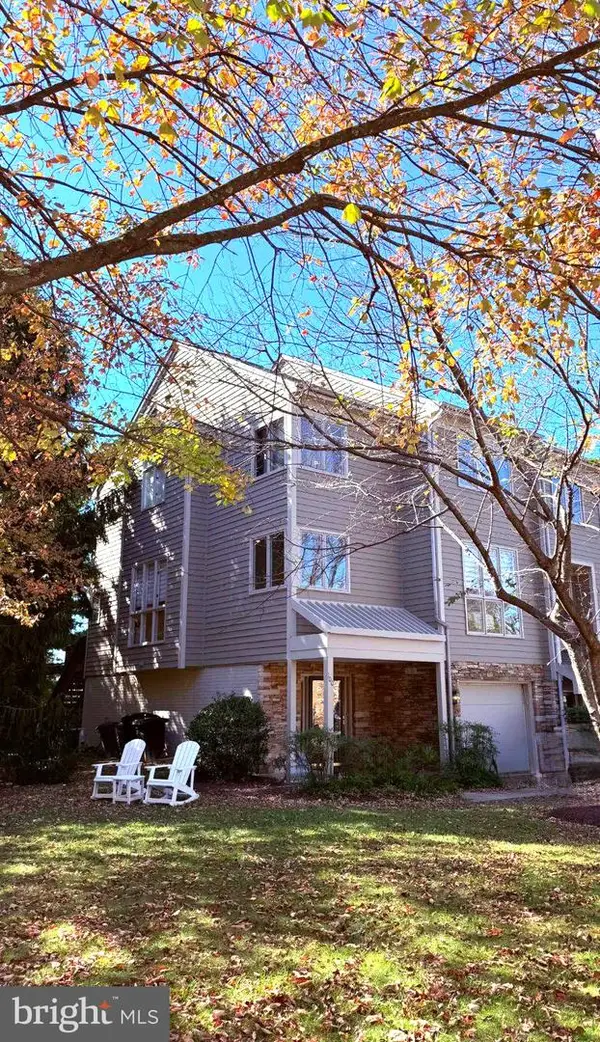 $525,000Coming Soon4 beds 4 baths2,742 sq. ft.
100 Lancefield Rd, BALTIMORE, MD 21209
MLS# MDBC2179274Listed by: PICKWICK REALTY - Coming SoonOpen Sun, 11am to 12:30pm
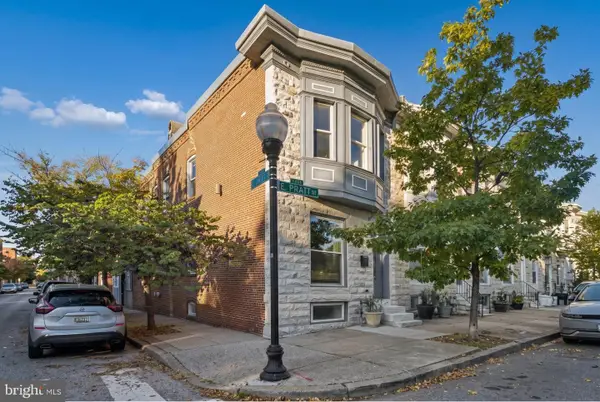 $390,000Coming Soon2 beds 4 baths2,082 sq. ft.
2908 E Pratt St, BALTIMORE, MD 21224
MLS# MDBA2234896Listed by: CUMMINGS & CO. REALTORS - Coming Soon
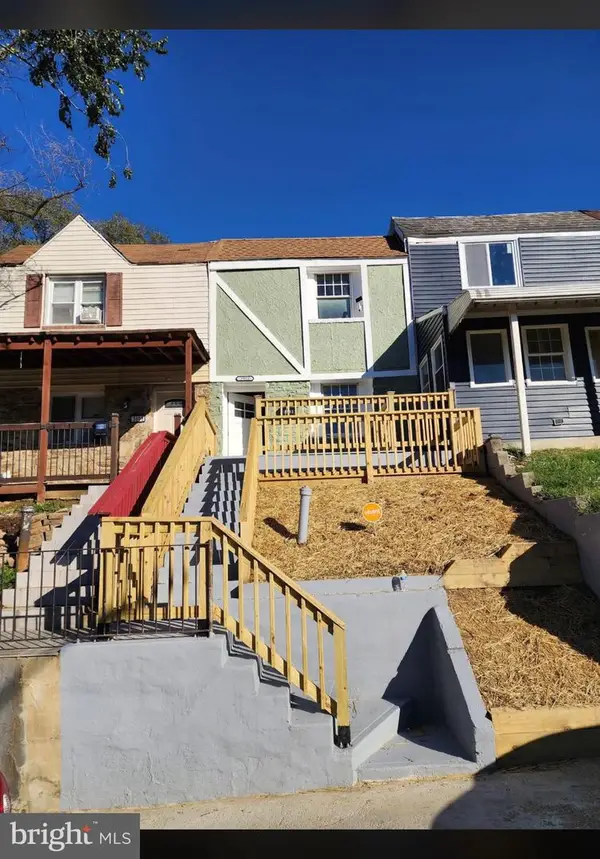 $219,900Coming Soon3 beds 2 baths1,120 sq. ft.
3911 8th St, BROOKLYN, MD 21225
MLS# MDBA2235554Listed by: CUMMINGS & CO. REALTORS


Protect your home and budget from life's surprises with an Assurant Home Warranty, backed by a partner that supports you through every step of homeownership. Explore Plans.
©2026 Century 21 Real Estate LLC. All rights reserved. CENTURY 21®, the CENTURY 21 Logo and C21® are service marks owned by Century 21 Real Estate LLC. Century 21 Real Estate LLC fully supports the principles of the Fair Housing Act and the Equal Opportunity Act. Each office is independently owned and operated. Listing information is deemed reliable but not guaranteed accurate.