
4405 Ebenezer Rd, Baltimore, MD 21236
Local realty services provided by:CENTURY 21 New Millennium
4405 Ebenezer Rd,Baltimore, MD 21236
$375,000
- 3 Beds
- 3 Baths
- 1,603 sq. ft.
- Single family
- Coming Soon
Listed by: steven miller
Office: cummings & co. realtors
MLS#:MDBC2179024
Source:BRIGHTMLS
Price summary
- Price:$375,000
- Price per sq. ft.:$233.94
About this home
Welcome to 4405 Ebenezer Road: A Charming Mid-Century Cape Cod
Lovingly maintained by its original owners since it was built in 1958, this Cape Cod is a great opportunity to own a home with a distinctive personality and decades of original character. From its welcoming front porch to some of its vintage architectural details, this home reflects a time when thoughtful design and custom features set it apart.
Just inside the front door, the living room features original hardwood floors and a gas fireplace. Original solid wood doors and mouldings and classic tile work in the main level bathroom add character. The main level also offers 2 bedrooms while the second floor features a spacious bedroom with abundant storage and a convenient half bath.
The kitchen is a true nod to the home's mid-century roots. Expanded from its original footprint by the builder to accommodate an eat-in dining area, the kitchen was designed with every day living in mind: a feature that was truly ahead of its time in 1958. Solid maple wood cabinetry and a vintage Caloric Ultramatic wall oven remain as nostalgic architectural details offering a unique glimpse into the home’s original era.
The walk-out basement offers even more possibilities with an in-law suite featuring a kitchenette, full bathroom, laundry area and plenty of storage. Whether envisioned as a space for your guests, a comfortable area for multigenerational living or just an extension of the home’s main living area, this lower level offers flexibility for a future owner’s needs.
Out back, enjoy a covered deck that leads to a circular flagstone patio ready to host your fall evenings around a fire pit. A Silvertop carport and attached storage shed, plus the convenience of an additional off street parking space awaits your adventure vehicles or extra cars.
This is a home ready for your vision. While it offers opportunities for personalization, its vintage finishes, custom details, and mid-century personality provide a foundation that simply cannot be replicated. Imagine blending 1950s character .with the comfort and style of today.
After nearly seven decades in the care of its original owners, this special Cape Cod is ready for its next chapter. It is an opportunity to honor a home's history while bringing new life to a truly one-of-a-kind property....
Contact an agent
Home facts
- Year built:1958
- Subdivision & Development:JOPPA VALE
- Listing ID #:MDBC2179024
- Updated:October 22, 2026 at 05:45 AM
Rooms and interior
- Bedrooms:3
- Total bathrooms:3
- Full bathrooms:2
- Half bathrooms:1
- Kitchen Description:Dishwasher, Disposal, Exhaust Fan, Refrigerator
- Basement:Yes
- Basement Description:Daylight, Drainage System, Full, Partially Finished, Walkout Stairs, Windows
- Living area:1,603 sq. ft.
Heating and cooling
- Cooling:Ceiling Fan(s), Central A/C
- Heating:Forced Air, Natural Gas
Structure and exterior
- Year built:1958
- Building area:1,603 sq. ft.
- Lot area:0.23 Acres
- Architectural Style:Cape Cod
- Construction Materials:Stucco
- Levels:2 Stories
Schools
- High school:CALL SCHOOL BOARD
- Middle school:CALL SCHOOL BOARD
- Elementary school:CALL SCHOOL BOARD
Utilities
- Water:Public
- Sewer:Public Sewer
Finances and disclosures
- Price:$375,000
- Price per sq. ft.:$233.94
- Tax amount:$3,129 (2026)
Features and amenities
- Laundry features:Dryer, Washer
Parking
- Parking description:Paved Driveway
New listings near 4405 Ebenezer Rd
- Coming Soon
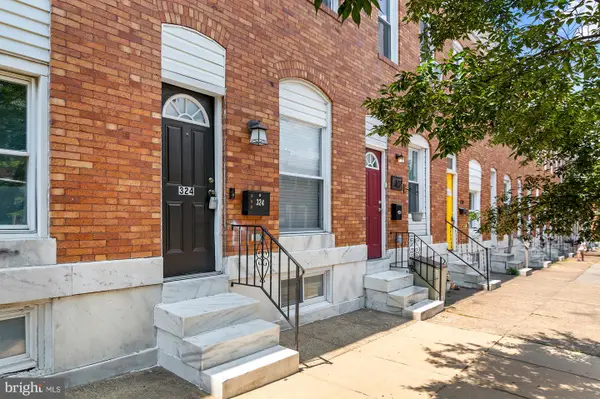 $245,000Coming Soon3 beds 3 baths1,376 sq. ft.
324 S Newkirk St, BALTIMORE, MD 21224
MLS# MDBA2235636Listed by: EXP REALTY, LLC - Coming Soon
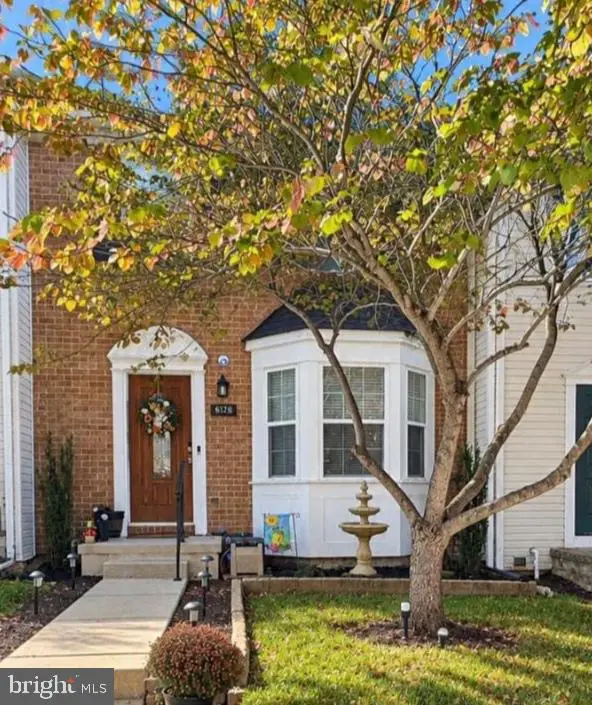 $329,000Coming Soon4 beds 4 baths1,652 sq. ft.
8749 Jarwood Rd, BALTIMORE, MD 21237
MLS# MDBC2179304Listed by: REVOL REAL ESTATE, LLC - Coming Soon
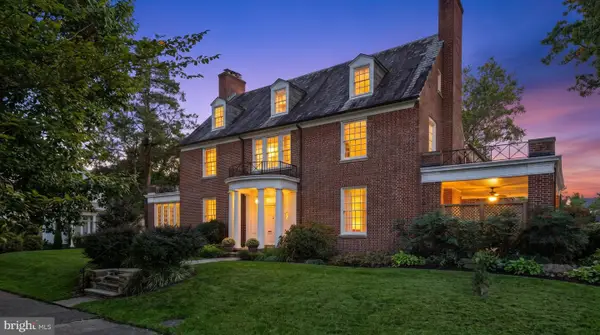 $950,000Coming Soon5 beds 5 baths4,331 sq. ft.
203 E 39th St, BALTIMORE, MD 21218
MLS# MDBA2233306Listed by: EXP REALTY, LLC - Coming SoonOpen Sat, 1 to 4pm
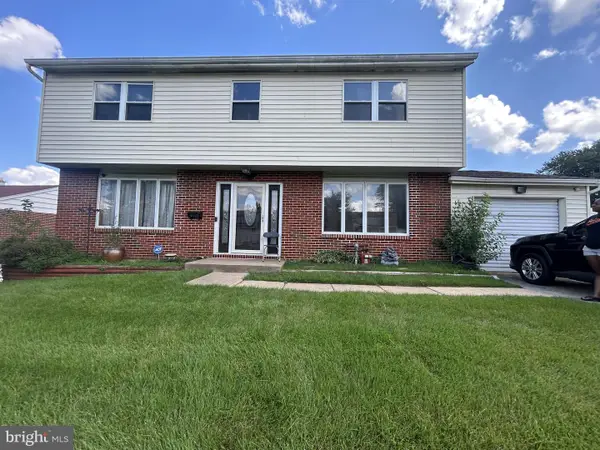 $315,000Coming Soon3 beds 3 baths2,224 sq. ft.
8107 Callo Ln, BALTIMORE, MD 21237
MLS# MDBC2179270Listed by: EPIQUE REALTY - Coming Soon
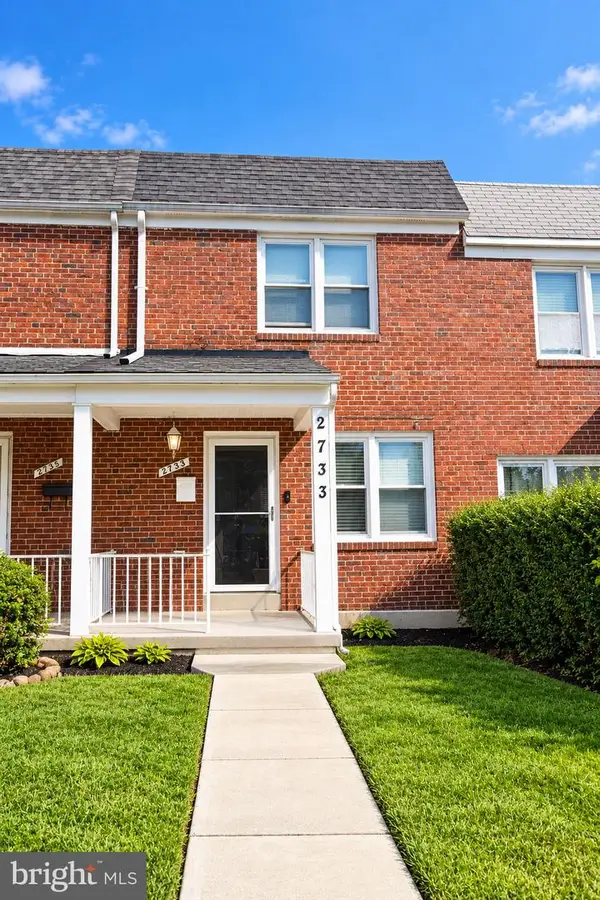 $270,000Coming Soon4 beds 2 baths1,586 sq. ft.
2733 N Rosedale St, BALTIMORE, MD 21216
MLS# MDBA2235592Listed by: KELLER WILLIAMS LEGACY - Coming Soon
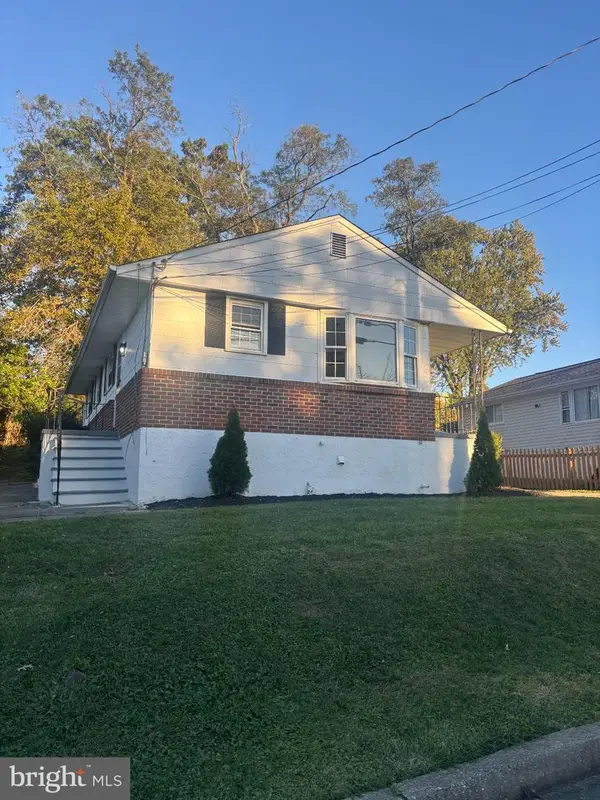 $349,900Coming Soon4 beds 2 baths1,818 sq. ft.
9621 10th Ave, BALTIMORE, MD 21234
MLS# MDBC2179252Listed by: KELLY AND CO REALTY, LLC - Coming Soon
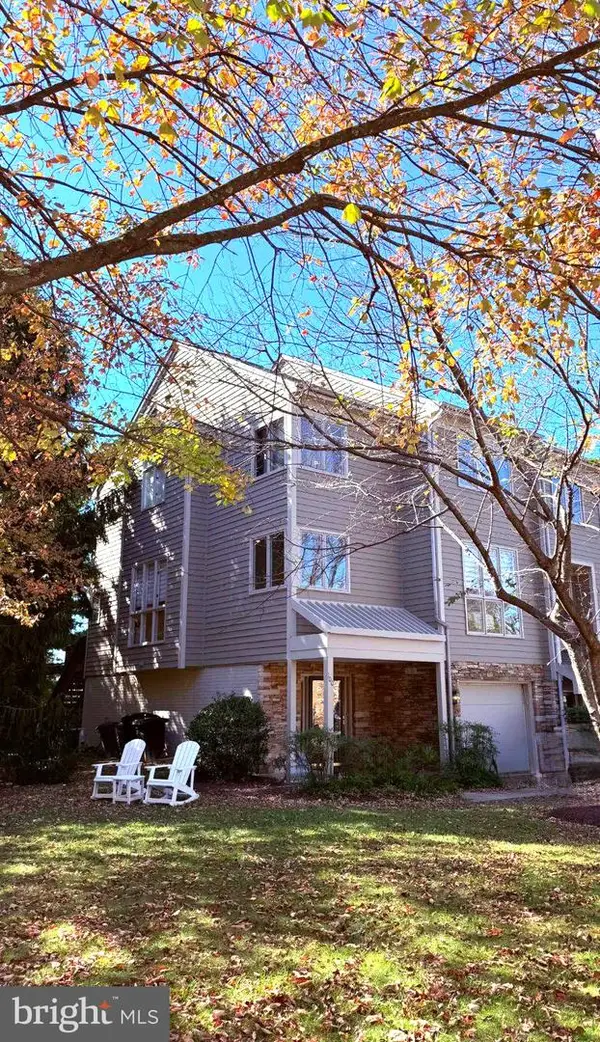 $525,000Coming Soon4 beds 4 baths2,742 sq. ft.
100 Lancefield Rd, BALTIMORE, MD 21209
MLS# MDBC2179274Listed by: PICKWICK REALTY - Coming SoonOpen Sun, 11am to 12:30pm
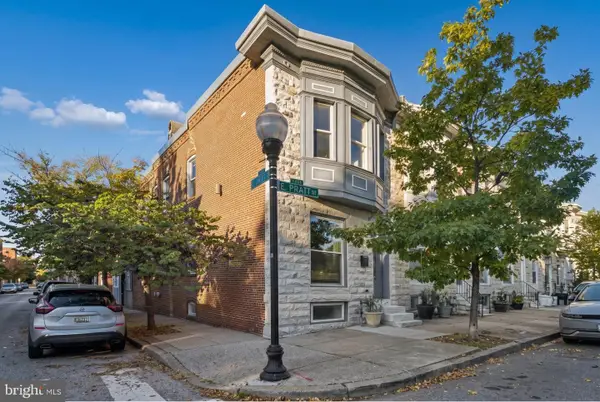 $390,000Coming Soon2 beds 4 baths2,082 sq. ft.
2908 E Pratt St, BALTIMORE, MD 21224
MLS# MDBA2234896Listed by: CUMMINGS & CO. REALTORS - Coming Soon
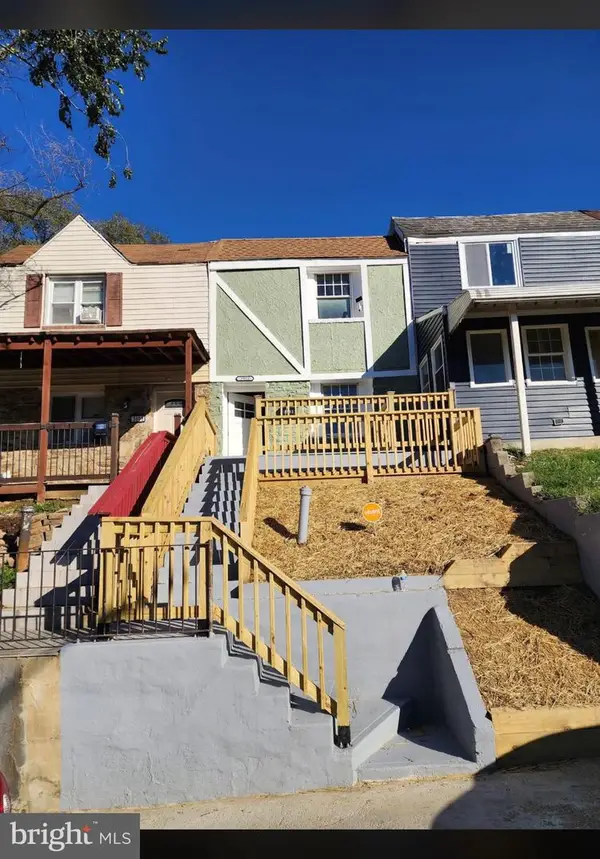 $219,900Coming Soon3 beds 2 baths1,120 sq. ft.
3911 8th St, BROOKLYN, MD 21225
MLS# MDBA2235554Listed by: CUMMINGS & CO. REALTORS


Protect your home and budget from life's surprises with an Assurant Home Warranty, backed by a partner that supports you through every step of homeownership. Explore Plans.
©2026 Century 21 Real Estate LLC. All rights reserved. CENTURY 21®, the CENTURY 21 Logo and C21® are service marks owned by Century 21 Real Estate LLC. Century 21 Real Estate LLC fully supports the principles of the Fair Housing Act and the Equal Opportunity Act. Each office is independently owned and operated. Listing information is deemed reliable but not guaranteed accurate.