
2808 Moores Valley Dr, Baltimore, MD 21209
Local realty services provided by:CENTURY 21 Harbor Realty
2808 Moores Valley Dr,Baltimore, MD 21209
$800,000
- 4 Beds
- 3 Baths
- 2,718 sq. ft.
- Single family
- Coming Soon
Listed by: charlotte savoy, andrea l portnoy
Office: the kw collective
MLS#:MDBC2178940
Source:BRIGHTMLS
Price summary
- Price:$800,000
- Price per sq. ft.:$294.33
- Monthly HOA dues:$39
About this home
Welcome Home! Nestled on a quiet, serene street, this spacious home offers the perfect blend of comfort, charm, and natural beauty. Hardwood flooring flows throughout the main level, while the inviting living room features a wood-burning fireplace that adds warmth and character. The dining room boasts a beautiful bay window and plenty of space for effortless entertaining. The oversized, sunken family room is filled with abundant natural light, creating a bright and welcoming space to relax and unwind. Upstairs, you’ll find four generously sized bedrooms, including an expansive primary suite featuring a separate sitting area, walk-in closet, and en-suite bathroom with both a walk-in shower and a separate soaking tub. Ample closet and storage space throughout the upper level adds convenience, along with an additional closet equipped with washer and dryer hookups. Step outside to the oversized deck, ideal for morning coffee, outdoor dining, or entertaining family and friends with stunning views and backing to a stream. Enjoy peaceful, picturesque views of the stream and surrounding woods just beyond the backyard, creating a tranquil setting to call home. Perfectly situated across from Quarry Lake and just minutes from I-695, shopping, dining, and everyday conveniences, this home offers the best of peaceful living with easy access to everything you need. Water heater- 2020, Roof 2004, AC/Heat- 2012, Washer/dryer- 2025! A wonderful opportunity to enjoy space, privacy, and convenience in a highly sought-after community!...
Contact an agent
Home facts
- Year built:1990
- Subdivision & Development:GREENSPRING EAST
- Listing ID #:MDBC2178940
- Updated:October 19, 2026 at 02:38 AM
Rooms and interior
- Bedrooms:4
- Total bathrooms:3
- Full bathrooms:2
- Half bathrooms:1
- Flooring:Carpet, Hardwood
- Dining Description:Dining Area, Dining Room, Formal/Separate Dining Room
- Bathrooms Description:Full Bath, Primary Bath(s), Primary Bathroom
- Kitchen Description:Breakfast Area, Built-In Microwave, Carpet, Crown Moldings, Dishwasher, Disposal, Freezer, Icemaker, Kitchen - Eat-In, Kitchen - Table Space, Oven - Double, Oven/Range - Electric, Pantry, Recessed Lighting, Refrigerator, Water Heater
- Bedroom Description:Carpet, Primary Bedroom, Walk In Closet(s)
- Basement:Yes
- Basement Description:Unfinished, Walkout Level
- Living area:2,718 sq. ft.
Heating and cooling
- Cooling:Central A/C
- Heating:Electric, Heat Pump(s)
Structure and exterior
- Roof:Architectural Shingle
- Year built:1990
- Building area:2,718 sq. ft.
- Lot area:0.18 Acres
- Architectural Style:Colonial
- Construction Materials:Frame
- Exterior Features:Deck(s)
- Foundation Description:Permanent
- Levels:3 Story
Schools
- High school:PIKESVILLE
- Middle school:PIKESVILLE
- Elementary school:SUMMIT PARK
Utilities
- Water:Public
- Sewer:Public Sewer
Finances and disclosures
- Price:$800,000
- Price per sq. ft.:$294.33
- Tax amount:$6,926 (2026)
Features and amenities
- Laundry features:Dryer, Laundry, Washer
- Amenities:Attic, Bay/Bow Windows, Cable TV Available, Carpet, Ceiling Fan(s), Crown Moldings, Electric Available, Natural Gas Available, Recessed Lighting, Skylight(s)
Parking
- Parking description:Attached Garage, Garage - Front Entry
- Garage:Yes
- Garage spaces:2
New listings near 2808 Moores Valley Dr
- Coming Soon
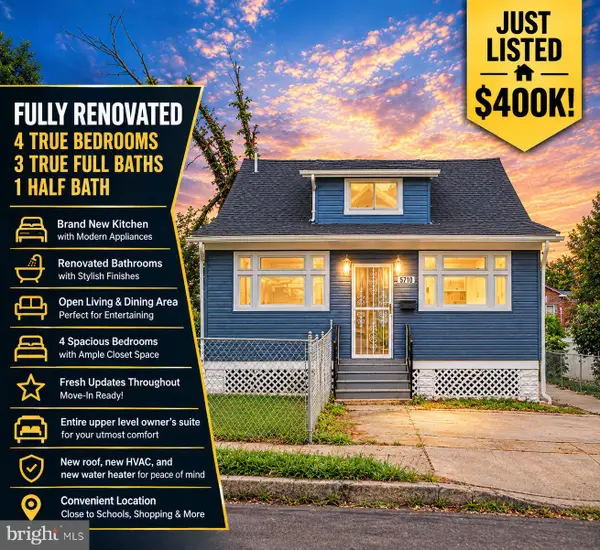 $399,900Coming Soon4 beds 4 baths2,192 sq. ft.
5710 Winner Ave, BALTIMORE, MD 21215
MLS# MDBA2231202Listed by: KEMP & ASSOCIATES REAL ESTATE - Coming Soon
 $219,990Coming Soon3 beds 2 baths1,580 sq. ft.
1146 E Northern Pkwy, BALTIMORE, MD 21239
MLS# MDBA2235166Listed by: EXP REALTY, LLC - Coming Soon
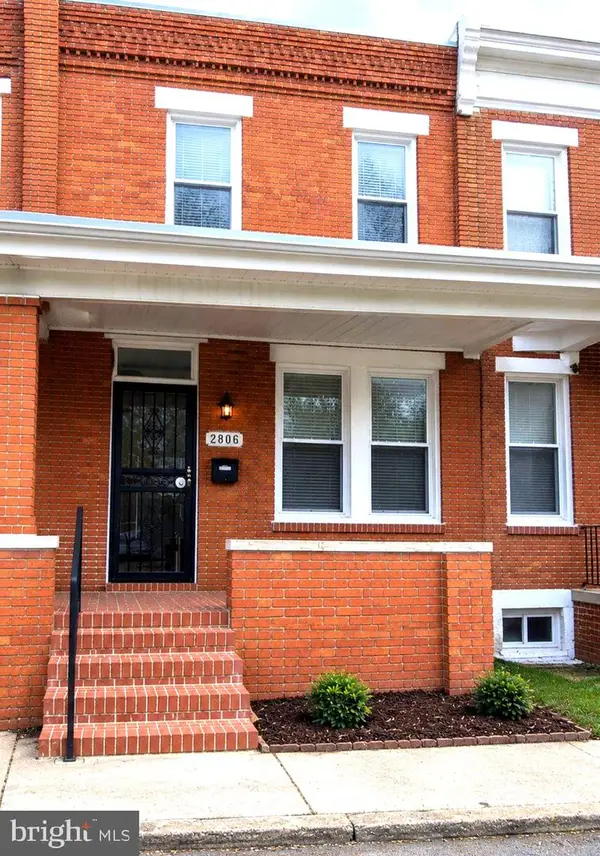 $174,000Coming Soon3 beds 2 baths1,164 sq. ft.
Address Withheld By Seller, BALTIMORE, MD 21213
MLS# MDBA2235160Listed by: REALTY ONE GROUP UNIVERSAL - Coming Soon
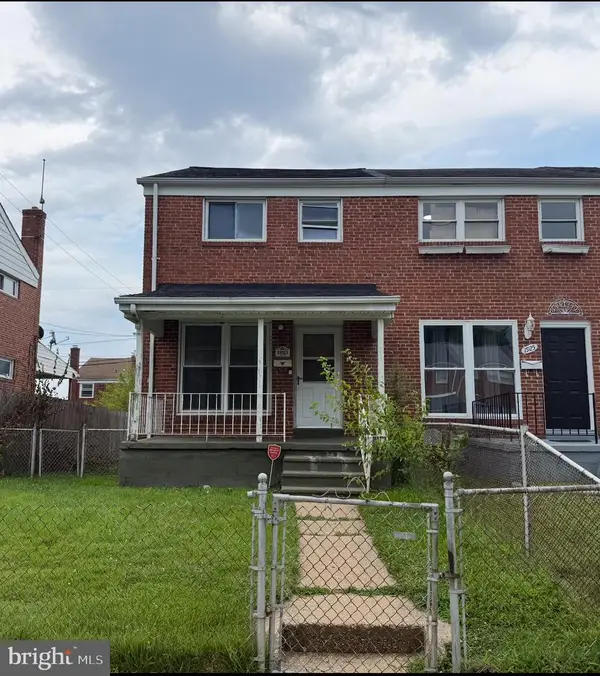 $224,999Coming Soon3 beds 2 baths1,194 sq. ft.
1923 Jasmine Rd, BALTIMORE, MD 21222
MLS# MDBC2178994Listed by: SUPERIOR SOLUTIONS REALTY LLC - Coming Soon
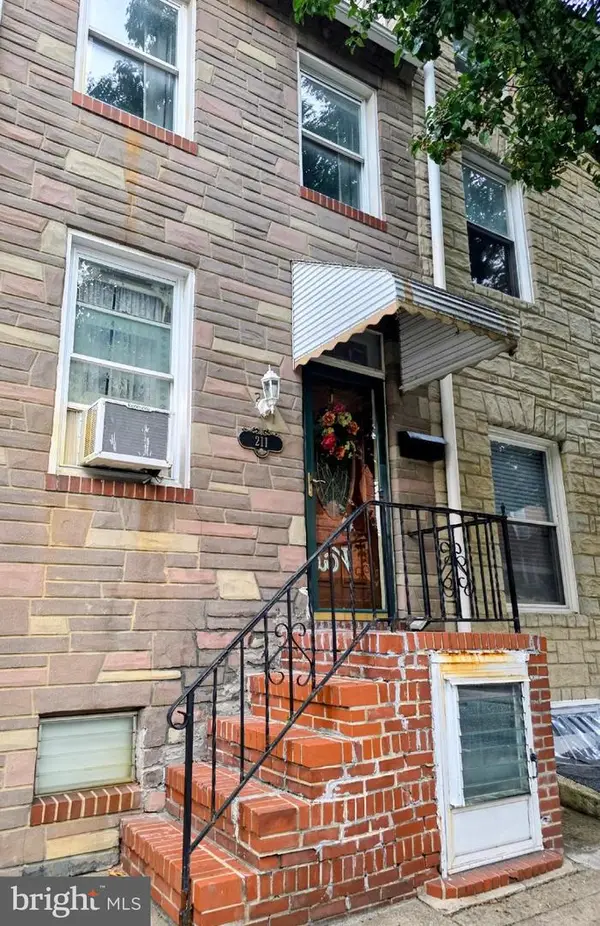 $149,995Coming Soon3 beds 1 baths1,240 sq. ft.
211 Albemarle St, BALTIMORE, MD 21202
MLS# MDBA2235096Listed by: CUMMINGS & CO. REALTORS - Coming SoonOpen Sat, 11am to 2pm
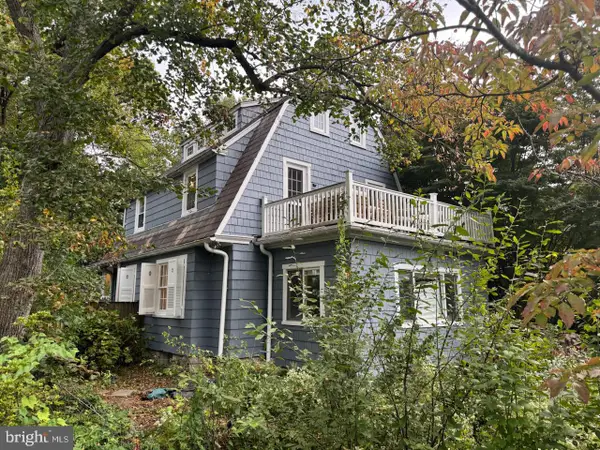 $779,000Coming Soon4 beds 3 baths2,547 sq. ft.
115 Hawthorn Rd, BALTIMORE, MD 21210
MLS# MDBA2235142Listed by: O'CONOR, MOONEY & FITZGERALD - Coming Soon
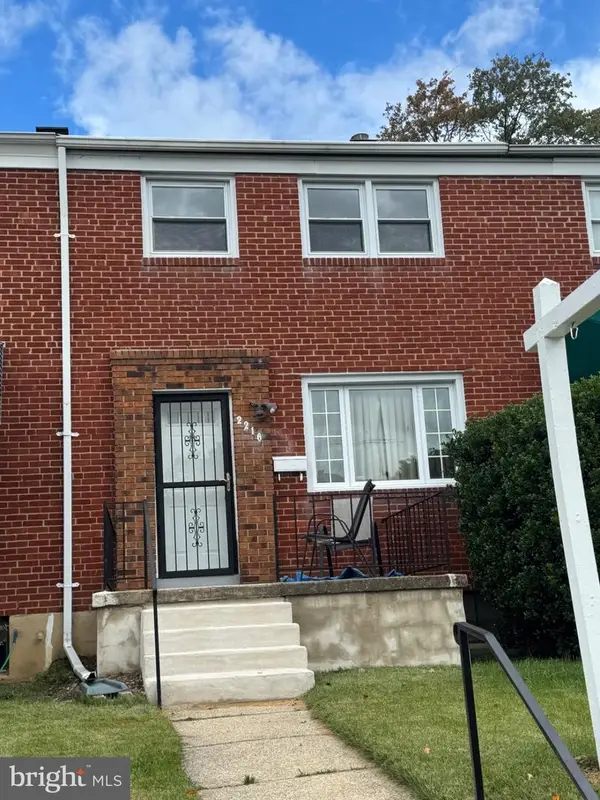 $249,000Coming Soon2 beds 1 baths1,152 sq. ft.
2216 Ellen Ave, BALTIMORE, MD 21234
MLS# MDBC2178800Listed by: REAL ESTATE PROFESSIONALS, INC. - Coming Soon
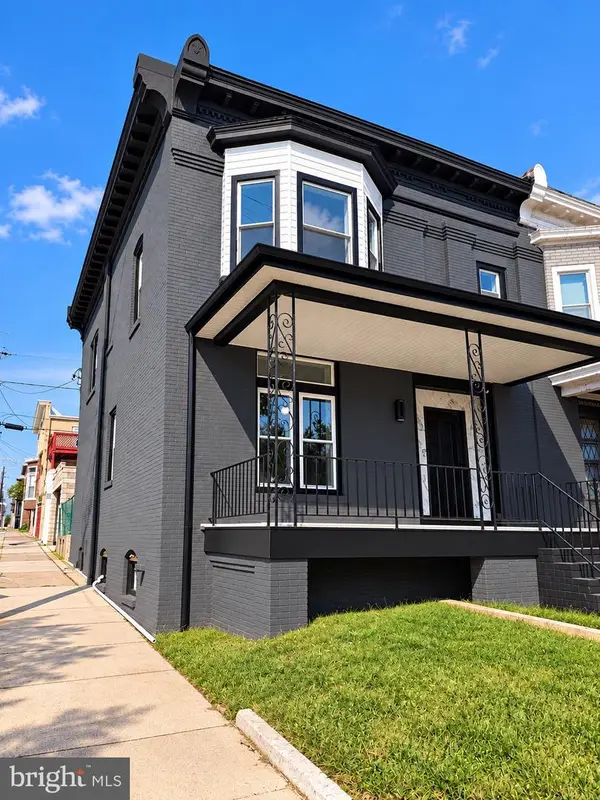 $375,000Coming Soon5 beds 5 baths3,400 sq. ft.
2328 Arunah Ave, BALTIMORE, MD 21216
MLS# MDBA2234756Listed by: EXECUHOME REALTY - Coming Soon
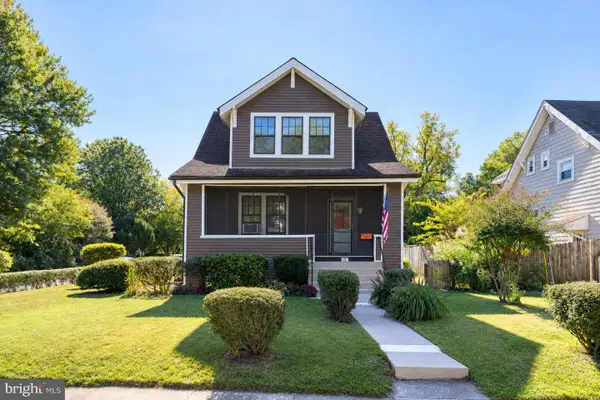 $339,900Coming Soon4 beds 3 baths1,098 sq. ft.
621 Hollen Rd, BALTIMORE, MD 21212
MLS# MDBA2234838Listed by: AB & CO REALTORS, INC.


Protect your home and budget from life's surprises with an Assurant Home Warranty, backed by a partner that supports you through every step of homeownership. Explore Plans.
©2026 Century 21 Real Estate LLC. All rights reserved. CENTURY 21®, the CENTURY 21 Logo and C21® are service marks owned by Century 21 Real Estate LLC. Century 21 Real Estate LLC fully supports the principles of the Fair Housing Act and the Equal Opportunity Act. Each office is independently owned and operated. Listing information is deemed reliable but not guaranteed accurate.