
2819 Baneberry Ct, Baltimore, MD 21209
Local realty services provided by:CENTURY 21 Ryon Real Estate
2819 Baneberry Ct,Baltimore, MD 21209
$385,900
- 4 Beds
- 4 Baths
- 2,244 sq. ft.
- Townhouse
- Pending
Listed by: elisheva ashman
Office: pickwick realty
MLS#:MDBA2226560
Source:BRIGHTMLS
Price summary
- Price:$385,900
- Price per sq. ft.:$171.97
About this home
Beautifully updated townhome in Heather Ridge! Main level features a gorgeous eat-in kitchen, spacious living room/dining room, powder room and TWO private patios. The upper level features 3 bedrooms including an oversized primary bedroom w/ remodeled en-suite bathroom and large walk-in-closet. 2 additional bedrooms, another updated bathroom and ample closet space complete that level. The lower level features a guest bedroom, full bathroom, rec room, laundry room and plenty of storage space! Appliances are less than 5 years old! New water heater! Attic has been fully insulated! Schedule your private tour today!
Contact an agent
Home facts
- Year built:1978
- Subdivision & Development:HEATHER RIDGE
- Listing ID #:MDBA2226560
- Added:46 day(s) ago
- Updated:September 19, 2026 at 07:51 AM
Rooms and interior
- Bedrooms:4
- Total bathrooms:4
- Full bathrooms:3
- Half bathrooms:1
- Basement:Yes
- Basement Description:Connecting Stairway, Improved
- Living area:2,244 sq. ft.
Heating and cooling
- Cooling:Central A/C
- Heating:Electric, Heat Pump(s)
Structure and exterior
- Year built:1978
- Building area:2,244 sq. ft.
- Architectural Style:Colonial
- Construction Materials:Cedar
- Foundation Description:Block
- Levels:3 Story
Utilities
- Water:Public
- Sewer:Public Sewer
Finances and disclosures
- Price:$385,900
- Price per sq. ft.:$171.97
- Tax amount:$7,961 (2025)
Parking
- Parking description:Parking Lot
New listings near 2819 Baneberry Ct
- Coming Soon
 $259,900Coming Soon2 beds 2 baths1,050 sq. ft.
505 E Gittings St, BALTIMORE, MD 21230
MLS# MDBA2231858Listed by: RE/MAX REALTY SERVICES - Coming Soon
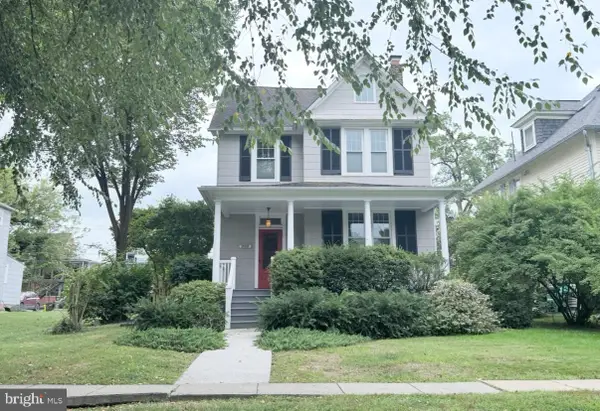 $635,000Coming Soon4 beds 2 baths2,805 sq. ft.
707 Saint Johns Rd, BALTIMORE, MD 21210
MLS# MDBA2231918Listed by: SAMSON PROPERTIES - Coming Soon
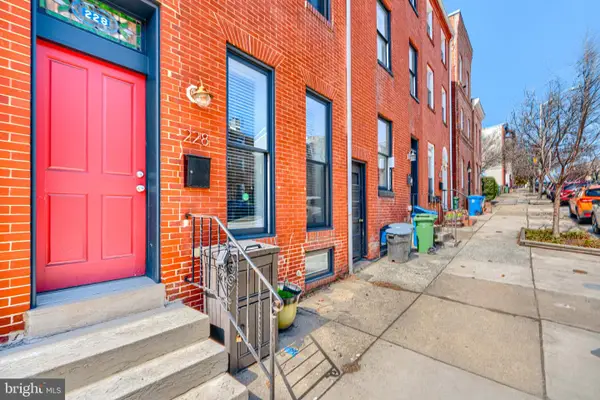 $550,000Coming Soon4 beds 5 baths2,485 sq. ft.
228 S Washington St, BALTIMORE, MD 21231
MLS# MDBA2231914Listed by: CUMMINGS & CO. REALTORS - Coming SoonOpen Sat, 12 to 2pm
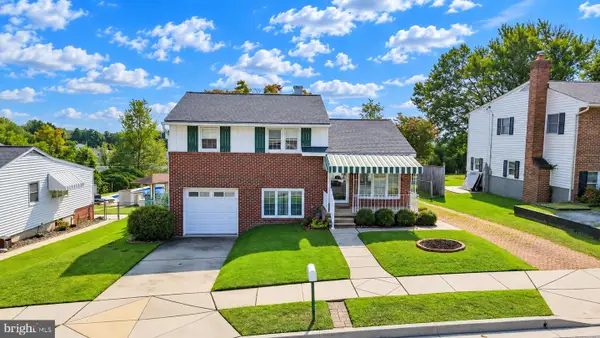 $350,000Coming Soon4 beds 2 baths1,404 sq. ft.
9215 Orbitan Rd, BALTIMORE, MD 21234
MLS# MDBC2176278Listed by: LONG & FOSTER REAL ESTATE, INC. - Coming Soon
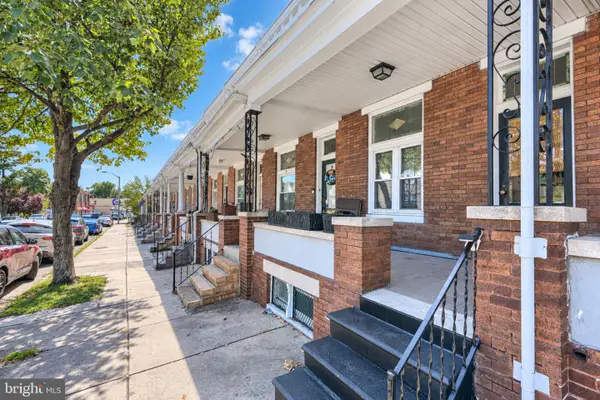 $299,900Coming Soon3 beds 2 baths1,670 sq. ft.
4024 Falls Rd, BALTIMORE, MD 21211
MLS# MDBA2231876Listed by: CUMMINGS & CO. REALTORS - Coming Soon
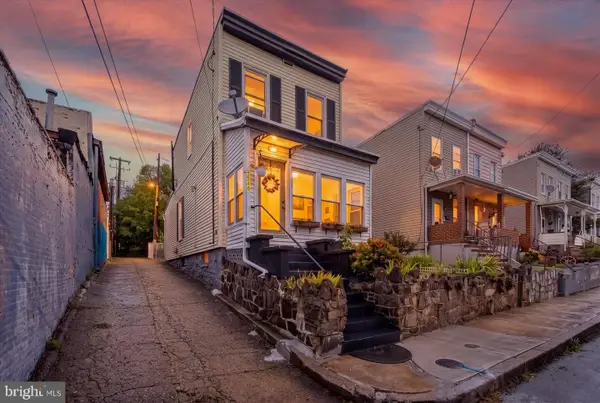 $125,000Coming Soon2 beds 1 baths875 sq. ft.
3246 Kingsley St, BALTIMORE, MD 21229
MLS# MDBA2231700Listed by: DOUGLAS REALTY LLC - Coming Soon
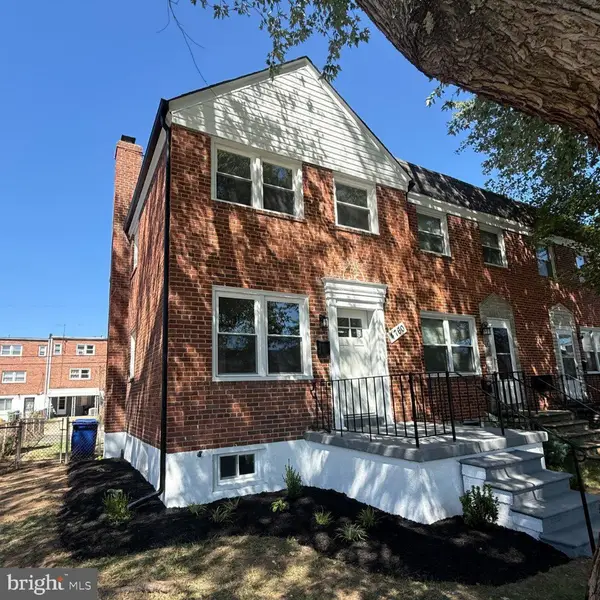 $249,900Coming Soon3 beds 2 baths1,472 sq. ft.
4760 Elison Ave, BALTIMORE, MD 21206
MLS# MDBA2231846Listed by: REALTY PLUS ASSOCIATES - Coming Soon
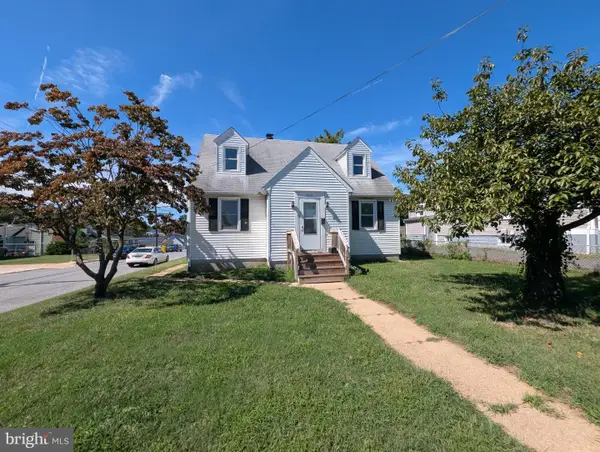 $400,000Coming Soon6 beds 3 baths1,832 sq. ft.
4214 4th St, BALTIMORE, MD 21225
MLS# MDAA2157304Listed by: EXECUHOME REALTY - Coming Soon
 $399,000Coming Soon3 beds 3 baths1,932 sq. ft.
147 Bouldin St S, BALTIMORE, MD 21224
MLS# MDBA2231838Listed by: RE/MAX EXECUTIVE - Coming Soon
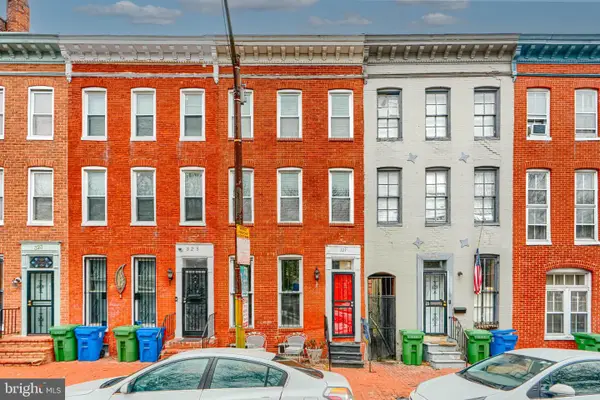 $250,000Coming Soon3 beds 3 baths1,276 sq. ft.
327 S Fremont Ave, BALTIMORE, MD 21230
MLS# MDBA2231842Listed by: CUMMINGS & CO. REALTORS


Protect your home and budget from life's surprises with an Assurant Home Warranty, backed by a partner that supports you through every step of homeownership. Explore Plans.
©2026 Century 21 Real Estate LLC. All rights reserved. CENTURY 21®, the CENTURY 21 Logo and C21® are service marks owned by Century 21 Real Estate LLC. Century 21 Real Estate LLC fully supports the principles of the Fair Housing Act and the Equal Opportunity Act. Each office is independently owned and operated. Listing information is deemed reliable but not guaranteed accurate.