
3022 Darby St E, Baltimore, MD 21211
Local realty services provided by:CENTURY 21 A Better Way
3022 Darby St E,Baltimore, MD 21211
$350,000
- 4 Beds
- 2 Baths
- 1,630 sq. ft.
- Townhouse
- Active
Listed by: ashira z barbosa
Office: cummings & co. realtors
MLS#:MDBA2230502
Source:BRIGHTMLS
Price summary
- Price:$350,000
- Price per sq. ft.:$214.72
About this home
Nestled in the charming Hampden Historic District, this delightful interior rowhome blends classic Baltimore character with everyday modern convenience. Including DIRECT PARKING IN FRONT OF THE HOME. Built in 1880 and lovingly maintained, this 4 Br, 1.5 Ba home offers three finished levels of comfortable living space in a vibrant and highly desirable neighborhood.
Step inside to find spacious living and dining areas, and an inviting traditional layout. The bright living room features generously sized double-hung windows, while the separate dining room provides a welcoming setting for gatherings. The sun bathed kitchen features skylights and newer stainless steel appliances, including a built-in range and dishwasher. A stacked washer and dryer on the main level add everyday convenience.
Upstairs, 4 bedrooms provide plenty of flexibility for bedrooms, guests, a home office, or additional living space. The home’s thoughtful layout and blend of original character and comfortable updates make it easy to settle in and make it your own.
Outside, enjoy a welcoming front porch, fenced in rear yard, tasteful exterior lighting, updated vinyl siding with fresh paint, and a level, easy-to-maintain lot surrounded by mature trees and woods. Convenient Parking directly in front of the home adds to the ease of city living. A 2021 roof replacement provides additional peace of mind.
And then there’s the location. Just a short stroll from The Avenue, you’ll have easy access to Hampden’s eclectic mix of locally owned shops, restaurants, cafés, bars, boutiques, and neighborhood gathering spots. Parks, playgrounds, public transportation, and other city conveniences are also close at hand.
Come home to a neighborhood rich in history, community, and unmistakable Baltimore charm with the best of Hampden right outside your door....
Contact an agent
Home facts
- Year built:1880
- Subdivision & Development:HAMPDEN HISTORIC DISTRICT
- Listing ID #:MDBA2230502
- Added:48 day(s) ago
- Updated:October 31, 2026 at 05:34 AM
Rooms and interior
- Bedrooms:4
- Total bathrooms:2
- Full bathrooms:1
- Half bathrooms:1
- Flooring:Carpet, Hardwood, Tile/Brick, Vinyl
- Dining Description:Dining Area, Formal/Separate Dining Room
- Kitchen Description:Built-In Range, Carpet, Dishwasher, Disposal, Exhaust Fan, Oven/Range - Gas, Range Hood, Refrigerator, Stainless Steel Appliances, Water Heater
- Bedroom Description:Carpet
- Basement:Yes
- Basement Description:Connecting Stairway, Interior Access, Outside Entrance, Poured Concrete, Shelving
- Living area:1,630 sq. ft.
Heating and cooling
- Cooling:Central A/C
- Heating:Forced Air, Natural Gas
Structure and exterior
- Roof:Flat, Tar/Gravel
- Year built:1880
- Building area:1,630 sq. ft.
- Lot area:0.03 Acres
- Lot Features:Level, Urban
- Architectural Style:Traditional
- Construction Materials:Vinyl Siding
- Exterior Features:Exterior Lighting, Porch(es)
- Foundation Description:Concrete Perimeter
- Levels:3 Story
Utilities
- Water:Public
- Sewer:Public Sewer
Finances and disclosures
- Price:$350,000
- Price per sq. ft.:$214.72
- Tax amount:$6,693 (2025)
Features and amenities
- Laundry features:Dryer In Unit, Washer In Unit, Washer/Dryer Stacked
- Amenities:Carpet, Ceiling Fan(s), Double Hung Windows, Electric Available, Natural Gas Available, Replacement Windows, Skylight(s)
Parking
- Parking description:Off Street, Parking Lot, Shared Driveway
New listings near 3022 Darby St E
- Coming Soon
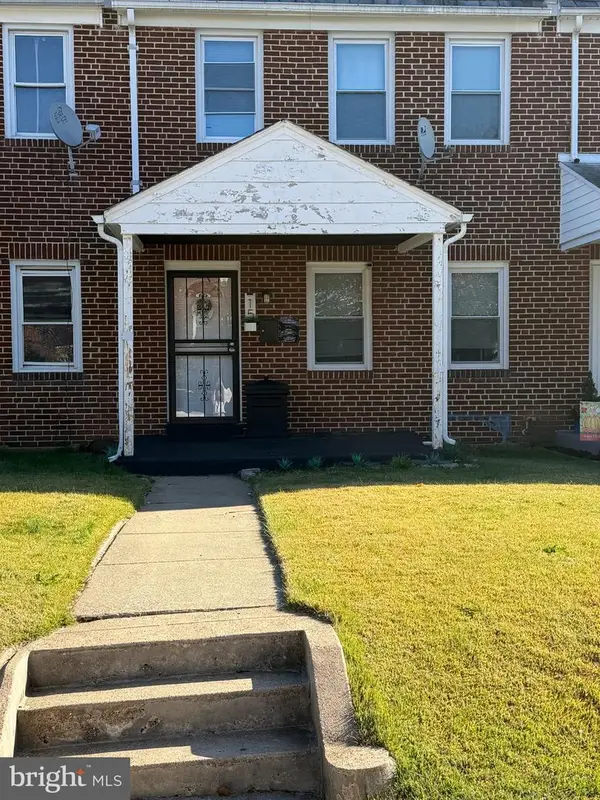 $190,000Coming Soon3 beds 2 baths1,490 sq. ft.
15 N Tremont Rd, BALTIMORE, MD 21229
MLS# MDBA2236532Listed by: RE/MAX ADVANTAGE REALTY - Coming Soon
 $365,000Coming Soon3 beds 2 baths1,461 sq. ft.
1820 Cromwood Rd, BALTIMORE, MD 21234
MLS# MDBC2179770Listed by: CUMMINGS & CO. REALTORS - Coming Soon
 $249,900Coming Soon2 beds 2 baths1,186 sq. ft.
103 N Curley St, BALTIMORE, MD 21224
MLS# MDBA2236264Listed by: COMPASS - Coming Soon
 $370,000Coming Soon3 beds 3 baths2,552 sq. ft.
809 Hollins St, BALTIMORE, MD 21201
MLS# MDBA2235760Listed by: CUMMINGS & CO. REALTORS - Coming Soon
 $295,000Coming Soon2 beds 2 baths1,867 sq. ft.
141 S Bouldin St, BALTIMORE, MD 21224
MLS# MDBA2236476Listed by: BERKSHIRE HATHAWAY HOMESERVICES PENFED REALTY - Coming Soon
 $279,900Coming Soon4 beds 2 baths1,596 sq. ft.
1246 Walker Ave, BALTIMORE, MD 21239
MLS# MDBA2236484Listed by: CROWN REAL ESTATE, LLC. - Coming Soon
 $315,000Coming Soon2 beds 2 baths1,255 sq. ft.
614 S Montford Ave, BALTIMORE, MD 21224
MLS# MDBA2236502Listed by: CUMMINGS & CO. REALTORS - Coming Soon
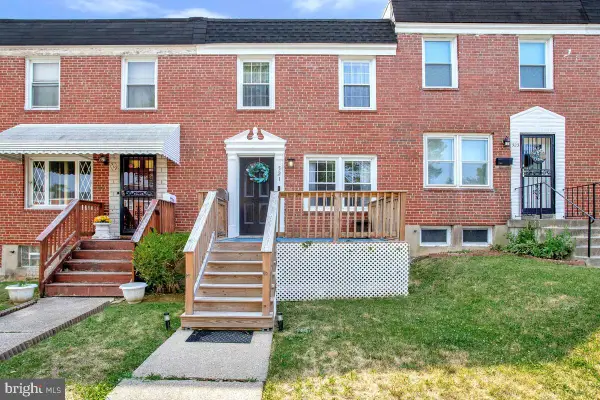 $194,900Coming Soon3 beds 1 baths1,488 sq. ft.
521 Lucia Ave, BALTIMORE, MD 21229
MLS# MDBA2236510Listed by: SAMSON PROPERTIES - Coming Soon
 $250,000Coming Soon3 beds 1 baths1,118 sq. ft.
508 Meadow Rd, BALTIMORE, MD 21206
MLS# MDBC2179904Listed by: AB & CO REALTORS, INC. - Coming Soon
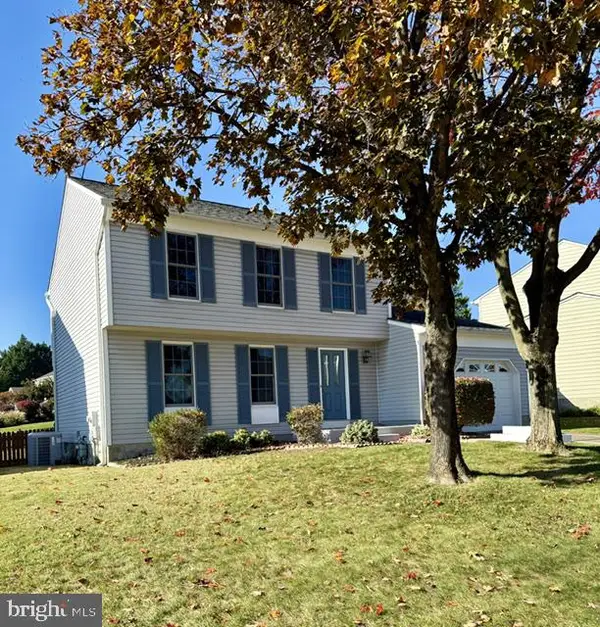 $512,000Coming Soon3 beds 2 baths1,618 sq. ft.
3 Plateau Ct, BALTIMORE, MD 21228
MLS# MDBC2180062Listed by: NORTHROP REALTY


Protect your home and budget from life's surprises with an Assurant Home Warranty, backed by a partner that supports you through every step of homeownership. Explore Plans.
©2026 Century 21 Real Estate LLC. All rights reserved. CENTURY 21®, the CENTURY 21 Logo and C21® are service marks owned by Century 21 Real Estate LLC. Century 21 Real Estate LLC fully supports the principles of the Fair Housing Act and the Equal Opportunity Act. Each office is independently owned and operated. Listing information is deemed reliable but not guaranteed accurate.