
3790 Timahoe Cir, Baltimore, MD 21236
Local realty services provided by:CENTURY 21 Mertz & Associates
3790 Timahoe Cir,Baltimore, MD 21236
$268,000
- 2 Beds
- 1 Baths
- 1,120 sq. ft.
- Townhouse
- Pending
Listed by: john j mosmiller
Office: long & foster real estate, inc.
MLS#:MDBC2164338
Source:BRIGHTMLS
Price summary
- Price:$268,000
- Price per sq. ft.:$239.29
- Monthly HOA dues:$40.67
About this home
Move-in ready townhome awaits new owners in the desirable Ridgely's Choice Community. Warm and inviting with many upgrades. New wood floors in the living room and on the stairs to upper level. All new carpeting throughout the bedrooms and hallway upstairs. Sunlit, bright kitchen boasts new stainless steel appliances, refrigerator with ice maker, and sliding doors to spacious deck. The lower level features an updated furnace and hot water heater, a brand new sump pump, and a wood burning fireplace on the walk-out side of the basement. A patio under the deck provides a nice outdoor space from the walk-out basement. A rough-in for a full bath also provides many options for a future clubroom. Freshly painted, this home is truly move-in ready!
Contact an agent
Home facts
- Year built:1989
- Listing ID #:MDBC2164338
- Added:62 day(s) ago
- Updated:July 29, 2026 at 09:23 AM
Rooms and interior
- Bedrooms:2
- Total bathrooms:1
- Full bathrooms:1
- Flooring:Carpet, Hardwood, Vinyl
- Kitchen Description:Breakfast Area, Carpet, Dishwasher, Disposal, Exhaust Fan, Icemaker, Kitchen - Eat-In, Kitchen - Table Space, Oven - Single, Pantry, Refrigerator, Stainless Steel Appliances, Water Heater
- Bedroom Description:Carpet
- Basement:Yes
- Basement Description:Full, Rough Bath Plumb, Space For Rooms, Sump Pump, Walkout Level
- Living area:1,120 sq. ft.
Heating and cooling
- Cooling:Heat Pump(s)
- Heating:Electric, Heat Pump(s)
Structure and exterior
- Roof:Asphalt
- Year built:1989
- Building area:1,120 sq. ft.
- Lot area:0.05 Acres
- Lot Features:Interior, Landscaping, Rear Yard
- Architectural Style:Traditional
- Construction Materials:Brick Front, Vinyl Siding
- Exterior Features:Deck(s), Patio(s), Sidewalks
- Foundation Description:Concrete Perimeter
- Levels:3 Story
Schools
- High school:PERRY HALL
- Middle school:PERRY HALL
- Elementary school:PERRY HALL
Utilities
- Water:Public
- Sewer:Public Sewer
Finances and disclosures
- Price:$268,000
- Price per sq. ft.:$239.29
- Tax amount:$2,574 (2025)
Features and amenities
- Laundry features:Dryer - Electric, Washer
- Amenities:Carpet, Insulated Windows
Parking
- Parking description:On Street
New listings near 3790 Timahoe Cir
- Coming Soon
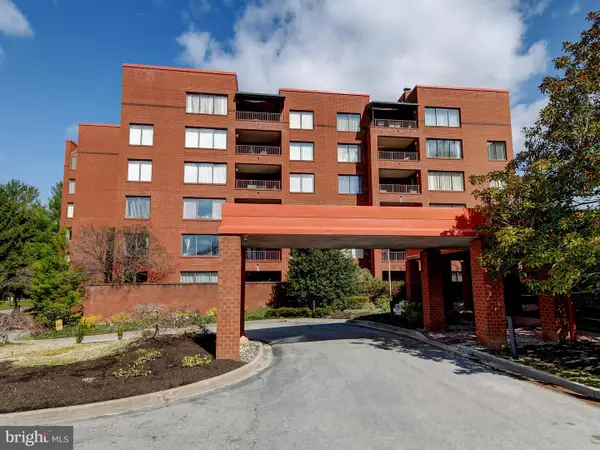 $305,000Coming Soon2 beds 2 baths
1 Gristmill Ct #302, BALTIMORE, MD 21208
MLS# MDBC2170404Listed by: LONG & FOSTER REAL ESTATE, INC. - Coming Soon
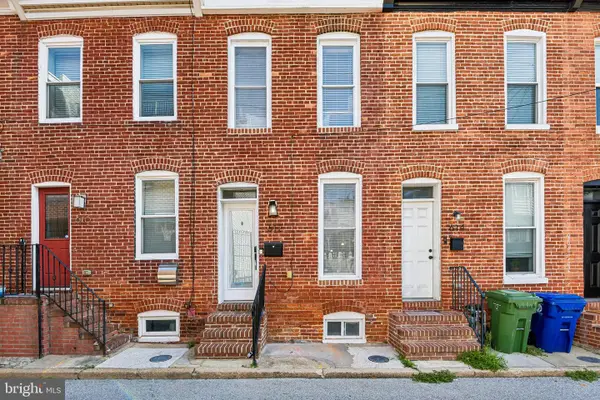 $400,000Coming Soon4 beds 3 baths
612 Hyson St, BALTIMORE, MD 21230
MLS# MDBA2224566Listed by: CORNER HOUSE REALTY - Open Sat, 11am to 1pmNew
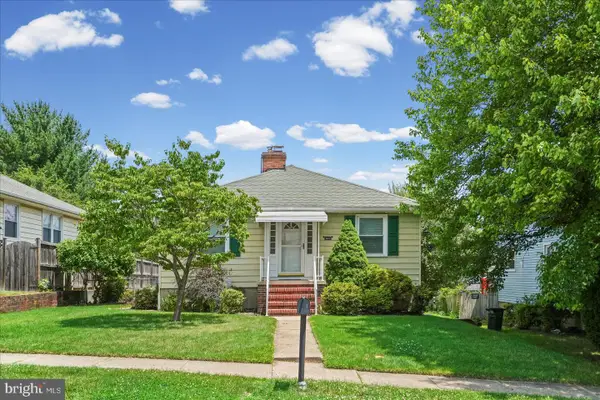 $349,900Active4 beds 2 baths2,160 sq. ft.
2614 Matthews Dr, BALTIMORE, MD 21234
MLS# MDBC2170680Listed by: LPT REALTY, LLC - Coming SoonOpen Sun, 12 to 1:30pm
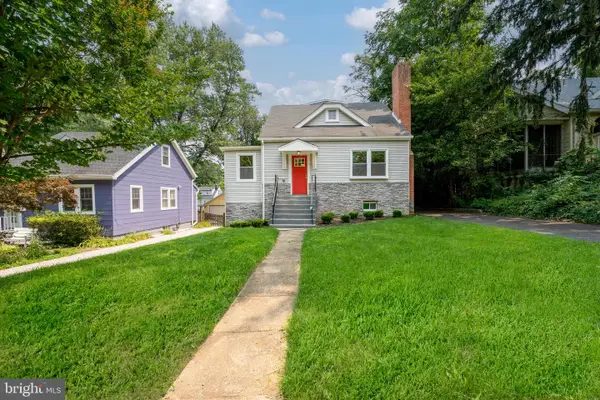 $399,900Coming Soon4 beds 3 baths
723 Hollen Rd, BALTIMORE, MD 21212
MLS# MDBA2224552Listed by: COMPASS - New
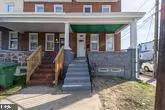 $155,000Active4 beds 2 baths1,204 sq. ft.
4801 Alhambra Ave, BALTIMORE, MD 21212
MLS# MDBA2225972Listed by: COUNTRY HOME REAL ESTATE, INC. - Coming Soon
 $120,000Coming Soon3 beds 1 baths
2724 Norland Rd, BALTIMORE, MD 21230
MLS# MDBA2225968Listed by: HYATT & COMPANY REAL ESTATE, LLC - Coming Soon
 $775,000Coming Soon3 beds 4 baths
10 Lake, BALTIMORE, MD 21210
MLS# MDBA2225970Listed by: LPT REALTY, LLC - Coming Soon
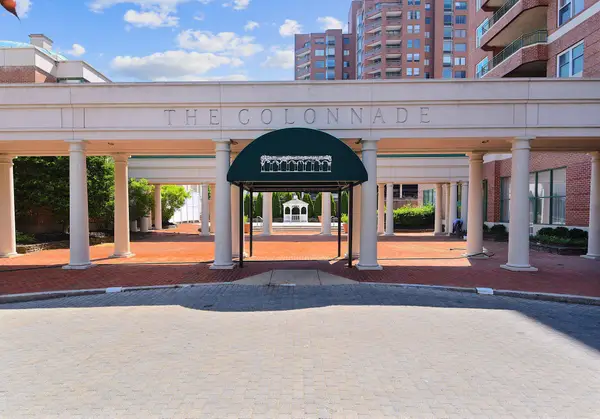 $335,000Coming Soon2 beds 2 baths
3801 Canterbury Rd #603, BALTIMORE, MD 21218
MLS# MDBA2225940Listed by: BERKSHIRE HATHAWAY HOMESERVICES HOMESALE REALTY - Coming Soon
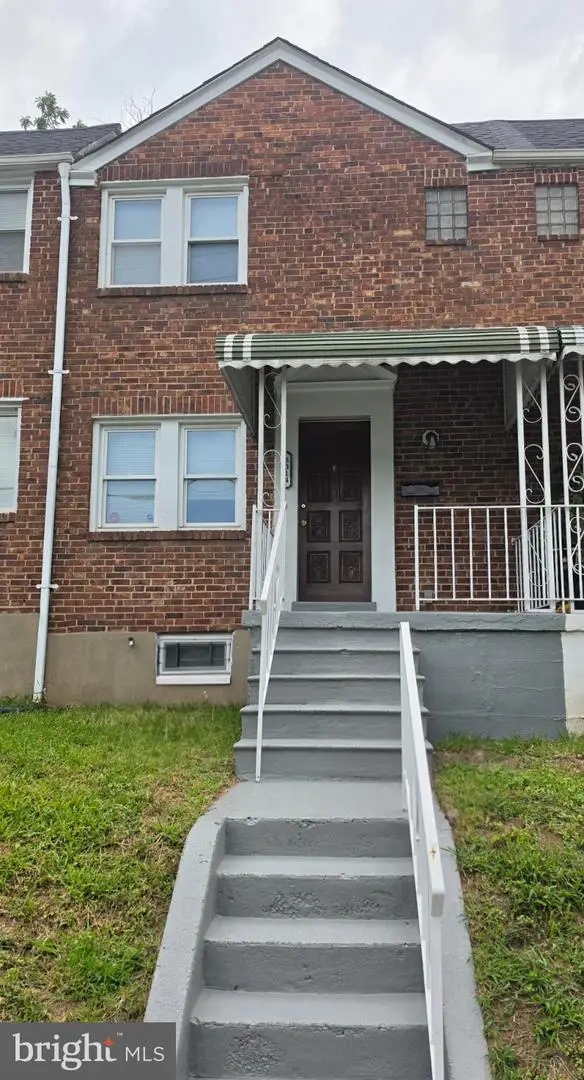 $174,900Coming Soon3 beds 2 baths
3014 Grantley Ave, BALTIMORE, MD 21215
MLS# MDBA2225960Listed by: COLDWELL BANKER REALTY - New
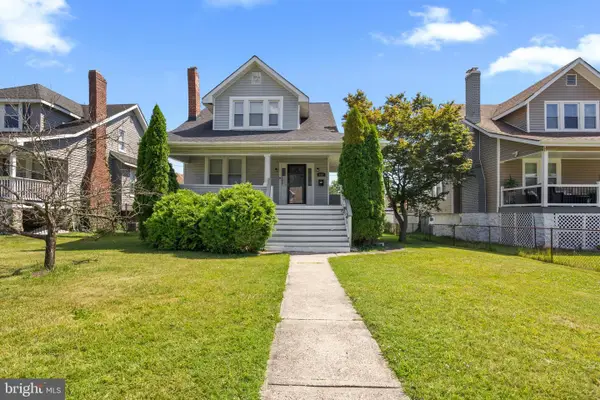 $335,000Active4 beds 2 baths2,330 sq. ft.
4409 Kathland Ave, BALTIMORE, MD 21207
MLS# MDBA2225966Listed by: UNITED REAL ESTATE EXECUTIVES


Protect your home and budget from life's surprises with an Assurant Home Warranty, backed by a partner that supports you through every step of homeownership. Explore Plans.
©2026 Century 21 Real Estate LLC. All rights reserved. CENTURY 21®, the CENTURY 21 Logo and C21® are service marks owned by Century 21 Real Estate LLC. Century 21 Real Estate LLC fully supports the principles of the Fair Housing Act and the Equal Opportunity Act. Each office is independently owned and operated. Listing information is deemed reliable but not guaranteed accurate.