
3801 Canterbury Rd #603, Baltimore, MD 21218
Local realty services provided by:CENTURY 21 Dale Realty Co.
3801 Canterbury Rd #603,Baltimore, MD 21218
$325,000
- 2 Beds
- 2 Baths
- 1,217 sq. ft.
- Condominium
- Active
Listed by: stanley s zerden
Office: berkshire hathaway homeservices homesale realty
MLS#:MDBA2225940
Source:BRIGHTMLS
Price summary
- Price:$325,000
- Price per sq. ft.:$267.05
About this home
2 Bedrooms 2 Full Baths. Southern views of JHU Homewood Field. Private balcony. Updated kitchen. New Dishwasher, Refrigerator, Sink, Counter Tops. New Carpeting. Updated Bathrooms. Primary Bathroom New Shower Door and Toilet. 2nd Bathroom new Shower, Shower Door, Sink, & Toilet. New Washer & Dryer. Living Room / Dining Room combination. 1 enclosed deeded garage parking space. Additional storage in garage. Full-Service Luxury Building. 24-hour doorman and front desk. Ideal location across from Johns Hopkins Homewood Campus. Fitness Center. New Lobby. Pet Friendly.
Contact an agent
Home facts
- Year built:1990
- Subdivision & Development:TUSCANY-CANTERBURY
- Listing ID #:MDBA2225940
- Added:45 day(s) ago
- Updated:September 12, 2026 at 01:52 PM
Rooms and interior
- Bedrooms:2
- Total bathrooms:2
- Full bathrooms:2
- Rooms Total:6
- Flooring:Carpet, Ceramic Tile, Marble
- Dining Description:Combination Dining/Living
- Bathrooms Description:Bathroom 1, Bathroom 2, Primary Bath(s)
- Kitchen Description:Built-In Microwave, Built-In Range, Carpet, Dishwasher, Disposal, Oven/Range - Electric, Recessed Lighting, Refrigerator, Upgraded Countertops
- Bedroom Description:Carpet, Entry Level Bedroom, Primary Bedroom, Walk In Closet(s)
- Living area:1,217 sq. ft.
Heating and cooling
- Cooling:Central A/C, Geothermal, Heat Pump(s)
- Heating:Central, Electric, Heat Pump(s)
Structure and exterior
- Year built:1990
- Building area:1,217 sq. ft.
- Architectural Style:Contemporary
- Construction Materials:Brick
- Exterior Features:Underground Lawn Sprinkler
- Levels:1 Story
Utilities
- Water:Public
- Sewer:Public Septic, Public Sewer
Finances and disclosures
- Price:$325,000
- Price per sq. ft.:$267.05
- Tax amount:$6,316 (2026)
Features and amenities
- Laundry features:Dryer - Electric, Dryer - Front Loading, Dryer In Unit, Washer, Washer In Unit
- Amenities:120/240V, 24 hour security, Cable TV Available, Carpet, Desk in Lobby, Doorman, Elevator, Exterior Cameras, Fire Detection System, Monitored, Phone Available, Recessed Lighting, Resident Manager, Smoke Detector, Sprinkler System - Indoor
Parking
- Parking description:Additional Storage Area, Assigned, Attendant, Electric Vehicle Charging Station(s), Garage Door Opener, Heated, Inside Access, Lighted Parking, Parking Garage, Parking Space Conveys, Private, Secure Parking, Underground
- Garage:Yes
- Garage spaces:1
New listings near 3801 Canterbury Rd #603
- Coming Soon
 $990,000Coming Soon4 beds 6 baths3,610 sq. ft.
37 Birckhead St, BALTIMORE, MD 21230
MLS# MDBA2230922Listed by: COMPASS - Coming Soon
 $174,900Coming Soon3 beds 3 baths1,210 sq. ft.
2641 Francis St, BALTIMORE, MD 21217
MLS# MDBA2231150Listed by: BENNETT REALTY SOLUTIONS - Coming Soon
 $479,999Coming Soon4 beds 4 baths2,488 sq. ft.
9046 Naygall Rd, BALTIMORE, MD 21234
MLS# MDBC2175754Listed by: CUMMINGS & CO REALTORS - Coming Soon
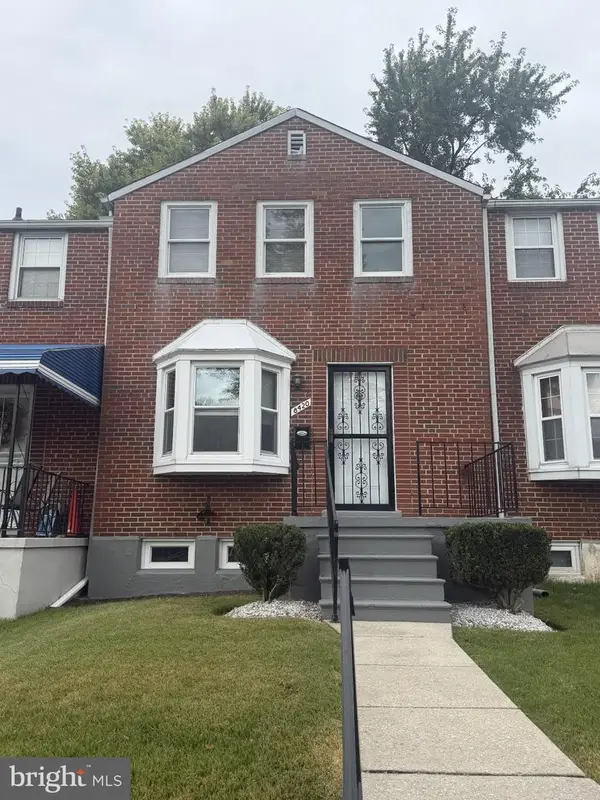 $260,000Coming Soon2 beds 2 baths1,395 sq. ft.
8420 Loch Raven Blvd, BALTIMORE, MD 21286
MLS# MDBC2175656Listed by: NORTHROP REALTY - Coming SoonOpen Sun, 10:30am to 12pm
 $475,000Coming Soon3 beds 4 baths1,882 sq. ft.
3502 Chestnut Ave, BALTIMORE, MD 21211
MLS# MDBA2230880Listed by: BERKSHIRE HATHAWAY HOMESERVICES HOMESALE REALTY - Coming Soon
 $565,900Coming Soon2 beds -- baths2,424 sq. ft.
1501 E Baltimore St, BALTIMORE, MD 21231
MLS# MDBA2231092Listed by: JPAR REAL ESTATE PROFESSIONALS - Coming Soon
 $175,000Coming Soon2 beds 1 baths1,096 sq. ft.
617 Brisbane Rd, BALTIMORE, MD 21229
MLS# MDBA2231142Listed by: PEARSON SMITH REALTY, LLC - Coming Soon
 $425,000Coming Soon3 beds 4 baths3,000 sq. ft.
33 Luzerne Ave N, BALTIMORE, MD 21224
MLS# MDBA2230530Listed by: EXECUHOME REALTY - Coming Soon
 $450,000Coming Soon3 beds 3 baths2,600 sq. ft.
5007 Ashmans Hope, BALTIMORE, MD 21207
MLS# MDBA2231084Listed by: WEICHERT, REALTORS - Coming Soon
 $390,000Coming Soon4 beds 3 baths2,312 sq. ft.
2208 Elsinore Ave, BALTIMORE, MD 21216
MLS# MDBA2231120Listed by: BLACKWELL REAL ESTATE, LLC


Protect your home and budget from life's surprises with an Assurant Home Warranty, backed by a partner that supports you through every step of homeownership. Explore Plans.
©2026 Century 21 Real Estate LLC. All rights reserved. CENTURY 21®, the CENTURY 21 Logo and C21® are service marks owned by Century 21 Real Estate LLC. Century 21 Real Estate LLC fully supports the principles of the Fair Housing Act and the Equal Opportunity Act. Each office is independently owned and operated. Listing information is deemed reliable but not guaranteed accurate.