
400 Bretton Pl, Baltimore, MD 21218
Local realty services provided by:CENTURY 21 A Better Way
Upcoming open houses
- Sat, Sep 2612:00 pm - 02:00 pm
- Sun, Sep 2701:00 pm - 03:00 pm
Listed by: stephanie h ireland
Office: exp realty, llc.
MLS#:MDBA2231634
Source:BRIGHTMLS
Price summary
- Price:$530,000
- Price per sq. ft.:$168.84
- Monthly HOA dues:$16.67
About this home
HISTORIC GUILFORD CHARACTER • SEVEN BEDROOMS (above grade) • RECENT UPDATES • MINUTES TO JOHNS HOPKINS
___________________________________________________________________________________________________
Step into the character, history and unmistakable charm of Guilford at 400 Bretton Place. Designed by renowned Baltimore architect Edward L. Palmer, this distinctive Tudor Revival residence is part of the historic Bretton Place enclave and offers a rare combination of architectural character, generous living space and modern updates.This home offers a lifestyle of comfort and refined living, designed for those who appreciate thoughtful details and functional elegance.
_______________________________________________________________________________________________________
The handsome brick façade and massive covered front porch create an inviting first impression and provide the perfect setting to enjoy the character of one of Baltimore's most distinctive historic neighborhoods. Inside, the home showcases the craftsmanship and proportions of another era while offering the flexibility today's buyers desire, with seven bedrooms (above grade), 2.5 baths and approximately 3,100+ square feet of living space.
______________________________________________________________________________________________________
Beautiful Brazillian Cherry Hardwood floors throughout the main level, a gracious living room with a wood burning fireplace and built in bookcase with storage, formal dining room and abundant architectural detail create an atmosphere that is both elegant and comfortable. The renovated gourmet kitchen features granite countertops and GE Café stainless steel appliances, providing a contemporary space for everyday living and entertaining.
______________________________________________________________________________________________________
Upper level 1 is carpeted with 4 bedrooms and 1 bath. Or use the rooms as these owners have, creating unique office spaces, media rooms, and personal retreats. Each room is oversized and unique with good closet space, large windows with white wood shutters, and lighting. Renovated bathroom features walk-in shower with stone flooring and continued to the wall surround,
Upper level 2 features the primary bedroom, a renovated full bath with tub and shower combination. With cedar closets, window benches with concealed storage and a multitude of closets and other storage space throughout the home.
The finished lower level, with front and rear walk-out access, adds valuable flexible space for a gym, home office, recreation area, guests or additional living needs.
______________________________________________________________________________________________________
Recent improvements add to the home's appeal - newer slate roof, renovated kitchen with granite countertops and GE Café stainless-steel appliances", freshly painted interiors/exterior, updated HVAC and a newer hot water heater.
______________________________________________________________________________________________________
And then there is the location. Set in historic Guilford, 400 Bretton Place places you close to Johns Hopkins University's Homewood campus, Sherwood Gardens, the Baltimore Museum of Art, Charles Village, Roland Park and Hampden, while keeping you connected to the restaurants, shops, cultural attractions and energy of Baltimore.
This is more than a home—it is an opportunity to own a piece of Baltimore architectural history while enjoying the space, updates and location today's lifestyle demands.
Historic charm. Architectural pedigree. An exceptional Guilford address....
Contact an agent
Home facts
- Year built:1920
- Subdivision & Development:GUILFORD
- Listing ID #:MDBA2231634
- Updated:September 16, 2026 at 10:46 PM
Rooms and interior
- Bedrooms:7
- Total bathrooms:3
- Full bathrooms:2
- Half bathrooms:1
- Flooring:Carpet, Ceramic Tile, Hardwood
- Dining Description:Dining Area, Dining Room, Formal/Separate Dining Room
- Bathrooms Description:Bathroom 1, Bathroom 2, Half Bath
- Kitchen Description:Breakfast Area, Built-In Microwave, Built-In Range, Carpet, Cedar Closet(s), Crown Moldings, Dishwasher, Disposal, ENERGY STAR Dishwasher, ENERGY STAR Refrigerator, Kitchen - Eat-In, Kitchen - Gourmet, Oven/Range - Gas, Six Burner Stove, Stainless Steel Appliances, Upgraded Countertops, Water Heater, Water Heater - High-Efficiency
- Bedroom Description:Carpet, Cedar Closet(s), Primary Bedroom
- Basement:Yes
- Basement Description:Connecting Stairway, Daylight, Full, Fully Finished, Heated, Improved, Interior Access, Outside Entrance, Rear Entrance, Side Entrance, Sump Pump, Walkout Stairs, Windows, Workshop
- Living area:3,139 sq. ft.
Heating and cooling
- Cooling:Ceiling Fan(s), Central A/C, Heat Pump(s), Zoned
- Heating:Central, Forced Air, Natural Gas, Programmable Thermostat, Radiator, Zoned
Structure and exterior
- Roof:Slate
- Year built:1920
- Building area:3,139 sq. ft.
- Lot area:0.06 Acres
- Lot Features:Rear Yard
- Architectural Style:Tudor
- Construction Materials:Brick, Brick Front
- Foundation Description:Concrete Perimeter, Slab
- Levels:4 Story
Utilities
- Water:Filter, Public
- Sewer:Public Sewer
Finances and disclosures
- Price:$530,000
- Price per sq. ft.:$168.84
- Tax amount:$9,779 (2026)
Features and amenities
- Laundry features:Dryer, Laundry, Washer
- Amenities:Carbon Monoxide Detector(s), Carpet, Cedar Closet(s), Ceiling Fan(s), Chair Railings, Crown Moldings, Electric Alarm, Fire Detection System, Security System, Skylight(s), Smoke Detector, Window Treatments
Parking
- Parking description:On Street
New listings near 400 Bretton Pl
- Coming Soon
 $195,000Coming Soon3 beds 2 baths1,200 sq. ft.
1503 N Payson St N, BALTIMORE, MD 21217
MLS# MDBA2231100Listed by: COMPASS - Coming Soon
 $219,900Coming Soon2 beds 1 baths1,040 sq. ft.
1606 Clarkson St, BALTIMORE, MD 21230
MLS# MDBA2231558Listed by: CUMMINGS & CO. REALTORS - Coming Soon
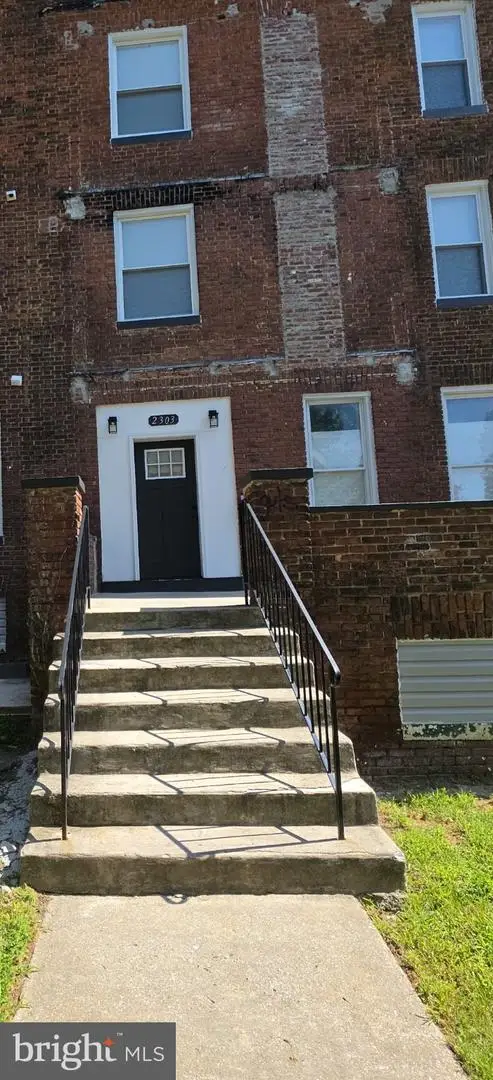 $465,000Coming Soon6 beds -- baths3,030 sq. ft.
2303 Whittier Ave, BALTIMORE, MD 21217
MLS# MDBA2231618Listed by: EXECUHOME REALTY - Coming Soon
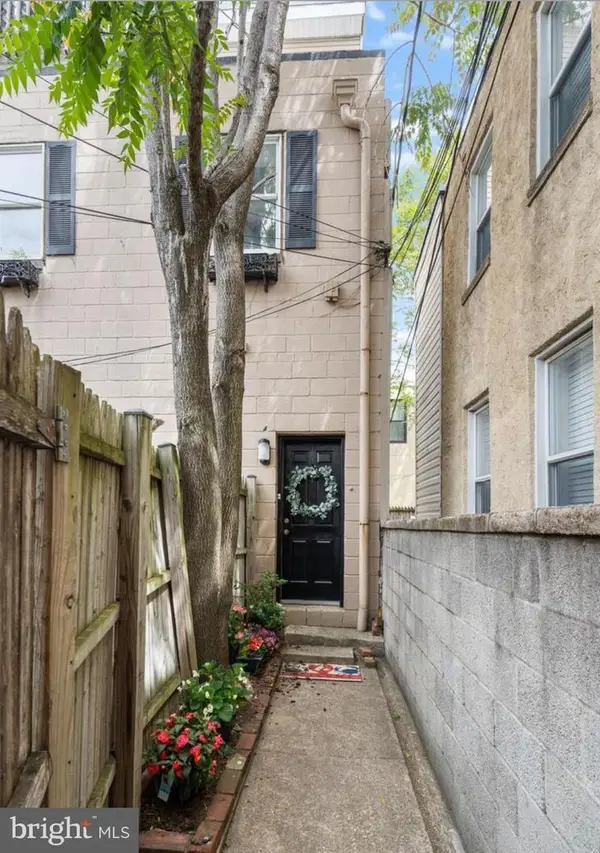 $445,000Coming Soon3 beds 3 baths1,830 sq. ft.
2600 Fait Ave, BALTIMORE, MD 21224
MLS# MDBA2231636Listed by: VRA REALTY - Coming Soon
 $750,000Coming Soon4 beds 4 baths1,937 sq. ft.
527 Yarmouth Rd, BALTIMORE, MD 21286
MLS# MDBC2173370Listed by: AB & CO REALTORS, INC. - Coming Soon
 $275,000Coming Soon3 beds 1 baths1,148 sq. ft.
240 Pinewood Rd, BALTIMORE, MD 21222
MLS# MDBC2175832Listed by: SIGNATURE REALTY GROUP,LLC - Coming Soon
 $375,000Coming Soon3 beds 1 baths1,721 sq. ft.
5611 Oakland Rd, BALTIMORE, MD 21227
MLS# MDBC2176154Listed by: THE KW COLLECTIVE - Coming Soon
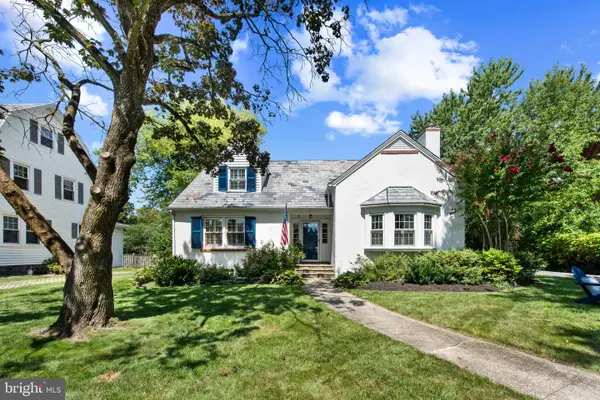 $889,000Coming Soon4 beds 4 baths2,637 sq. ft.
304 Cedarcroft Rd, BALTIMORE, MD 21212
MLS# MDBA2228594Listed by: MONUMENT SOTHEBY'S INTERNATIONAL REALTY - Coming Soon
 $800,000Coming Soon2 beds 3 baths2,216 sq. ft.
3100 Stone Cliff Dr #206, BALTIMORE, MD 21209
MLS# MDBC2176160Listed by: REDFIN CORP - Coming Soon
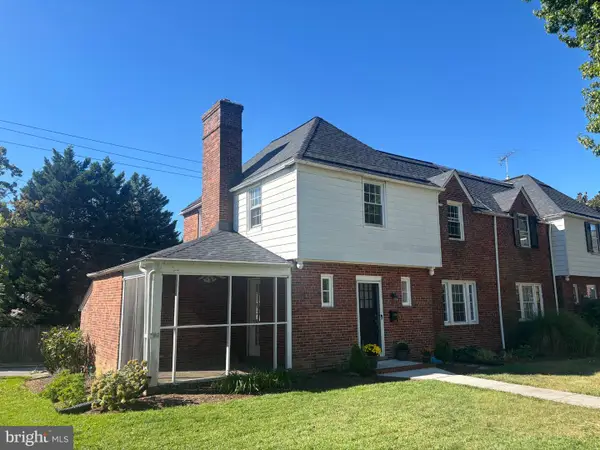 $395,000Coming Soon3 beds 2 baths2,034 sq. ft.
313 Eastway Ct, BALTIMORE, MD 21212
MLS# MDBA2228606Listed by: CORNER HOUSE REALTY


Protect your home and budget from life's surprises with an Assurant Home Warranty, backed by a partner that supports you through every step of homeownership. Explore Plans.
©2026 Century 21 Real Estate LLC. All rights reserved. CENTURY 21®, the CENTURY 21 Logo and C21® are service marks owned by Century 21 Real Estate LLC. Century 21 Real Estate LLC fully supports the principles of the Fair Housing Act and the Equal Opportunity Act. Each office is independently owned and operated. Listing information is deemed reliable but not guaranteed accurate.