
401 N Chester St, Baltimore, MD 21231
Local realty services provided by:CENTURY 21 Charles Smith Agency, Inc.
401 N Chester St,Baltimore, MD 21231
$229,000
- 2 Beds
- 2 Baths
- 1,300 sq. ft.
- Townhouse
- Coming Soon
Listed by: william w magruder, azam m khan
Office: long & foster real estate, inc
MLS#:MDBA2234056
Source:BRIGHTMLS
Price summary
- Price:$229,000
- Price per sq. ft.:$176.15
About this home
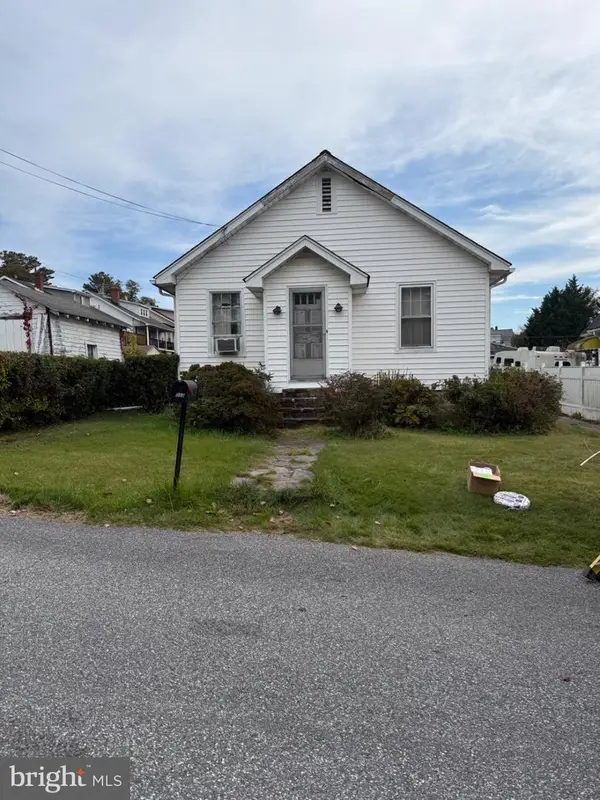
Charming end-of-row townhome in a vibrant and welcoming Baltimore neighborhood, just five blocks from Johns Hopkins Hospital and two blocks from Northeast Market. Filled with natural light, this home features an open main level with beautiful cherry cabinetry, granite countertops, stainless steel appliances, gas cooking, exposed brick, and a flexible living/sleeping layout. The main level also offers a full bath with washer/dryer, while the upper-level bedroom includes a skylight and wonderful tree-lined views. Enjoy a basement for storage plus front and rear outdoor spaces shaded by mature trees. With two electric panels and a kitchen and full bath on each level, the home offers excellent flexibility for a roommate arrangement or live/rental setup. Convenient to Patterson Park, Fells Point, Canton, restaurants, markets, I-83, I-95, and public transportation. A wonderful opportunity to own in a highly sought-after Baltimore location.
Contact an agent
Home facts
- Year built:1910
- Subdivision & Development:JOHNS HOPKINS
- Listing ID #:MDBA2234056
- Updated:October 29, 2026 at 01:47 AM
Rooms and interior
- Bedrooms:2
- Total bathrooms:2
- Full bathrooms:2
- Dining Description:Dining Room
- Kitchen Description:Dishwasher, Disposal, Kitchen - Eat-In, Kitchen - Table Space, Oven/Range - Gas, Refrigerator
- Bedroom Description:Primary Bedroom
- Basement:Yes
- Basement Description:Unfinished
- Living area:1,300 sq. ft.
Heating and cooling
- Cooling:Ceiling Fan(s), Central A/C
- Heating:Forced Air, Natural Gas
Structure and exterior
- Year built:1910
- Building area:1,300 sq. ft.
- Lot area:0.02 Acres
- Lot Features:Corner, Rear Yard
- Architectural Style:Colonial
- Construction Materials:Brick
- Exterior Features:Patio(s)
- Levels:3 Story
Utilities
- Water:Public
- Sewer:Public Sewer
Finances and disclosures
- Price:$229,000
- Price per sq. ft.:$176.15
- Tax amount:$4,251 (2026)
Features and amenities
- Laundry features:Dryer, Laundry, Washer, Washer/Dryer Stacked
- Amenities:Replacement Windows
Parking
- Parking description:On Street
New listings near 401 N Chester St
- Coming Soon
 $299,900Coming Soon2 beds 2 baths880 sq. ft.
3437 Hickory Ave, BALTIMORE, MD 21211
MLS# MDBA2236312Listed by: CUMMINGS & CO. REALTORS - Coming Soon
 $139,000Coming Soon2 beds 1 baths1,062 sq. ft.
2003 Hutton Pl, BALTIMORE, MD 21207
MLS# MDBC2179920Listed by: COLDWELL BANKER REALTY - Coming Soon
 $280,000Coming Soon2 beds 2 baths1,125 sq. ft.
234 Holliday St #504, BALTIMORE, MD 21202
MLS# MDBA2227050Listed by: KELLER WILLIAMS GATEWAY LLC - Coming Soon
 $190,000Coming Soon4 beds 3 baths1,328 sq. ft.
1032 N Bentalou St, BALTIMORE, MD 21216
MLS# MDBA2236274Listed by: SAMSON PROPERTIES - Coming Soon
 $140,000Coming Soon3 beds 2 baths1,260 sq. ft.
4355 Shamrock Ave, BALTIMORE, MD 21206
MLS# MDBA2236290Listed by: SAMSON PROPERTIES - Coming Soon
 $295,000Coming Soon3 beds 2 baths2,116 sq. ft.
1103-h Elm Ridge Ave, BALTIMORE, MD 21229
MLS# MDBC2179706Listed by: CORNER HOUSE REALTY - Coming SoonOpen Sat, 1 to 2:30pm
 $380,000Coming Soon3 beds 4 baths2,154 sq. ft.
3958 Forest Valley Rd, BALTIMORE, MD 21234
MLS# MDBC2179758Listed by: AB & CO REALTORS, INC. - Coming Soon
 $550,000Coming Soon4 beds 4 baths1,850 sq. ft.
802 S Dean St, BALTIMORE, MD 21224
MLS# MDBA2232966Listed by: EXP REALTY, LLC - Coming SoonOpen Sat, 12 to 2pm
 $575,000Coming Soon4 beds 4 baths1,356 sq. ft.
1106 E Fort Ave, BALTIMORE, MD 21230
MLS# MDBA2233420Listed by: NEXT STEP REALTY


Protect your home and budget from life's surprises with an Assurant Home Warranty, backed by a partner that supports you through every step of homeownership. Explore Plans.
©2026 Century 21 Real Estate LLC. All rights reserved. CENTURY 21®, the CENTURY 21 Logo and C21® are service marks owned by Century 21 Real Estate LLC. Century 21 Real Estate LLC fully supports the principles of the Fair Housing Act and the Equal Opportunity Act. Each office is independently owned and operated. Listing information is deemed reliable but not guaranteed accurate.