4100 N Charles St #805, Baltimore, MD 21218
Local realty services provided by:CENTURY 21 Harris Hawkins & Co.
4100 N Charles St #805,Baltimore, MD 21218
$349,000
- 2 Beds
- 2 Baths
- 1,383 sq. ft.
- Condominium
- Active
Listed by: john f spurrier
Office: cummings & co. realtors
MLS#:MDBA2226880
Source:BRIGHTMLS
Price summary
- Price:$349,000
- Price per sq. ft.:$252.35
About this home
Spacious 2 bedroom, 2 bath condo with deeded parking space in Winthrop House, one of North Baltimore's most desired communities. 8th floor unit with floor-to-ceiling windows provides southwest exposure and plenty of natural light. Large primary bedroom features tile bath with double sink vanity, walk-in shower & walk-in closet. Updated kitchen offers stainless appliances, tile backsplash, granite counters, ceramic tile flooring and plenty of cabinet space. Private balcony overlooking outdoor pool. Professionally managed full-service building with many amenities including an exercise room, guest suites and party room with kitchen & fireplace. Monthly condo fee includes heat, air conditioning, electricity and water. Convenient to Johns Hopkins, Loyola and Notre Dame Universities, Union Memorial Hospital, Baltimore Museum of Art, Sherwood Gardens, the Stony Run Trail, The Rotunda and restaurants, shopping and cafes in nearby Charles Village, Hampden and Roland Park. Includes deeded parking space P128....
Contact an agent
Home facts
- Year built:1977
- Subdivision & Development:GUILFORD
- Listing ID #:MDBA2226880
- Added:1 day(s) ago
- Updated:August 10, 2026 at 01:49 PM
Rooms and interior
- Bedrooms:2
- Total bathrooms:2
- Full bathrooms:2
- Dining Description:Dining Area, Dining Room
- Bathrooms Description:Bathroom 2, Primary Bath(s), Primary Bathroom
- Kitchen Description:Built-In Microwave, Dishwasher, Disposal, Kitchen - Eat-In, Oven/Range - Electric, Upgraded Countertops
- Bedroom Description:Primary Bedroom, Walk In Closet(s)
- Living area:1,383 sq. ft.
Heating and cooling
- Cooling:Central A/C
- Heating:Forced Air, Natural Gas
Structure and exterior
- Year built:1977
- Building area:1,383 sq. ft.
- Architectural Style:Contemporary
- Construction Materials:Brick
- Exterior Features:Balcony, Extensive Hardscape, Exterior Lighting
- Levels:1 Story
Utilities
- Water:Public
- Sewer:Public Sewer
Finances and disclosures
- Price:$349,000
- Price per sq. ft.:$252.35
- Tax amount:$6,912 (2026)
Features and amenities
- Laundry features:Dryer - Front Loading, Dryer In Unit, Washer - Front Loading, Washer In Unit
- Amenities:24 hour security, Desk in Lobby, Doorman, Exterior Cameras, Main Entrance Lock, Monitored, Security System
Parking
- Parking description:Additional Storage Area, Assigned, Covered Parking, Garage Door Opener, Parking Garage, Parking Space Conveys, Secure Parking
- Garage:Yes
- Garage spaces:1
New listings near 4100 N Charles St #805
- New
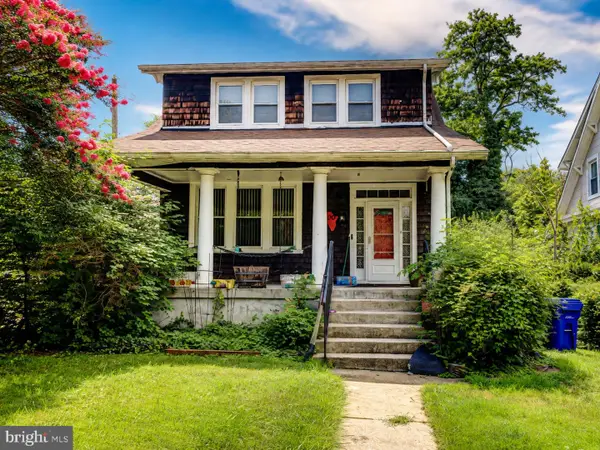 $269,000Active3 beds 2 baths1,364 sq. ft.
2900 Haverford Rd, BALTIMORE, MD 21216
MLS# MDBA2227214Listed by: SELL YOUR HOME SERVICES - Coming Soon
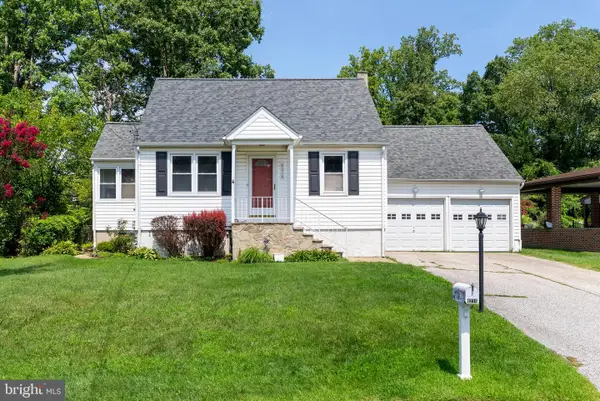 $359,000Coming Soon3 beds 2 baths
4216 Darnall Rd, BALTIMORE, MD 21236
MLS# MDBC2171674Listed by: COMPASS - New
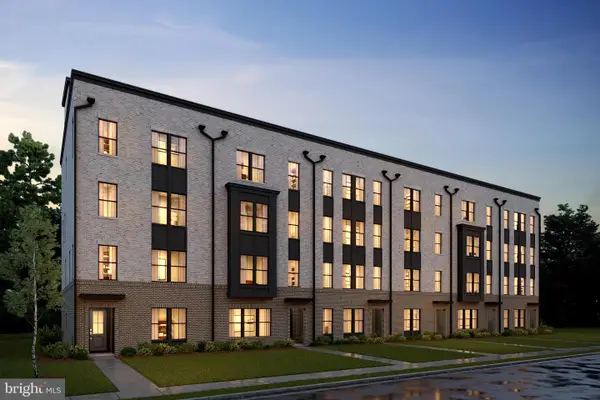 $429,559Active3 beds 3 baths1,603 sq. ft.
103a E Cromwell #lot 1003, BALTIMORE, MD 21230
MLS# MDBA2227334Listed by: LONG & FOSTER REAL ESTATE, INC. - Coming Soon
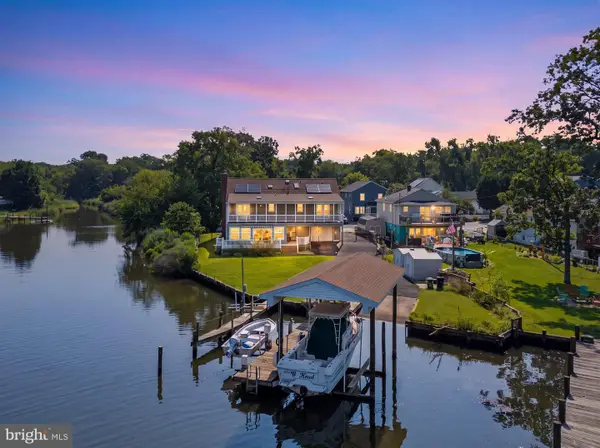 $699,900Coming Soon3 beds 3 baths
2426 Wythe Ave, BALTIMORE, MD 21219
MLS# MDBC2171760Listed by: DOUGLAS REALTY, LLC - New
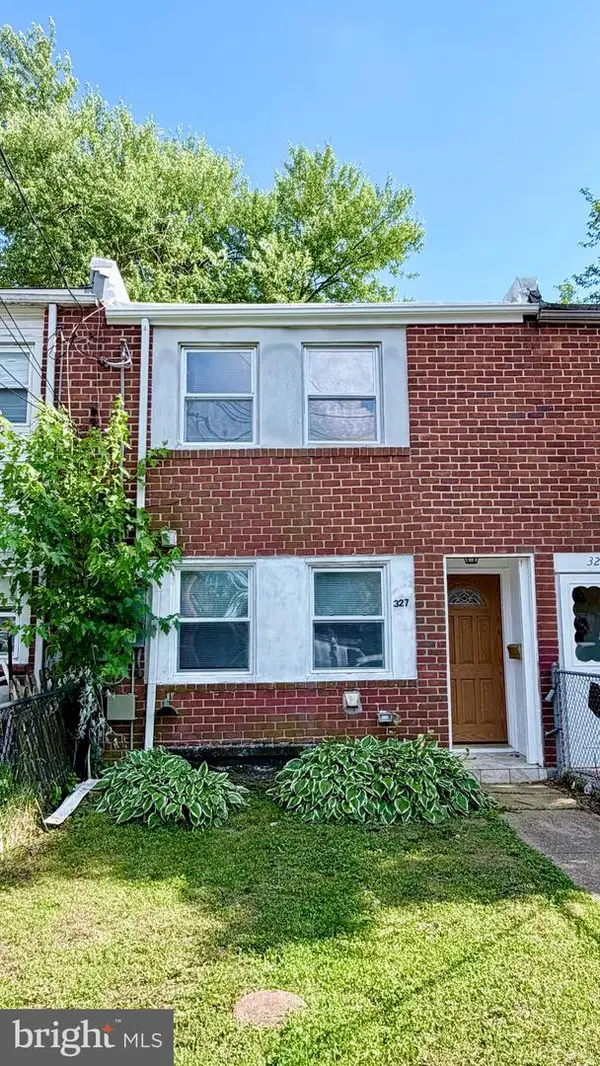 $199,000Active3 beds 1 baths1,024 sq. ft.
327 Bigley Ave, BALTIMORE, MD 21227
MLS# MDBC2172504Listed by: DMV LANDMARK REALTY, LLC - New
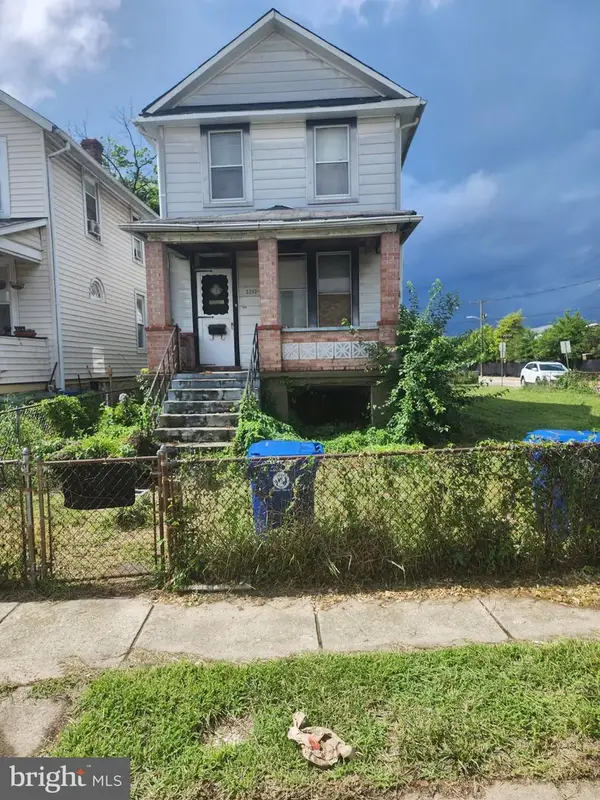
 $110,000Active3 beds 2 baths1,252 sq. ft.
3202 Hayward Ave, BALTIMORE, MD 21215
MLS# MDBA2227322Listed by: CENTURY 21 NEW MILLENNIUM - Coming Soon
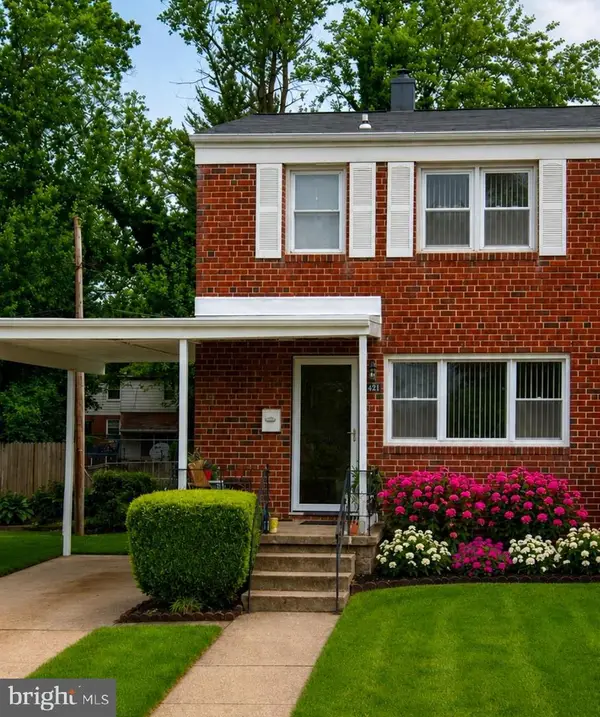 $275,000Coming Soon3 beds 3 baths
6221 Robin Hill Rd, BALTIMORE, MD 21207
MLS# MDBC2172500Listed by: REALTY ONE GROUP EXCELLENCE - Coming Soon
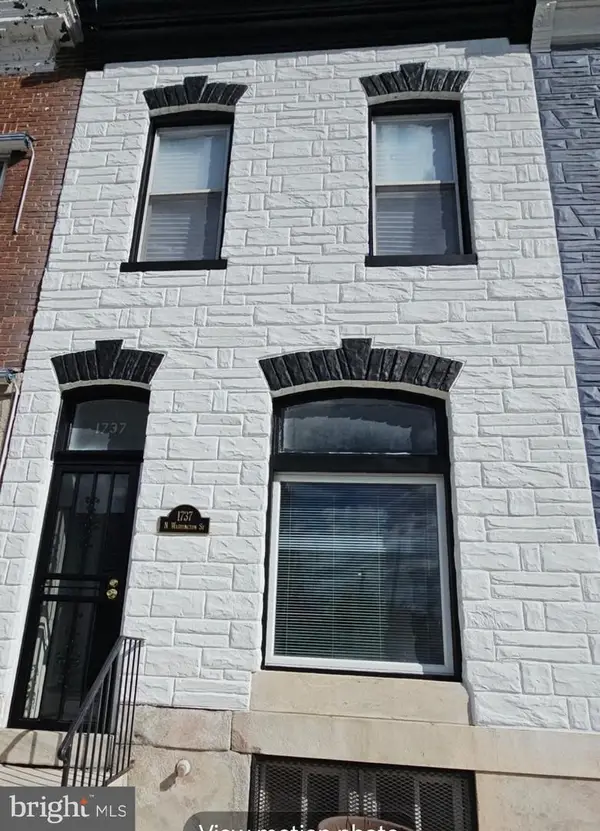 $219,000Coming Soon4 beds 3 baths
1737 N Washington St, BALTIMORE, MD 21213
MLS# MDBA2227278Listed by: LONG & FOSTER REAL ESTATE, INC. - New
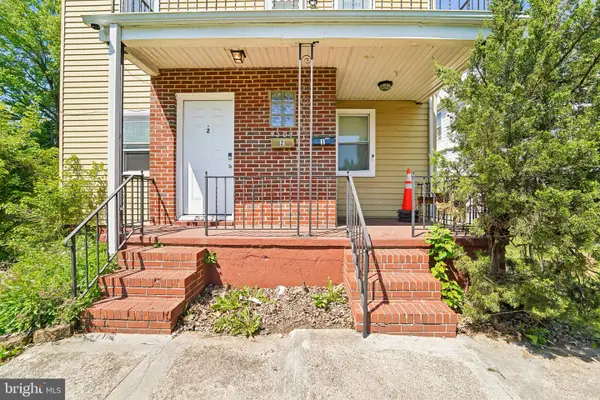 $289,900Active4 beds -- baths2,010 sq. ft.
4504 Garrison Blvd, BALTIMORE, MD 21215
MLS# MDBA2227324Listed by: SAMSON PROPERTIES - Coming Soon
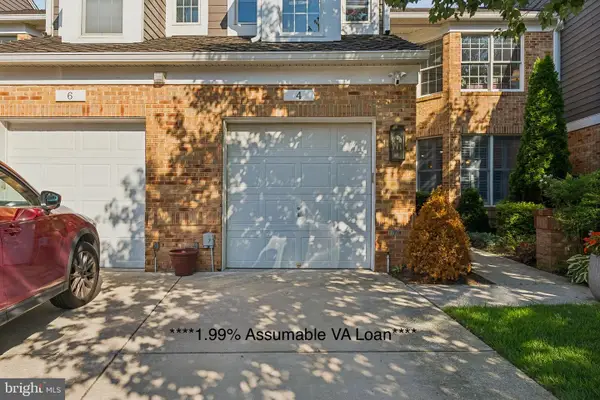 $895,000Coming Soon3 beds 4 baths
4 Woodchester Ct #4, BALTIMORE, MD 21208
MLS# MDBC2172498Listed by: CUMMINGS & CO. REALTORS


Protect your home and budget from life's surprises with an Assurant Home Warranty, backed by a partner that supports you through every step of homeownership. Explore Plans.
©2026 Century 21 Real Estate LLC. All rights reserved. CENTURY 21®, the CENTURY 21 Logo and C21® are service marks owned by Century 21 Real Estate LLC. Century 21 Real Estate LLC fully supports the principles of the Fair Housing Act and the Equal Opportunity Act. Each office is independently owned and operated. Listing information is deemed reliable but not guaranteed accurate.