
4216 Vermont Ave, Baltimore, MD 21229
Local realty services provided by:CENTURY 21 Above and Beyond
4216 Vermont Ave,Baltimore, MD 21229
$355,000
- 4 Beds
- 3 Baths
- 1,706 sq. ft.
- Single family
- Active
Listed by: sam chim
Office: bankable realty, llc.
MLS#:MDBA2212232
Source:BRIGHTMLS
Price summary
- Price:$355,000
- Price per sq. ft.:$208.09
About this home
Fully Reimagined 3-Level Detached Luxury Home with No HOA. Welcome to 4216 Vermont Avenue, a masterclass in modern renovation located in Baltimore, MD 21229. This detached single-family home has been completely transformed from top to bottom, offering three finished levels of high-end designer touches, three custom full bathrooms, and the total privacy of a standalone property with absolutely no HOA fees.Step inside the main level to experience contemporary, open-concept elegance. The floor plan centers around a stunning chef’s kitchen featuring premium quartz countertops, a custom tile backsplash, and an expansive island perfect for entertaining. A versatile main-level 4th bedroom sits adjacent to a full designer bathroom, offering the ideal layout for a guest suite, main-floor primary living, or a quiet home office. A dedicated main-level laundry room adds ultimate daily convenience.Upstairs serves as a quiet private retreat. The second floor boasts a spacious, sun-drenched primary suite complete with its own spa-inspired private bathroom. Two additional bright, generous bedrooms share a sleek, modern hall bath outfitted with high-end fixtures.The fully finished walk-out lower level features a rare, private entrance leading directly to the backyard. This polished, fully waterproofed basement offers a blank canvas perfect for a high-end media room, a quiet home gym, or a creative studio.Total Peace of Mind with All-New Systems. This extensive renovation focused heavily on core mechanicals to ensure years of worry-free living. Upgrades include a brand-new HVAC system, new plumbing, updated electrical, a new water heater, and energy-efficient new windows and doors installed throughout. Outside, a brand-new roof covers the oversized detached shed, providing secure storage or a workshop.The brand-new fenced backyard serves as your own urban oasis, ideal for summer cookouts, pets, and relaxation. Skip the city parking headache with a rear fence designed to open, providing a private, fenced driveway for secure off-street parking inside your own yard.Prime Location for Commuters & Medical Professionals. Located just minutes from major medical hubs like St. Agnes Hospital and the University of Maryland Medical Center, this home is perfect for healthcare workers. Enjoy a commuter’s dream with quick, easy access to I-95 and the Baltimore-Washington Parkway (MD-295). Welcome home!...
Contact an agent
Home facts
- Year built:1920
- Subdivision & Development:IRVINGTON
- Listing ID #:MDBA2212232
- Added:144 day(s) ago
- Updated:September 15, 2026 at 01:46 PM
Rooms and interior
- Bedrooms:4
- Total bathrooms:3
- Full bathrooms:3
- Basement:Yes
- Basement Description:Fully Finished, Outside Entrance, Side Entrance, Walkout Stairs, Windows
- Living area:1,706 sq. ft.
Heating and cooling
- Cooling:Central A/C
- Heating:Central, Natural Gas
Structure and exterior
- Year built:1920
- Building area:1,706 sq. ft.
- Lot area:0.08 Acres
- Architectural Style:Colonial
- Construction Materials:Shingle Siding
- Foundation Description:Brick/Mortar
- Levels:3 Story
Utilities
- Water:Public
- Sewer:Public Sewer
Finances and disclosures
- Price:$355,000
- Price per sq. ft.:$208.09
- Tax amount:$2,955 (2025)
Features and amenities
- Amenities:Cable TV Available, Electric Available, Natural Gas Available
Parking
- Parking description:Off Street
New listings near 4216 Vermont Ave
- Coming SoonOpen Sat, 2 to 4pm
 $429,000Coming Soon5 beds 4 baths2,585 sq. ft.
4104 Wentworth Rd, BALTIMORE, MD 21207
MLS# MDBA2231182Listed by: EXECUHOME REALTY - Coming Soon
 $274,500Coming Soon4 beds 2 baths1,516 sq. ft.
1130 Cedarcroft Rd, BALTIMORE, MD 21239
MLS# MDBA2231386Listed by: KELLER WILLIAMS LEGACY - Coming Soon
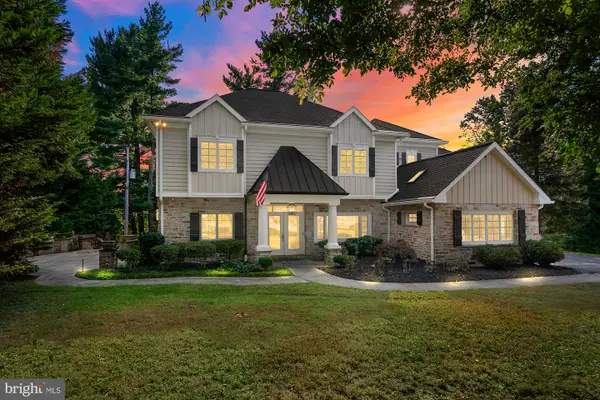 $1,650,000Coming Soon5 beds 6 baths5,652 sq. ft.
1009 W Wind Ct, BALTIMORE, MD 21204
MLS# MDBC2173238Listed by: CUMMINGS & CO. REALTORS - Coming Soon
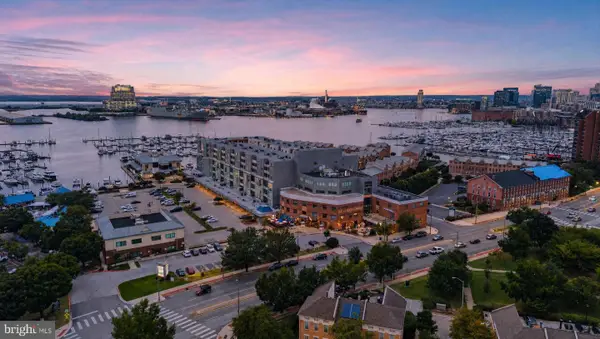 $250,000Coming Soon2 beds 2 baths1,104 sq. ft.
2702 Lighthouse Pt E #629, BALTIMORE, MD 21224
MLS# MDBA2231306Listed by: CUMMINGS & CO. REALTORS - Coming Soon
 $939,000Coming Soon2 beds 3 baths2,209 sq. ft.
1200 Steuart St #1515, BALTIMORE, MD 21230
MLS# MDBA2231160Listed by: MONUMENT SOTHEBY'S INTERNATIONAL REALTY - Coming Soon
 $225,000Coming Soon3 beds 3 baths1,240 sq. ft.
2612 Cecil Ave, BALTIMORE, MD 21218
MLS# MDBA2231354Listed by: KELLER WILLIAMS GATEWAY LLC - Coming SoonOpen Sat, 1 to 2:30pm
 $299,500Coming Soon3 beds 2 baths1,800 sq. ft.
501 W University Pkwy #b-2, BALTIMORE, MD 21210
MLS# MDBA2231254Listed by: MONUMENT SOTHEBY'S INTERNATIONAL REALTY - Coming Soon
 $320,000Coming Soon4 beds 2 baths1,377 sq. ft.
5417 Wabash Ave, BALTIMORE, MD 21215
MLS# MDBA2231348Listed by: MID-ATLANTIC REALTY - Coming Soon
 $100,000Coming Soon3 beds 2 baths1,145 sq. ft.
213 N Marlyn Ave, BALTIMORE, MD 21221
MLS# MDBC2175910Listed by: A.J. BILLIG & COMPANY - Coming Soon
 $165,000Coming Soon3 beds 3 baths1,000 sq. ft.
1657 Darley Ave, BALTIMORE, MD 21213
MLS# MDBA2231304Listed by: KELLER WILLIAMS GATEWAY LLC


Protect your home and budget from life's surprises with an Assurant Home Warranty, backed by a partner that supports you through every step of homeownership. Explore Plans.
©2026 Century 21 Real Estate LLC. All rights reserved. CENTURY 21®, the CENTURY 21 Logo and C21® are service marks owned by Century 21 Real Estate LLC. Century 21 Real Estate LLC fully supports the principles of the Fair Housing Act and the Equal Opportunity Act. Each office is independently owned and operated. Listing information is deemed reliable but not guaranteed accurate.