
4400 Scarlet Oak Ln, Baltimore, MD 21229
Local realty services provided by:CENTURY 21 Above and Beyond
4400 Scarlet Oak Ln,Baltimore, MD 21229
$424,900
- 4 Beds
- 4 Baths
- 2,475 sq. ft.
- Single family
- Active
Listed by: shayna fastovsky, nancy a hulsman
Office: coldwell banker realty
MLS#:MDBA2229130
Source:BRIGHTMLS
Price summary
- Price:$424,900
- Price per sq. ft.:$171.68
- Monthly HOA dues:$104
About this home
MLS Listing Description
Welcome to 4400 Scarlet Oak Lane! Built in 2016, this spacious 4-bedroom, 3.5-bath detached home offers the space, style, and functionality you’ve been looking for. Step inside to find beautiful hardwood floors, crown molding, recessed lighting, and a versatile main-level office—perfect for working from home, studying, or creating a quiet flex space.
The kitchen features stainless steel appliances, generous cabinetry, ample counter space, and a large center island, opening conveniently to the main living areas for easy everyday living and entertaining. Upstairs, you’ll find four bedrooms, including a spacious primary bedroom, along with conveniently located upper-level laundry.
Need even more room? The finished lower level provides approximately 675 additional finished square feet and includes a full bathroom, making it an ideal space for a recreation room, home gym, guest area, playroom, or additional living space.
Outside, relax on the welcoming covered front porch or enjoy the convenience of the detached 2-car garage with rear entry and additional storage. With approximately 2,475 finished square feet across three levels, this home provides plenty of room to spread out while offering the benefits of newer construction.
Spacious, inviting, and move-in ready!! 4400 Scarlet Oak Lane is ready to welcome you home!...
Contact an agent
Home facts
- Year built:2016
- Subdivision & Development:UPLANDS
- Listing ID #:MDBA2229130
- Added:20 day(s) ago
- Updated:September 15, 2026 at 01:46 PM
Rooms and interior
- Bedrooms:4
- Total bathrooms:4
- Full bathrooms:3
- Half bathrooms:1
- Kitchen Description:Kitchen - Island, Recessed Lighting
- Basement:Yes
- Basement Description:Full, Partially Finished, Windows
- Living area:2,475 sq. ft.
Heating and cooling
- Cooling:Ceiling Fan(s), Central A/C
- Heating:90% Forced Air, Central, Natural Gas
Structure and exterior
- Roof:Composite, Shingle
- Year built:2016
- Building area:2,475 sq. ft.
- Lot area:0.1 Acres
- Architectural Style:Colonial, Traditional
- Construction Materials:Brick, Vinyl Siding
- Exterior Features:Porch(es)
- Foundation Description:Concrete Perimeter
- Levels:3 Story
Utilities
- Water:Public
- Sewer:Public Septic, Public Sewer
Finances and disclosures
- Price:$424,900
- Price per sq. ft.:$171.68
- Tax amount:$9,158 (2025)
Features and amenities
- Amenities:Ceiling Fan(s), Recessed Lighting
Parking
- Parking description:Additional Storage Area, Detached Garage, Garage - Rear Entry, On Street
- Garage:Yes
- Garage spaces:2
New listings near 4400 Scarlet Oak Ln
- Coming Soon
 $219,999Coming Soon4 beds 3 baths1,950 sq. ft.
2829 Woodbrook Ave, BALTIMORE, MD 21217
MLS# MDBA2230938Listed by: KELLER WILLIAMS CAPITAL PROPERTIES - Coming SoonOpen Sat, 2 to 4pm
 $429,000Coming Soon5 beds 4 baths2,585 sq. ft.
4104 Wentworth Rd, BALTIMORE, MD 21207
MLS# MDBA2231182Listed by: EXECUHOME REALTY - Coming Soon
 $274,500Coming Soon4 beds 2 baths1,516 sq. ft.
1130 Cedarcroft Rd, BALTIMORE, MD 21239
MLS# MDBA2231386Listed by: KELLER WILLIAMS LEGACY - Coming Soon
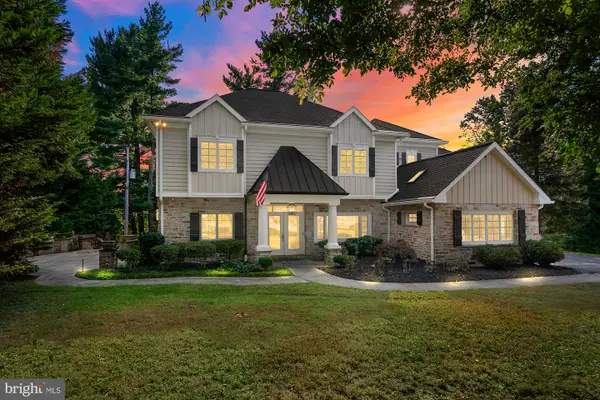 $1,650,000Coming Soon5 beds 6 baths5,652 sq. ft.
1009 W Wind Ct, BALTIMORE, MD 21204
MLS# MDBC2173238Listed by: CUMMINGS & CO. REALTORS - Coming Soon
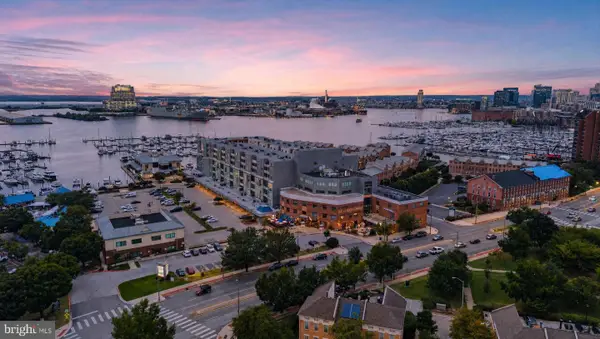 $250,000Coming Soon2 beds 2 baths1,104 sq. ft.
2702 Lighthouse Pt E #629, BALTIMORE, MD 21224
MLS# MDBA2231306Listed by: CUMMINGS & CO. REALTORS - Coming Soon
 $939,000Coming Soon2 beds 3 baths2,209 sq. ft.
1200 Steuart St #1515, BALTIMORE, MD 21230
MLS# MDBA2231160Listed by: MONUMENT SOTHEBY'S INTERNATIONAL REALTY - Coming Soon
 $225,000Coming Soon3 beds 3 baths1,240 sq. ft.
2612 Cecil Ave, BALTIMORE, MD 21218
MLS# MDBA2231354Listed by: KELLER WILLIAMS GATEWAY LLC - Coming SoonOpen Sat, 1 to 2:30pm
 $299,500Coming Soon3 beds 2 baths1,800 sq. ft.
501 W University Pkwy #b-2, BALTIMORE, MD 21210
MLS# MDBA2231254Listed by: MONUMENT SOTHEBY'S INTERNATIONAL REALTY - Coming Soon
 $320,000Coming Soon4 beds 2 baths1,377 sq. ft.
5417 Wabash Ave, BALTIMORE, MD 21215
MLS# MDBA2231348Listed by: MID-ATLANTIC REALTY - Coming Soon
 $100,000Coming Soon3 beds 2 baths1,145 sq. ft.
213 N Marlyn Ave, BALTIMORE, MD 21221
MLS# MDBC2175910Listed by: A.J. BILLIG & COMPANY


Protect your home and budget from life's surprises with an Assurant Home Warranty, backed by a partner that supports you through every step of homeownership. Explore Plans.
©2026 Century 21 Real Estate LLC. All rights reserved. CENTURY 21®, the CENTURY 21 Logo and C21® are service marks owned by Century 21 Real Estate LLC. Century 21 Real Estate LLC fully supports the principles of the Fair Housing Act and the Equal Opportunity Act. Each office is independently owned and operated. Listing information is deemed reliable but not guaranteed accurate.