
4602 Gough St, Baltimore, MD 21224
Local realty services provided by:CENTURY 21 Above and Beyond
4602 Gough St,Baltimore, MD 21224
$295,000
- 3 Beds
- 4 Baths
- 1,600 sq. ft.
- Townhouse
- Active
Listed by: kieronne hawkins
Office: berkshire hathaway homeservices homesale realty
MLS#:MDBA2215748
Source:BRIGHTMLS
Price summary
- Price:$295,000
- Price per sq. ft.:$184.38
- Monthly HOA dues:$65
About this home
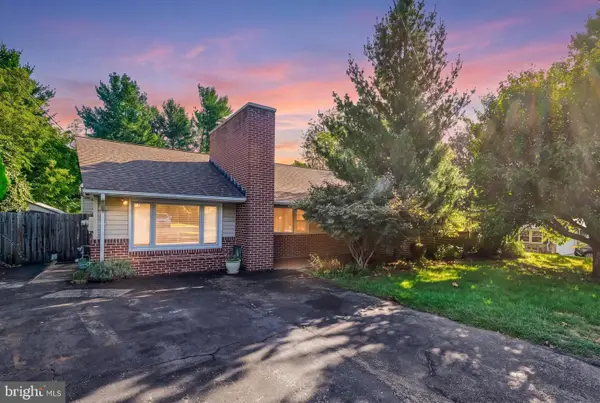
Discover modern city living at 4602 Gough Street in the thriving Oldham Crossing community, a beautifully designed 3-story townhome in the heart of Baltimore’s sought-after 21224 corridor. Built in 2019, this newer construction home offers approximately 1,600 square feet of stylish living space with a rear-entry garage, open-concept layout, and contemporary finishes throughout. The main level is filled with natural light and designed for both everyday living and entertaining, featuring an open kitchen, spacious living area, and convenient half bath. Upstairs, you’ll find two generously sized upper-level bedrooms, each featuring its own private ensuite bath, offering comfort, privacy, and flexibility for guests, roommates, or multi-generational living. Upper-level laundry adds even more convenience to this thoughtfully designed home. Additional highlights include stainless steel appliances, energy-efficient windows, and modern flooring. Located just steps from the community playground and park area, this home offers the perfect balance of neighborhood charm and city convenience. Ideally situated minutes from Canton, Brewers Hill, Johns Hopkins Bayview, I-95, and Baltimore’s waterfront attractions, you’ll enjoy easy access to shopping, dining, entertainment, and commuter routes while being tucked into a newer residential community....
Contact an agent
Home facts
- Year built:2019
- Subdivision & Development:OLDHAM CROSSING
- Listing ID #:MDBA2215748
- Added:114 day(s) ago
- Updated:September 16, 2026 at 02:09 PM
Rooms and interior
- Bedrooms:3
- Total bathrooms:4
- Full bathrooms:3
- Half bathrooms:1
- Kitchen Description:Built-In Microwave, Dishwasher, Disposal, Energy Efficient Appliances, Icemaker, Kitchen - Eat-In, Kitchen - Island, Oven/Range - Electric, Pantry, Refrigerator, Stainless Steel Appliances, Upgraded Countertops
- Bedroom Description:Walk In Closet(s)
- Living area:1,600 sq. ft.
Heating and cooling
- Cooling:Central A/C, Programmable Thermostat
- Heating:Electric, Forced Air
Structure and exterior
- Year built:2019
- Building area:1,600 sq. ft.
- Lot area:0.02 Acres
- Architectural Style:Contemporary
- Construction Materials:Brick Front, Vinyl Siding
- Exterior Features:Patio(s), Play Area, Play Equipment
- Foundation Description:Brick/Mortar
- Levels:3 Story
Utilities
- Water:Public
- Sewer:Public Sewer
Finances and disclosures
- Price:$295,000
- Price per sq. ft.:$184.38
- Tax amount:$7,384 (2025)
Features and amenities
- Laundry features:Washer/Dryer Stacked
- Amenities:Ceiling Fan(s), Double Pane Windows, Security System
Parking
- Parking description:Attached Garage, Garage - Rear Entry, Garage Door Opener, On Street, Paved Parking
- Garage:Yes
- Garage spaces:1
New listings near 4602 Gough St
- Coming Soon
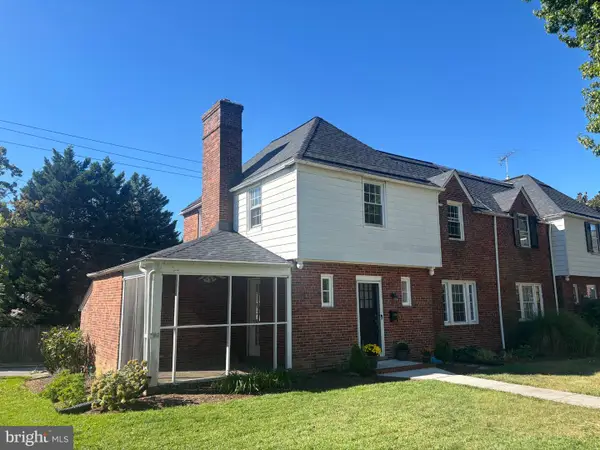 $395,000Coming Soon3 beds 2 baths2,034 sq. ft.
313 Eastway Ct, BALTIMORE, MD 21212
MLS# MDBA2228606Listed by: CORNER HOUSE REALTY - Coming Soon
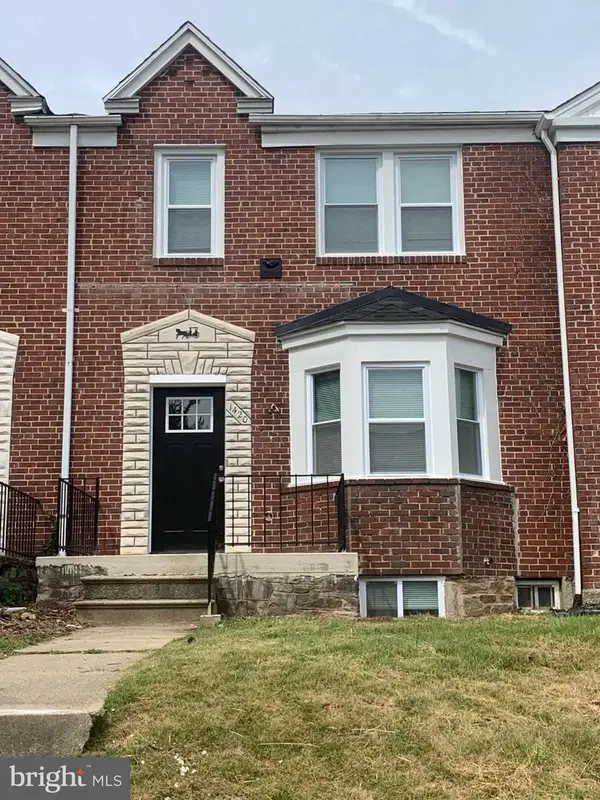 $299,900Coming Soon4 beds 3 baths2,172 sq. ft.
1420 Kingsway Rd, BALTIMORE, MD 21218
MLS# MDBA2231430Listed by: MR. LISTER REALTY - Coming Soon
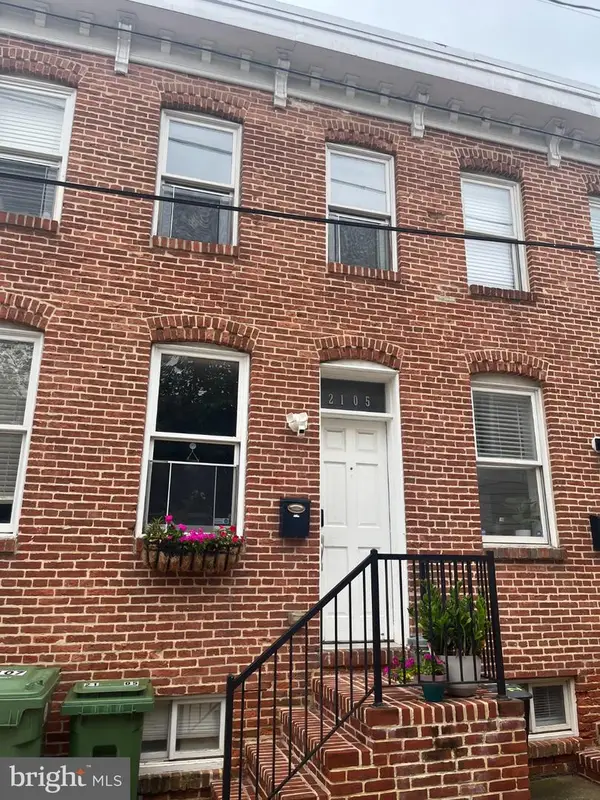 $234,900Coming Soon2 beds 2 baths1,220 sq. ft.
2105 E Lamley St, BALTIMORE, MD 21231
MLS# MDBA2231562Listed by: CUMMINGS & CO. REALTORS - Coming SoonOpen Sat, 11am to 1pm
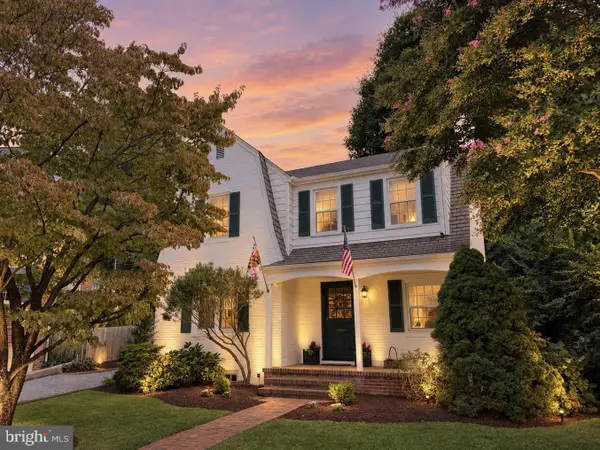 $597,000Coming Soon3 beds 3 baths1,758 sq. ft.
7313 Yorktowne, BALTIMORE, MD 21204
MLS# MDBC2175812Listed by: MONUMENT SOTHEBY'S INTERNATIONAL REALTY - Coming SoonOpen Sat, 11:30am to 1pm
 $599,999Coming Soon4 beds 2 baths2,578 sq. ft.
917 Rambling, BALTIMORE, MD 21228
MLS# MDBC2176074Listed by: REVOL REAL ESTATE, LLC - Coming Soon
 $229,000Coming Soon3 beds 1 baths1,280 sq. ft.
8192 Mid Haven Rd, BALTIMORE, MD 21222
MLS# MDBC2176118Listed by: SAMSON PROPERTIES - Coming Soon
 $799,000Coming Soon3 beds 4 baths3,176 sq. ft.
5419 Springlake, BALTIMORE, MD 21212
MLS# MDBA2231358Listed by: CUMMINGS & CO. REALTORS - Coming SoonOpen Sun, 12 to 2pm
 $865,000Coming Soon5 beds 5 baths3,995 sq. ft.
1505 Park Ave, BALTIMORE, MD 21217
MLS# MDBA2231442Listed by: BERKSHIRE HATHAWAY HOMESERVICES HOMESALE REALTY - Coming Soon
 $520,000Coming Soon3 beds 2 baths1,596 sq. ft.
8239 Peach Orchard Rd, BALTIMORE, MD 21222
MLS# MDBC2176070Listed by: EXP REALTY, LLC - Coming SoonOpen Sat, 1 to 3pm
 $279,900Coming Soon2 beds 2 baths1,044 sq. ft.
434 E Clement St E, BALTIMORE, MD 21230
MLS# MDBA2231406Listed by: SAMSON PROPERTIES


Protect your home and budget from life's surprises with an Assurant Home Warranty, backed by a partner that supports you through every step of homeownership. Explore Plans.
©2026 Century 21 Real Estate LLC. All rights reserved. CENTURY 21®, the CENTURY 21 Logo and C21® are service marks owned by Century 21 Real Estate LLC. Century 21 Real Estate LLC fully supports the principles of the Fair Housing Act and the Equal Opportunity Act. Each office is independently owned and operated. Listing information is deemed reliable but not guaranteed accurate.